
1810 154th Street Ct Nw, Gig Harbor, WA 98332
Local realty services provided by:RSVP Brokers ERA
Listed by: chad hauer
Office: keller williams rty tacoma
MLS#:2550435
Source:NWMLS
Price summary
- Price:$1,250,000
- Price per sq. ft.:$315.58
- Monthly HOA dues:$122
About this home
Welcome to North Crescent Lake Estates! Nestled among the trees in this private upscale gated community, this beautifully designed shy 4,000 SF home offers 4 bedrooms, 3.5 baths, and an ideal floor plan on a LEVEL, nearly half acre lot on a cul-de-sac street. Enjoy a gourmet kitchen, expansive living spaces, a luxurious primary suite with private sitting area and spa-inspired bath featuring a steam shower. Step outside to your own backyard retreat complete with a covered hot tub for year-round enjoyment. Home has all new fresh interior paint and an oversized 4-Car Garage! Just 7 minutes to Gig Harbor North shopping, dining, Hwy 16 & Crescent Lake boat launch.
Contact an agent
Home facts
- Year built:2005
- Subdivision & Development:Crescent Valley
- Listing ID #:2550435
- Updated:August 24, 2026 at 08:24 AM
Rooms and interior
- Bedrooms:4
- Total bathrooms:4
- Full bathrooms:2
- Half bathrooms:1
- Flooring:Carpet, Ceramic Tile Floor, Hardwood
- Kitchen Description:Dishwasher, Microwave, Refrigerator
- Bedroom Description:Upper Level Bedrooms : 4
- Basement:Yes
- Living area:3,961 sq. ft.
Heating and cooling
- Heating:Forced Air
Structure and exterior
- Roof:Composition
- Year built:2005
- Building area:3,961 sq. ft.
- Lot area:0.46 Acres
- Lot Features:Curbed Lot, Dead-end Street, Open Space, Paved, Sidewalk
- Architectural Style:Contemporary
- Construction Materials:Stone Exterior Finish, Wood Exterior Finish, Wood Products Exterior Finish
- Exterior Features:Cabana/Gazebo, Patio, Sprinkler System
- Foundation Description:None
- Levels:2 Story
Schools
- High school:Peninsula High
- Middle school:Harbor Ridge Mid
- Elementary school:Buyer To Verify
Utilities
- Water:Community, Public
- Sewer:Septic Tank
Finances and disclosures
- Price:$1,250,000
- Price per sq. ft.:$315.58
- Tax amount:$11,483 (2026)
Features and amenities
- Appliances:Dishwasher, Refrigerator, Washer
- Laundry features:Dryer, Washer
- Amenities:Cable TV, Ceiling Fan(s), Gas Available, Gated Entry, High Speed Internet, Security System, Shop, Skylight(s), Vaulted Ceiling(s), Walk-In Closet(s), Water Heater, Wired for Generator
Parking
- Total parking spaces:7
- Parking description:Attached Garage, Off Street Parking
- Garage:Yes
 Listings courtesy of Northwest MLS as distributed by MLS GRID. Based on information submitted to the MLS GRID as of August 24, 2026. All data is obtained from various sources and may not have been verified by broker or MLS GRID. Supplied Open House Information is subject to change without notice. All information should be independently reviewed and verified for accuracy. Properties may or may not be listed by the office/agent presenting the information. Listing information is provided for consumers' personal, non-commercial use, solely to identify prospective properties for potential purchase; all other use is strictly prohibited and may violate relevant federal and state law. Information deemed reliable but not guaranteed. Copyright © 2026 MLS GRID. All Rights Reserved.
New listings near 1810 154th Street Ct Nw
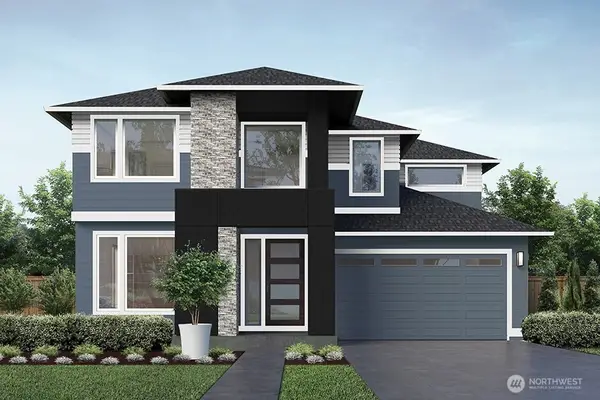 $1,437,995Pending5 beds 5 baths3,848 sq. ft.
3702 100th Street Ct, Gig Harbor, WA 98332
MLS# 2573090Listed by: TEAMBUILDER KW- New
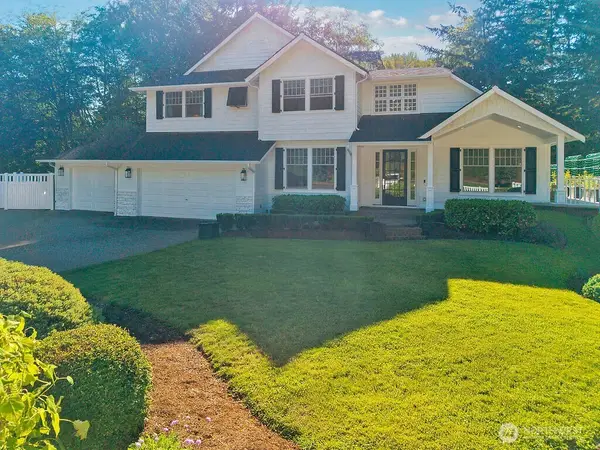 $2,250,000Active6 beds 4 baths5,570 sq. ft.
5818 81st Street Ct Nw, Gig Harbor, WA 98332
MLS# 2572948Listed by: HAWKINS POE - New
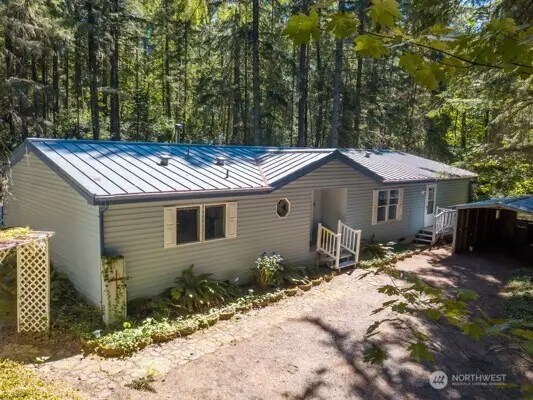 $509,950Active3 beds 4 baths1,956 sq. ft.
15712 118th Street Nw, Gig Harbor, WA 98329
MLS# 2567893Listed by: PARAMOUNT REAL ESTATE GROUP - New
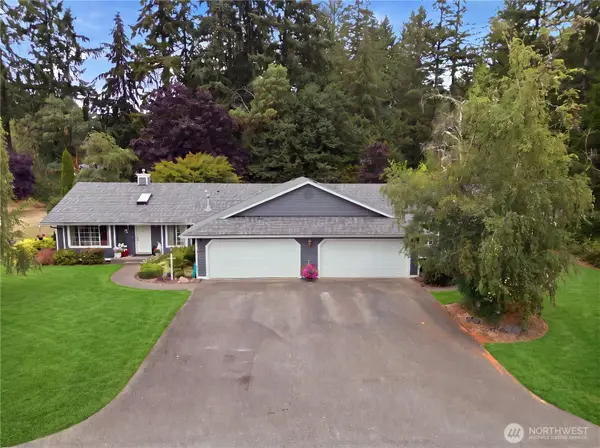 $749,000Active-- beds -- baths2,632 sq. ft.
3801 124th Street Nw, Gig Harbor, WA 98332
MLS# 2572790Listed by: KELLER WILLIAMS RLTY BELLEVUE - New
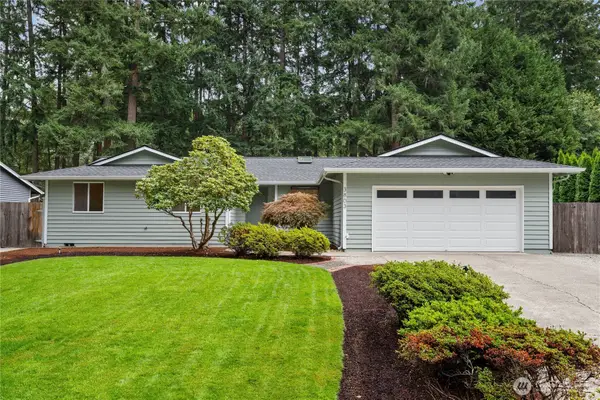 $750,000Active3 beds 3 baths2,220 sq. ft.
3803 67th Avenue Ct. Nw, Gig Harbor, WA 98335
MLS# 2569863Listed by: REALOGICS SOTHEBY'S INT'L RLTY - New
 $225,000Active5.06 Acres
0 160th Avenue Nw, Gig Harbor, WA 98329
MLS# 2572919Listed by: RELUTY CORP - New
 $1,055,000Active5 beds 3 baths2,711 sq. ft.
11365 112th St Loop, Gig Harbor, WA 98332
MLS# 2570501Listed by: WINDERMERE PROF PARTNERS - New
 $915,000Active4 beds 4 baths3,216 sq. ft.
10546 Sentinel Drive, Gig Harbor, WA 98332
MLS# 2572592Listed by: NEIGHBORHOOD EXPERTS REAL EST. - New
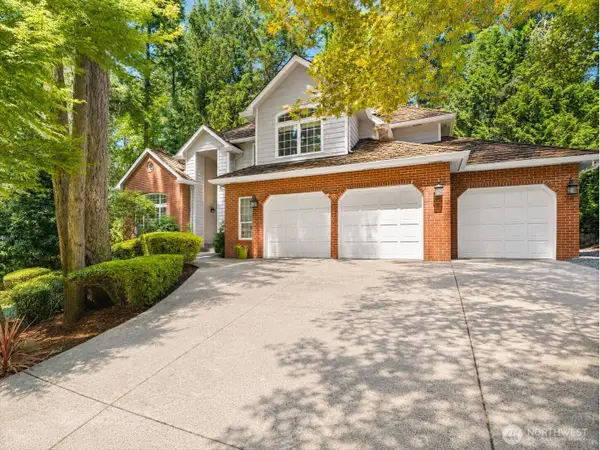 $1,049,000Active4 beds 3 baths2,863 sq. ft.
4923 Canterwood Drive Nw, Gig Harbor, WA 98332
MLS# 2572628Listed by: NEIGHBORHOOD EXPERTS REAL EST. - New
 $819,950Active4 beds 3 baths2,157 sq. ft.
3514 135th Street Ct Nw, Gig Harbor, WA 98332
MLS# 2568492Listed by: REAL BROKER LLC


Protect your home and budget from life's surprises with an Assurant Home Warranty, backed by a partner that supports you through every step of homeownership. Explore Plans.
© 2023 - 2026 ERA Franchise Systems LLC. All rights reserved. ERA Franchise Systems LLC fully supports the principles of the Fair Housing Act and the Equal Opportunity Act. ERA, ERA Real Estate powered, and their respective logos are registered service marks of ERA Franchise Systems LLC. Each office is independently owned and operated.