
18815 106th Street Nw, Gig Harbor, WA 98329
Local realty services provided by:Tucker Realty ERA Powered
Listed by: sue darnell, christina fitzer
Office: real broker llc.
MLS#:2567447
Source:NWMLS
18815 106th Street Nw,Gig Harbor, WA 98329
$2,495,000
- 3 Beds
- 4 Baths
- 3,907 sq. ft.
- Single family
- Active
Price summary
- Price:$2,495,000
- Price per sq. ft.:$638.6
About this home
Rare Western-exposure waterfront luxury meets effortless single-level living. This extraordinary 4.6-acre retreat offers 200 feet of pristine low-bank shoreline, breathtaking Olympic Mountain sunsets, and a lifestyle built around peace, privacy, and natural beauty. This refined Northwest designed home offers 3907 square feet, perfect for entertaining. Inside, enjoy a chef’s kitchen with custom pizza oven, elegant living spaces, a spa-worthy primary suite, and a state-of-the-art media room. Separate wing of the home features two bedrooms and two bathrooms and state of the art theater room with custom cabinets and built in wet bar area. Outside, stroll a beach teeming with clams and oysters, launch your kayak or jet ski. Work from the spacious detached studio with fireplace, skylights and custom cabinets and counter space. Hobbyists will enjoy the huge, detached shop and extra garage space, in addition to the huge three car garage. Exercise year round in the indoor pool in the entry atrium and shower off in the convenient cabana bath with shower. Two fenced areas provide space for animals, completing this rare waterfront sanctuary. Added value comes from the RV/Boat parking and plenty of space for parking trailers or extra vehicles. Designed for easy maintenance with metal roof....
Contact an agent
Home facts
- Year built:1997
- Subdivision & Development:Rocky Bay
- Listing ID #:2567447
- Updated:August 21, 2026 at 02:07 PM
Rooms and interior
- Bedrooms:3
- Total bathrooms:4
- Full bathrooms:2
- Flooring:Carpet, Ceramic Tile Floor, Hardwood
- Kitchen Description:Dishwasher, Refrigerator, Trash Compactor
- Bedroom Description:Main Level Bedrooms : 3
- Basement:Yes
- Living area:3,907 sq. ft.
Heating and cooling
- Heating:Forced Air
Structure and exterior
- Roof:Metal
- Year built:1997
- Building area:3,907 sq. ft.
- Lot area:4.67 Acres
- Lot Features:Dead-end Street, Paved, Secluded
- Architectural Style:Contemporary
- Construction Materials:Wood Products Exterior Finish
- Exterior Features:Arena-Outdoor, Fenced-Partially, Patio, Sprinkler System
- Foundation Description:None
- Levels:1 Story
Schools
- High school:Peninsula High
- Middle school:Key Peninsula Mid
- Elementary school:Vaughn Elem
Utilities
- Water:Community, Shared Well
- Sewer:Septic Tank
Finances and disclosures
- Price:$2,495,000
- Price per sq. ft.:$638.6
- Tax amount:$24,137 (2025)
Features and amenities
- Appliances:Dishwasher, Refrigerator, Washer
- Laundry features:Dryer, Washer
- Amenities:Built-In Vacuum, Cable TV, French Doors, High Speed Internet, Pantry, Propane, Shop, Skylight(s), Sprinkler System, Walk-In Closet(s), Wired for Generator
Parking
- Total parking spaces:5
- Parking description:Attached Garage, Detached Garage, Driveway, RV Parking
- Garage:Yes
 Listings courtesy of Northwest MLS as distributed by MLS GRID. Based on information submitted to the MLS GRID as of August 21, 2026. All data is obtained from various sources and may not have been verified by broker or MLS GRID. Supplied Open House Information is subject to change without notice. All information should be independently reviewed and verified for accuracy. Properties may or may not be listed by the office/agent presenting the information. Listing information is provided for consumers' personal, non-commercial use, solely to identify prospective properties for potential purchase; all other use is strictly prohibited and may violate relevant federal and state law. Information deemed reliable but not guaranteed. Copyright © 2026 MLS GRID. All Rights Reserved.
New listings near 18815 106th Street Nw
- New
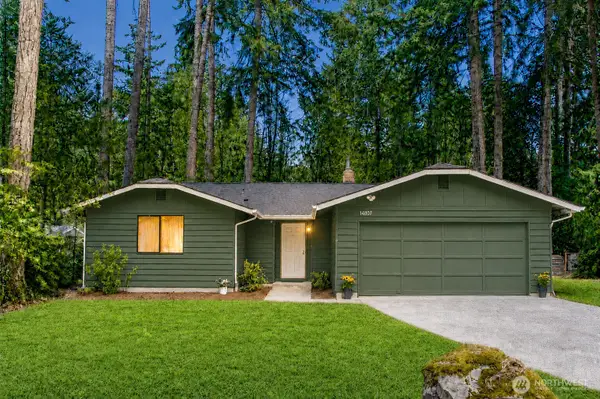 $375,000Active3 beds 2 baths1,330 sq. ft.
14807 115th Street Ct Nw, Gig Harbor, WA 98329
MLS# 2571704Listed by: MOUNTAIN VIEW REALTY GROUP - Open Sat, 10:30am to 12pmNew
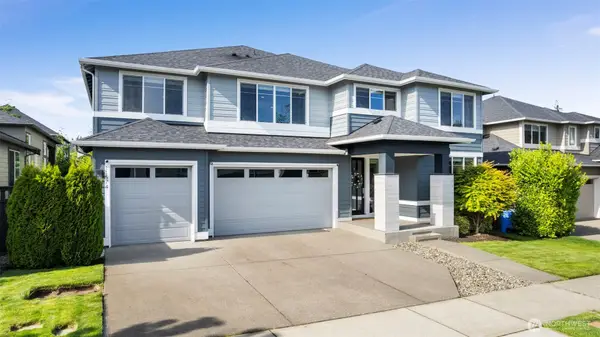 $1,099,950Active4 beds 4 baths3,867 sq. ft.
11574 Arrowhead Drive, Gig Harbor, WA 98332
MLS# 2572415Listed by: BERKSHIRE HATHAWAY HS SSP - New
 $798,000Active3 beds 3 baths2,580 sq. ft.
13920 51st Avenue Nw, Gig Harbor, WA 98332
MLS# 2571792Listed by: EXP REALTY - Open Sat, 12 to 2pmNew
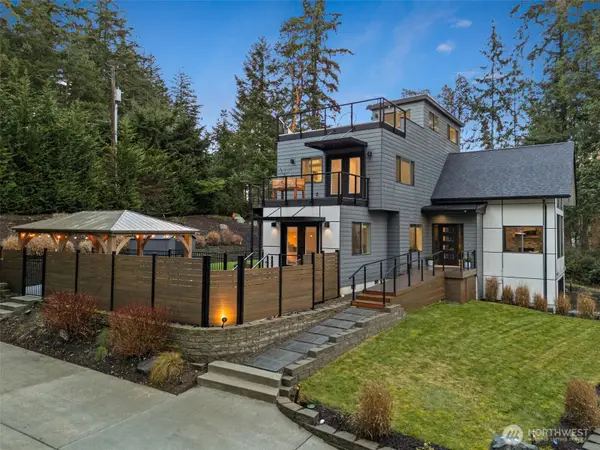 $1,049,000Active3 beds 4 baths3,345 sq. ft.
18909 115th Street Nw, Gig Harbor, WA 98329
MLS# 2571581Listed by: WINDERMERE RE WEST CAMPUS INC - New
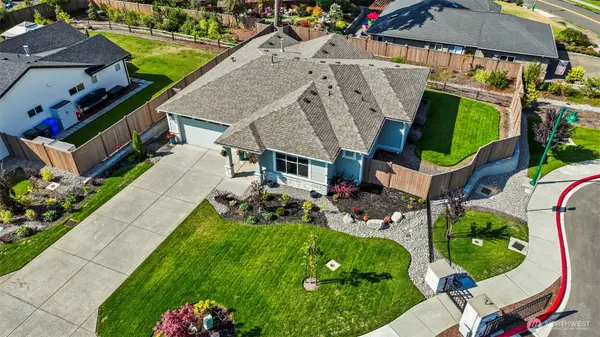 $1,325,000Active2 beds 3 baths1,920 sq. ft.
7598 Sandin Lane, Gig Harbor, WA 98335
MLS# 2570935Listed by: REAL BROKER LLC - New
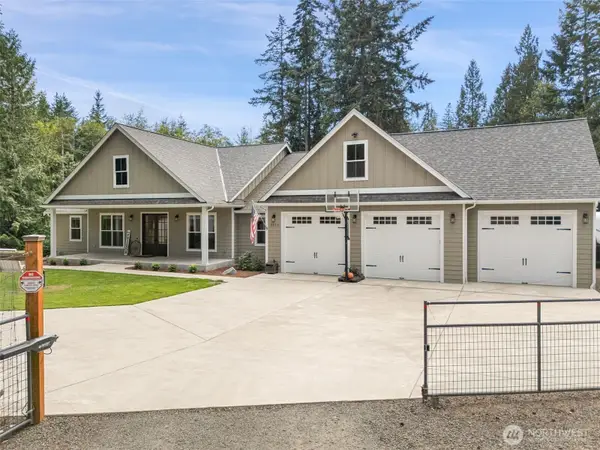 $1,350,000Active4 beds 4 baths3,431 sq. ft.
2516 157th Street Ct Nw, Gig Harbor, WA 98332
MLS# 2569379Listed by: MLS4OWNERS.COM - Open Fri, 6 to 7:30pmNew
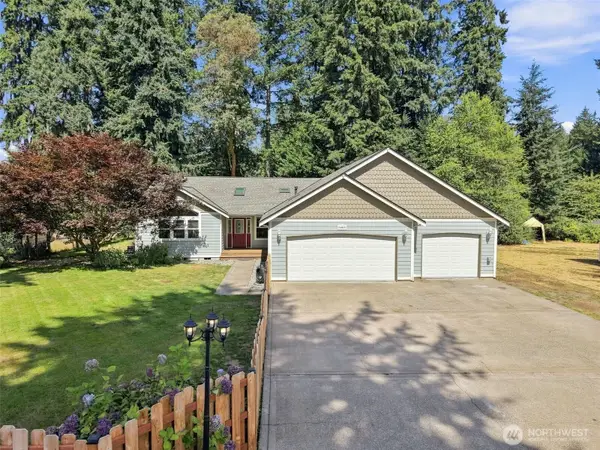 $700,000Active3 beds 3 baths1,912 sq. ft.
3903 57th Street Ct Nw, Gig Harbor, WA 98335
MLS# 2571786Listed by: EPIQUE REALTY - Open Sat, 1 to 3pmNew
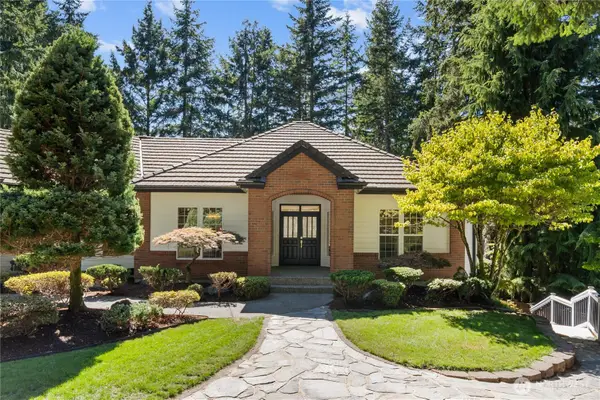 $1,480,000Active4 beds 3 baths2,846 sq. ft.
13106 Bracken Fern Drive Nw, Gig Harbor, WA 98332
MLS# 2569042Listed by: CW REALTY GROUP - Open Sat, 11 to 1amNew
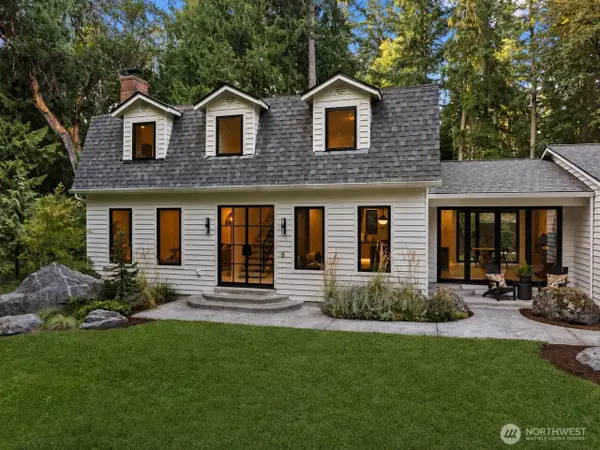 $1,490,000Active3 beds 3 baths2,660 sq. ft.
6017 53rd Street Nw, Gig Harbor, WA 98335
MLS# 2563023Listed by: HAWKINS POE


Protect your home and budget from life's surprises with an Assurant Home Warranty, backed by a partner that supports you through every step of homeownership. Explore Plans.
© 2023 - 2026 ERA Franchise Systems LLC. All rights reserved. ERA Franchise Systems LLC fully supports the principles of the Fair Housing Act and the Equal Opportunity Act. ERA, ERA Real Estate powered, and their respective logos are registered service marks of ERA Franchise Systems LLC. Each office is independently owned and operated.