
2916 Horsehead Bay Drive Nw, Gig Harbor, WA 98335
Local realty services provided by:Knipe Realty ERA Powered
Listed by: paige schulte, wes jones
Office: neighborhood experts real est.
MLS#:2553151
Source:NWMLS
Price summary
- Price:$3,595,900
- Price per sq. ft.:$538.63
About this home
Your Horsehead Bay lifestyle awaits. Nearly 7,000 sq ft, with the primary suite and main living on one level and entertaining space plus guest rooms below — 4 bedrooms, a dedicated office/5th bedroom, and space for everyone. Boating and water access are unmatched: 145' of waterfront, a private dock with power and water, two boat ramps, a jet ski lift, buoy, and a boat house with dryer. Watch eagles overhead and sea life in the bay from your own shoreline. Swim in the bay all summer, then swim year-round in the indoor pool — new pool heater, new hot tub, and a 3/4 bath poolside. A dedicated gym, wetbar, and 300-bottle wine cellar make this home built for entertaining at every scale. Major systems recently upgraded for turnkey ownership: new roof, new 4-bedroom septic system, new dehumidifier, instant hot water, new dishwasher, and owned propane tanks. Updated bathrooms, designer light fixtures, new dishwasher, outside, turf backyard means low-maintenance, high-use grounds year-round, set on 1.5 private acres in one of the South Sound's most coveted waterfront enclaves. Boating, swimming, entertaining — this home has space for it all. Routes to award winning schools including Gig Harbor High School. Welcome home to Horsehead Bay. Enjoy summer on the water, the best 4th of July experiences and the surrounded by the top end of Gig Harbor real estate....
Contact an agent
Home facts
- Year built:1992
- Subdivision & Development:Horsehead Bay
- Listing ID #:2553151
- Updated:August 26, 2026 at 11:26 AM
Rooms and interior
- Bedrooms:5
- Total bathrooms:6
- Full bathrooms:1
- Half bathrooms:2
- Flooring:Carpet, Ceramic Tile Floor, Engineered Hardwood, Hardwood, Slate Floor
- Kitchen Description:Dishwasher, Disposal, Double Oven, Microwave
- Bedroom Description:Lower Level Bedrooms : 4, Main Level Bedrooms : 1
- Basement:Yes
- Basement Description:Daylight, Finished
- Living area:6,676 sq. ft.
Heating and cooling
- Cooling:90%+ High Efficiency
- Heating:90%+ High Efficiency, Forced Air, Heat Pump
- Central air:Yes
Structure and exterior
- Roof:Composition
- Year built:1992
- Building area:6,676 sq. ft.
- Lot area:1.51 Acres
- Lot Features:Paved, Secluded
- Construction Materials:Wood Products Exterior Finish
- Exterior Features:Deck, Dock, Sprinkler System
- Foundation Description:Daylight, Finished
- Levels:1 Story
Schools
- High school:Gig Harbor High
- Middle school:Kopachuck Mid
- Elementary school:Voyager Elem
Utilities
- Water:Individual Well
- Sewer:Septic Tank
Finances and disclosures
- Price:$3,595,900
- Price per sq. ft.:$538.63
- Tax amount:$26,781 (2025)
Features and amenities
- Appliances:Dishwasher
- Amenities:Boat House, Built-In Vacuum, Cable TV, Dock, French Doors, High Speed Internet, Moorage, Propane, Skylight(s), Vaulted Ceiling(s), Walk-In Closet(s), Water Heater, Wine Cellar, Wired for Generator
Parking
- Total parking spaces:8
- Parking description:Attached Garage, Driveway, RV Parking
- Garage:Yes
 Listings courtesy of Northwest MLS as distributed by MLS GRID. Based on information submitted to the MLS GRID as of August 26, 2026. All data is obtained from various sources and may not have been verified by broker or MLS GRID. Supplied Open House Information is subject to change without notice. All information should be independently reviewed and verified for accuracy. Properties may or may not be listed by the office/agent presenting the information. Listing information is provided for consumers' personal, non-commercial use, solely to identify prospective properties for potential purchase; all other use is strictly prohibited and may violate relevant federal and state law. Information deemed reliable but not guaranteed. Copyright © 2026 MLS GRID. All Rights Reserved.
New listings near 2916 Horsehead Bay Drive Nw
- New
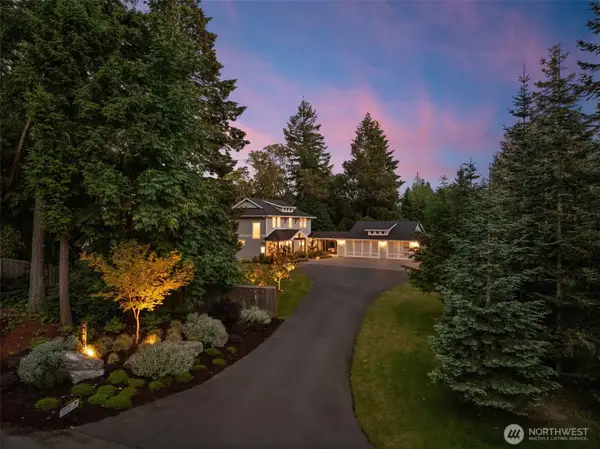 $1,950,000Active5 beds 6 baths4,112 sq. ft.
5314 69th Street Nw, Gig Harbor, WA 98335
MLS# 2574062Listed by: NEIGHBORHOOD EXPERTS REAL EST. - New
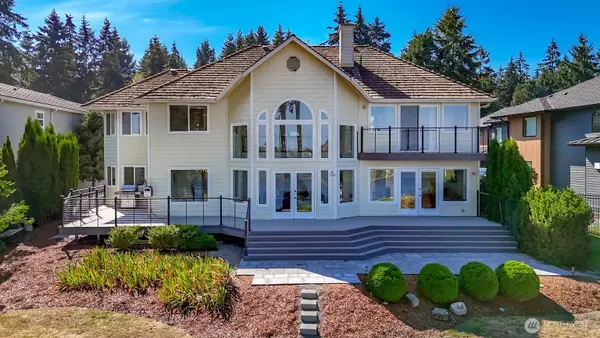 $1,900,000Active4 beds 3 baths3,506 sq. ft.
3319 9th Ave Ct Nw, Gig Harbor, WA 98335
MLS# 2573734Listed by: EXP REALTY 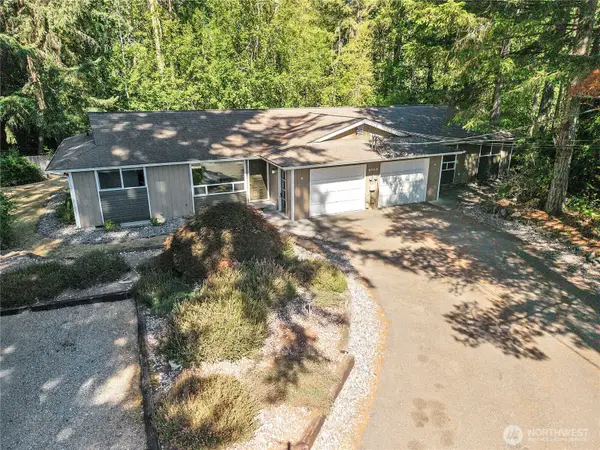 $699,000Pending Inspection-- beds -- baths1,884 sq. ft.
6708 46th Avenue Nw #A&B, Gig Harbor, WA 98335
MLS# 2573194Listed by: WINDERMERE PROF PARTNERS- New
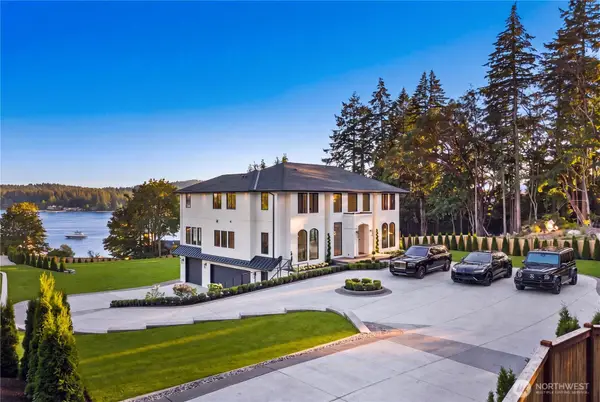 $3,988,000Active4 beds 6 baths5,401 sq. ft.
6220 Cromwell Drive Nw, Gig Harbor, WA 98335
MLS# 2573223Listed by: KRONOS REAL ESTATE - New
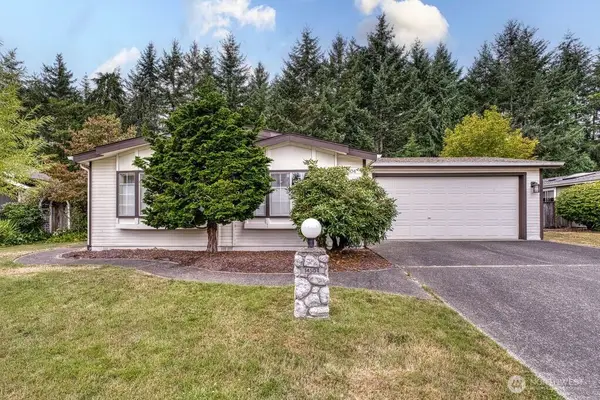 $375,000Active3 beds 2 baths1,711 sq. ft.
14504 45th Avenue Ct Nw, Gig Harbor, WA 98335
MLS# 2572294Listed by: WATSON HOMES AND LAND - New
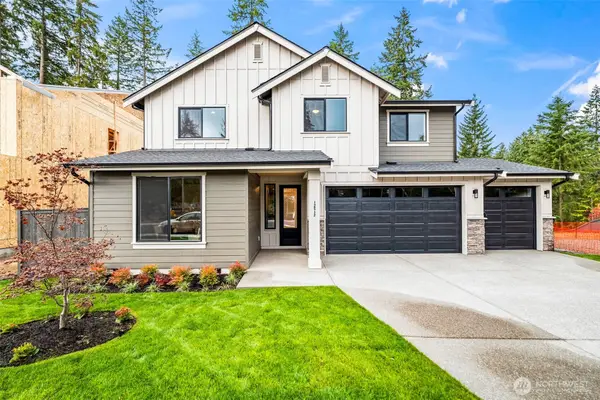 $1,149,950Active4 beds 3 baths3,032 sq. ft.
12512 40th (lot 2) Avenue Nw, Gig Harbor, WA 98332
MLS# 2573621Listed by: BERKSHIRE HATHAWAY HS SSP - New
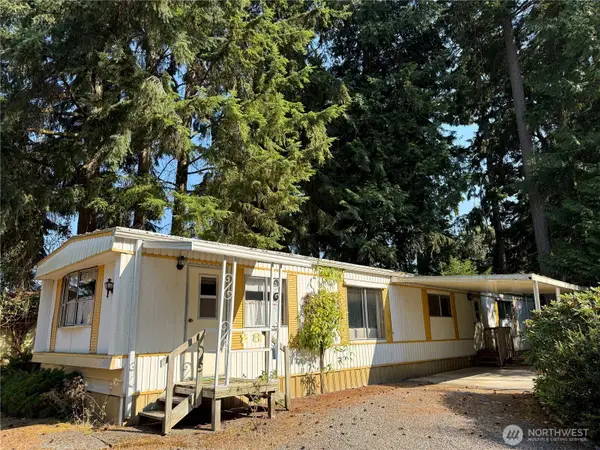 $19,999Active2 beds 2 baths1,008 sq. ft.
2419 Jahn Ave Nw #28, Gig Harbor, WA 98335
MLS# 2566725Listed by: RE/MAX EXTRA INC. 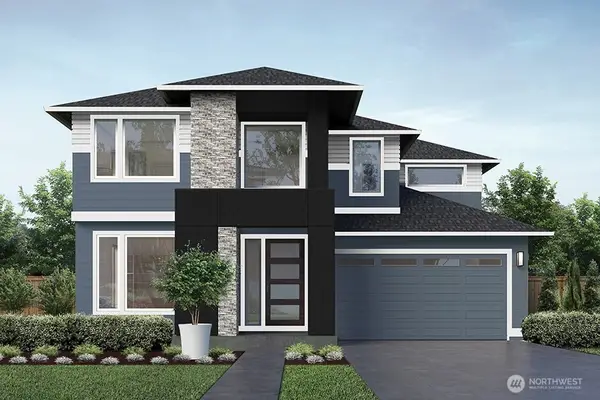 $1,437,995Pending5 beds 5 baths3,848 sq. ft.
3702 100th Street Ct, Gig Harbor, WA 98332
MLS# 2573090Listed by: TEAMBUILDER KW- New
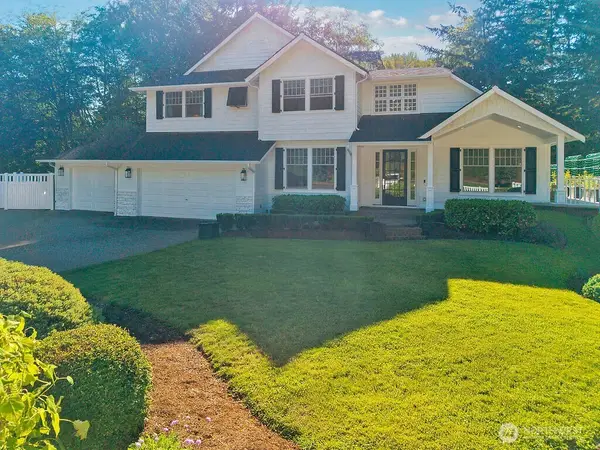 $2,250,000Active6 beds 4 baths5,570 sq. ft.
5818 81st Street Ct Nw, Gig Harbor, WA 98332
MLS# 2572948Listed by: HAWKINS POE - New
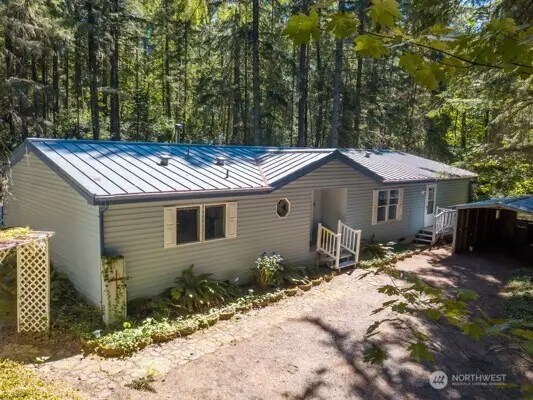 $509,950Active3 beds 4 baths1,956 sq. ft.
15712 118th Street Nw, Gig Harbor, WA 98329
MLS# 2567893Listed by: PARAMOUNT REAL ESTATE GROUP


Protect your home and budget from life's surprises with an Assurant Home Warranty, backed by a partner that supports you through every step of homeownership. Explore Plans.
© 2023 - 2026 ERA Franchise Systems LLC. All rights reserved. ERA Franchise Systems LLC fully supports the principles of the Fair Housing Act and the Equal Opportunity Act. ERA, ERA Real Estate powered, and their respective logos are registered service marks of ERA Franchise Systems LLC. Each office is independently owned and operated.