
2937 131st Street Nw, Gig Harbor, WA 98332
Local realty services provided by:Imagine Realty ERA Powered
Listed by: mike esteb, mikayla esteb
Office: windermere prof partners
MLS#:2472382
Source:NWMLS
Price summary
- Price:$1,995,000
- Price per sq. ft.:$639.42
- Monthly HOA dues:$166.67
About this home
Lot 1; The Ranch at Crescent is a 35 acre, gated development w/ only 7 homesites, lots of open space & over 20 acres of walking trails! This is a rare find anywhere & each lot has a very unique personality. The Yosemite is perfect for multigenerational living. It offers 2 main-level primary suites, a home office, & a 4 car garage! It has a light & airy feeling & 12 foot ceilings in the great room. Upstairs you'll find a 3rd bedroom plus a bonus room. The covered patio w/ an outdoor fireplace looks out to a private, treelined backyard and is situated across from the pond. The lot is level, 100% usable, & offers great outdoor living. 25 hours with an interior designer is included to help you choose your finishes & colors. No need to bring your own financing through construction.
Contact an agent
Home facts
- Year built:2026
- Subdivision & Development:Crescent Valley
- Listing ID #:2472382
- Updated:October 05, 2026 at 11:29 AM
Rooms and interior
- Bedrooms:3
- Total bathrooms:4
- Full bathrooms:2
- Half bathrooms:1
- Flooring:Ceramic Tile Floor, Engineered Hardwood
- Kitchen Description:Dishwasher, Double Oven, Microwave, Refrigerator
- Bedroom Description:Main Level Bedrooms : 2, Upper Level Bedrooms : 1
- Living area:3,120 sq. ft.
Heating and cooling
- Cooling:90%+ High Efficiency
- Heating:90%+ High Efficiency, HRV/ERV System
Structure and exterior
- Roof:Composition
- Year built:2026
- Building area:3,120 sq. ft.
- Lot area:1.25 Acres
- Lot Features:Dead-end Street, Open Space, Paved
- Architectural Style:Craftsman
- Construction Materials:Cement Planked, Stone Exterior Finish, Wood Products Exterior Finish
- Exterior Features:Patio, Sprinkler System
- Foundation Description:None
Schools
- High school:Peninsula High
- Middle school:Harbor Ridge Mid
- Elementary school:Purdy Elem
Utilities
- Water:Individual Well
- Sewer:STEP Sewer, Septic Tank
Finances and disclosures
- Price:$1,995,000
- Price per sq. ft.:$639.42
- Tax amount:$1,323 (2025)
Features and amenities
- Appliances:Dishwasher, Refrigerator
- Amenities:Cable TV, Ceiling Fan(s), Electric Car Charging, Gated Entry, High Speed Internet, Pantry, Propane, Sprinkler System, Vaulted Ceiling(s), Walk-In Closet(s), Water Heater
Parking
- Total parking spaces:8
- Parking description:Attached Garage, Driveway
- Garage:Yes
 Listings courtesy of Northwest MLS as distributed by MLS GRID. Based on information submitted to the MLS GRID as of October 5, 2026. All data is obtained from various sources and may not have been verified by broker or MLS GRID. Supplied Open House Information is subject to change without notice. All information should be independently reviewed and verified for accuracy. Properties may or may not be listed by the office/agent presenting the information. Listing information is provided for consumers' personal, non-commercial use, solely to identify prospective properties for potential purchase; all other use is strictly prohibited and may violate relevant federal and state law. Information deemed reliable but not guaranteed. Copyright © 2026 MLS GRID. All Rights Reserved.
New listings near 2937 131st Street Nw
- Coming Soon
 $574,900First Look2 beds 2 baths1,307 sq. ft.
13221 91st Avenue Ct Nw, Gig Harbor, WA 98329
MLS# 2590669Listed by: WINDERMERE PROF PARTNERS - Coming Soon
 $990,579First Look4 beds 2 baths2,429 sq. ft.
8402 90th Street Ct Nw, Gig Harbor, WA 98332
MLS# 2590293Listed by: WHISPER REAL ESTATE - Coming Soon
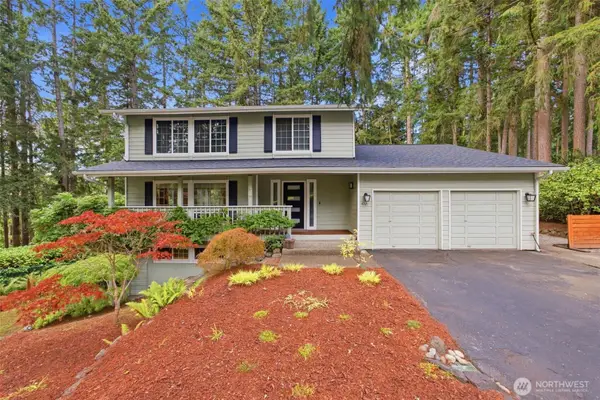 $879,000First Look3 beds 4 baths3,056 sq. ft.
4121 101st Street Ct, Gig Harbor, WA 98332
MLS# 2589292Listed by: REAL BROKER LLC - Coming Soon
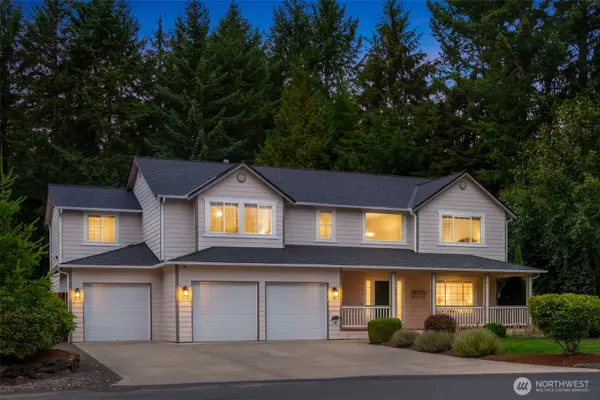 $875,000First Look4 beds 4 baths2,642 sq. ft.
15014 27th Avenue Nw, Gig Harbor, WA 98332
MLS# 2585509Listed by: COMPASS - Coming Soon
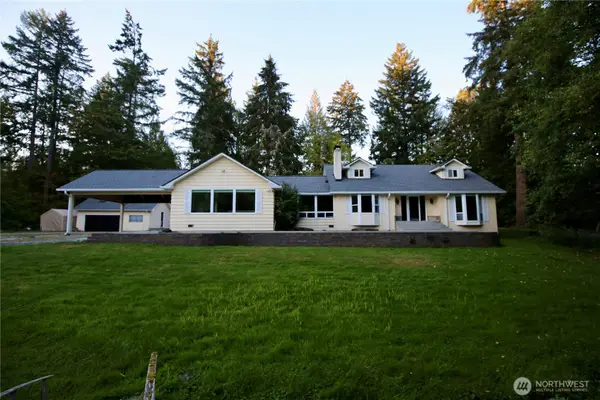 $1,183,680First Look4 beds 3 baths3,288 sq. ft.
7307 Artondale Drive Nw, Gig Harbor, WA 98335
MLS# 2584174Listed by: EXP REALTY - Open Mon, 12 to 2:30pmNew
 $637,777Active2 beds 2 baths1,716 sq. ft.
4624 Willow Lane Nw, Gig Harbor, WA 98335
MLS# 2590724Listed by: KELLER WILLIAMS GREATER 360 - New
 $89,000Active2 beds 2 baths1,140 sq. ft.
3702 Hunt Street #32, Gig Harbor, WA 98335
MLS# 2589594Listed by: NEIGHBORHOOD EXPERTS REAL EST. - New
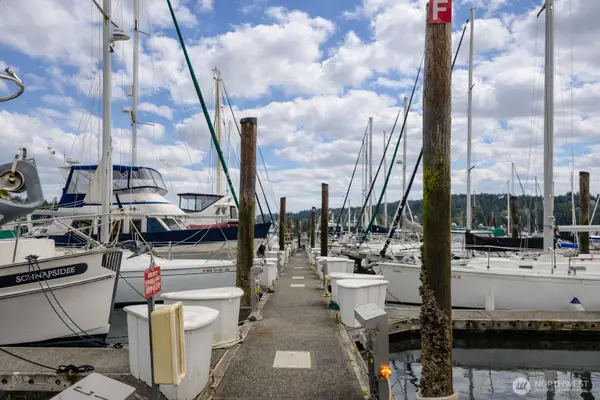 $260,000Active-- beds -- baths
3901 Harborview Drive #C-5, Gig Harbor, WA 98332
MLS# 2590217Listed by: PARAMOUNT REAL ESTATE GROUP - New
 $649,500Active3 beds 2 baths1,452 sq. ft.
4012 83rd Avenue Ct Nw, Gig Harbor, WA 98335
MLS# 2590266Listed by: BETTER PROPERTIES GIG HARBOR - New
 $2,375,000Active4 beds 4 baths4,538 sq. ft.
5618 Old Stump Drive Nw, Gig Harbor, WA 98332
MLS# 2589153Listed by: NEIGHBORHOOD EXPERTS REAL EST.


Protect your home and budget from life's surprises with an Assurant Home Warranty, backed by a partner that supports you through every step of homeownership. Explore Plans.
© 2023 - 2026 ERA Franchise Systems LLC. All rights reserved. ERA Franchise Systems LLC fully supports the principles of the Fair Housing Act and the Equal Opportunity Act. ERA, ERA Real Estate powered, and their respective logos are registered service marks of ERA Franchise Systems LLC. Each office is independently owned and operated.