
3877 Scott Lane, Gig Harbor, WA 98335
Local realty services provided by:Tucker Realty ERA Powered
Listed by: gretchen l allen
Office: re/max northwest
MLS#:2520563
Source:NWMLS
Price summary
- Price:$1,250,000
- Price per sq. ft.:$417.78
- Monthly HOA dues:$100
About this home
This home pairs the perfect blend of thoughtful design, everyday livability and territorial views. Enter the main floor to a welcoming and well-designed, craftsman. Discover an open concept living that allows for easy communication throughout, a well-purposed kitchen with Stainless Steel appliances, a large pantry, formal dining room, tall ceilings and generous living spaces. Retreat to the living room to enjoy the large window views of the ever-changing sky, lush landscape, flowers, wildlife and glimpses of the Harbor. In the cooler evenings, relax by the fireplace and settle into ease in living. Off to one side, the hallway wing extends to an oversized Primary on the main level with a spacious walk-in closet, sitting area, walk-in shower, his/her vanity and soaking tub. Proceed downstairs to find a family room large enough for both an office or hobby workspace and entertainment center with room for all of your gatherings. The lower level features three large bedrooms with walk-in closets + territorial views, a convenient 5 pc full bath, laundry/utility room and under the staircase a semi-finished storage cave. The location is precious – one of ten well-kept homes nestled on a private lane. Near the heart of historic, picturesque downtown, but just far enough away from traffic. Just minutes to schools, parks, dining, shopping, water sports and Hwy 16 for commuters. This beautiful property delivers a serenity lifestyle and peace of mind with a Fidelity 1 Yr Home Warranty....
Contact an agent
Home facts
- Year built:2018
- Subdivision & Development:Gig Harbor
- Listing ID #:2520563
- Updated:October 06, 2026 at 11:43 AM
Rooms and interior
- Bedrooms:4
- Total bathrooms:3
- Full bathrooms:2
- Half bathrooms:1
- Flooring:Carpet, Ceramic Tile Floor, Engineered Hardwood
- Kitchen Description:Dishwasher, Disposal, Microwave, Refrigerator
- Bedroom Description:Lower Level Bedrooms : 3, Main Level Bedrooms : 1
- Basement Description:Daylight, Finished
- Living area:2,992 sq. ft.
Heating and cooling
- Heating:Forced Air, Heat Pump
- Central air:Yes
Structure and exterior
- Roof:Composition
- Year built:2018
- Building area:2,992 sq. ft.
- Lot area:0.17 Acres
- Lot Features:Curbed Lot, Dead-end Street, Paved, Sidewalk
- Architectural Style:Craftsman
- Construction Materials:Cement Planked, Cement/Concrete Exterior Finish, Wood Exterior Finish
- Exterior Features:Deck, Patio, Sprinkler System
- Foundation Description:Daylight, Finished
- Levels:1 Story
Schools
- High school:Gig Harbor High
- Middle school:Goodman Mid
- Elementary school:Discvy Elem
Utilities
- Water:Public
- Sewer:Sewer Connected
Finances and disclosures
- Price:$1,250,000
- Price per sq. ft.:$417.78
- Tax amount:$8,427 (2026)
Features and amenities
- Appliances:Dishwasher, Refrigerator, Washer
- Laundry features:Dryer, Washer
- Amenities:Gas Available, High Speed Internet, Pantry, SMART Wired, Security System, Sprinkler System, Vaulted Ceiling(s), Walk-In Closet(s), Water Heater
Parking
- Total parking spaces:4
- Parking description:Attached Garage, Driveway
- Garage:Yes
 Listings courtesy of Northwest MLS as distributed by MLS GRID. Based on information submitted to the MLS GRID as of October 6, 2026. All data is obtained from various sources and may not have been verified by broker or MLS GRID. Supplied Open House Information is subject to change without notice. All information should be independently reviewed and verified for accuracy. Properties may or may not be listed by the office/agent presenting the information. Listing information is provided for consumers' personal, non-commercial use, solely to identify prospective properties for potential purchase; all other use is strictly prohibited and may violate relevant federal and state law. Information deemed reliable but not guaranteed. Copyright © 2026 MLS GRID. All Rights Reserved.
New listings near 3877 Scott Lane
- Coming Soon
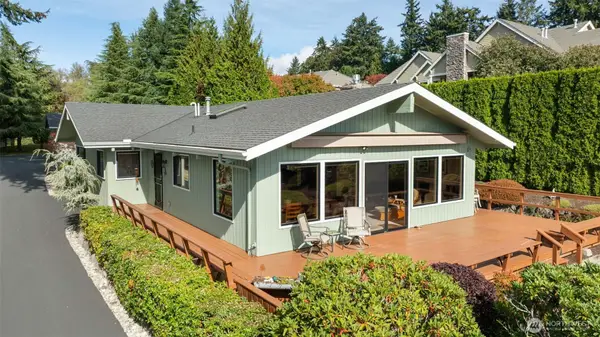 $1,200,000First Look3 beds 2 baths1,904 sq. ft.
9001 Warren Drive Nw, Gig Harbor, WA 98335
MLS# 2590903Listed by: REALTY ONE GROUP TURN KEY - Coming Soon
 $574,900First Look2 beds 2 baths1,307 sq. ft.
13221 91st Avenue Ct Nw, Gig Harbor, WA 98329
MLS# 2590669Listed by: WINDERMERE PROF PARTNERS - Coming Soon
 $990,579First Look4 beds 2 baths2,429 sq. ft.
8402 90th Street Ct Nw, Gig Harbor, WA 98332
MLS# 2590293Listed by: WHISPER REAL ESTATE - Coming Soon
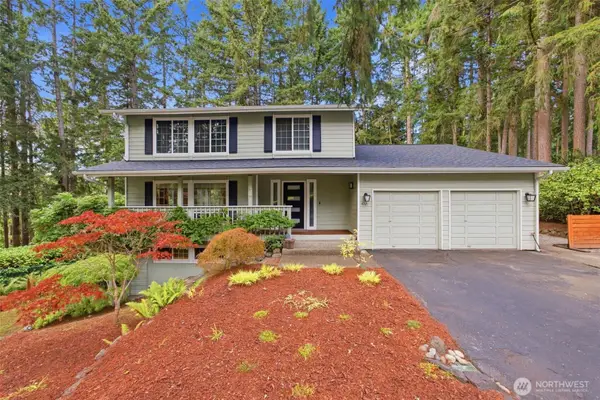 $879,000First Look3 beds 4 baths3,056 sq. ft.
4121 101st Street Ct, Gig Harbor, WA 98332
MLS# 2589292Listed by: REAL BROKER LLC - Coming Soon
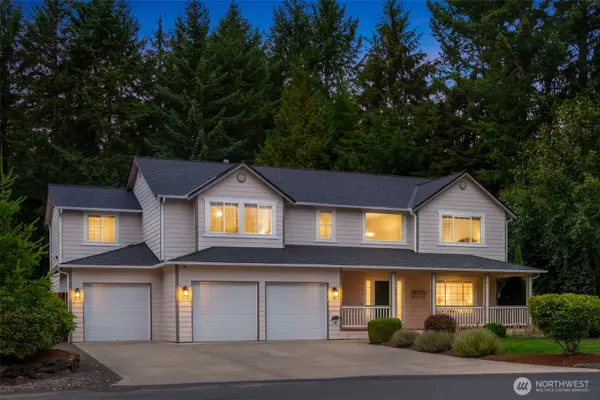 $875,000First Look4 beds 4 baths2,642 sq. ft.
15014 27th Avenue Nw, Gig Harbor, WA 98332
MLS# 2585509Listed by: COMPASS - Coming Soon
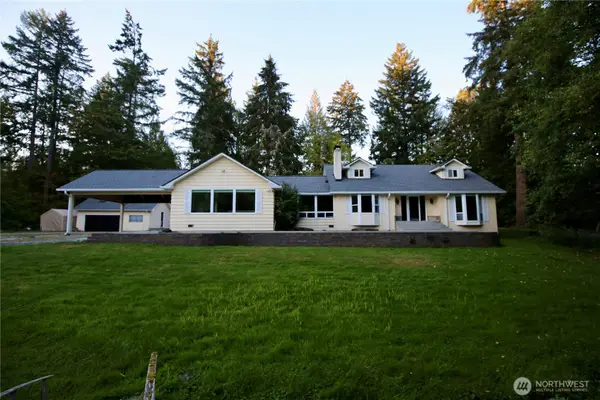 $1,183,680First Look4 beds 3 baths3,288 sq. ft.
7307 Artondale Drive Nw, Gig Harbor, WA 98335
MLS# 2584174Listed by: EXP REALTY - New
 $637,777Active2 beds 2 baths1,716 sq. ft.
4624 Willow Lane Nw, Gig Harbor, WA 98335
MLS# 2590724Listed by: KELLER WILLIAMS GREATER 360 - New
 $89,000Active2 beds 2 baths1,140 sq. ft.
3702 Hunt Street #32, Gig Harbor, WA 98335
MLS# 2589594Listed by: NEIGHBORHOOD EXPERTS REAL EST. - New
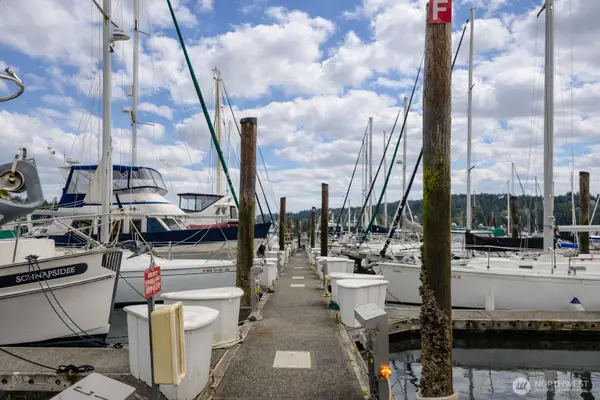 $260,000Active-- beds -- baths
3901 Harborview Drive #C-5, Gig Harbor, WA 98332
MLS# 2590217Listed by: PARAMOUNT REAL ESTATE GROUP - New
 $649,500Active3 beds 2 baths1,452 sq. ft.
4012 83rd Avenue Ct Nw, Gig Harbor, WA 98335
MLS# 2590266Listed by: BETTER PROPERTIES GIG HARBOR


Protect your home and budget from life's surprises with an Assurant Home Warranty, backed by a partner that supports you through every step of homeownership. Explore Plans.
© 2023 - 2026 ERA Franchise Systems LLC. All rights reserved. ERA Franchise Systems LLC fully supports the principles of the Fair Housing Act and the Equal Opportunity Act. ERA, ERA Real Estate powered, and their respective logos are registered service marks of ERA Franchise Systems LLC. Each office is independently owned and operated.