
3902 63rd Street Nw, Gig Harbor, WA 98335
Local realty services provided by:Imagine Realty ERA Powered
Listed by: cindy marchand, nick dahl
Office: windermere prof partners
MLS#:2583413
Source:NWMLS
Upcoming open houses
- Sat, Sep 2611:00 am - 01:00 pm
- Sun, Sep 2711:00 am - 01:00 pm
Price summary
- Price:$1,199,950
- Price per sq. ft.:$376.75
- Monthly HOA dues:$222
About this home
Better than new, this exceptional 2023 Rush-built luxury home showcases premium upgrades and refined finishes throughout. The beautiful Chinook floor plan features a main level spacious great room, chef's kitchen, dining area, private office, powder room, and a mudroom, all opening to a covered Trex deck with ceiling heaters & a fan-perfect for year round entertaining and BBQs. The expansive backyard is beautifully landscaped with exquisite perennials surrounding a large pergola with a concrete pad, ideal for outdoor dining, lounging, or entertaining. Sleek laminate stairs with metal railing lead to an impressive upper level featuring two oversized bonus rooms, perfect for a second office, fitness room media room or play space. Three generous bedrooms and three full baths compete the upper level. The spa inspired primary ensuite features a luxurious five-piece bath with deep soaking tub, walk-in shower with niche shelving, and an enviable walk-in closet. Custom plantation shutters and beautiful build-in wood cabinetry flanking the gas fireplace add the finishing touches to this exceptional home....
Contact an agent
Home facts
- Year built:2023
- Subdivision & Development:Gig Harbor
- Listing ID #:2583413
- Updated:September 26, 2026 at 11:33 AM
Rooms and interior
- Bedrooms:3
- Total bathrooms:4
- Full bathrooms:3
- Half bathrooms:1
- Flooring:Carpet, Ceramic Tile Floor, Laminate, Vinyl Floor
- Kitchen Description:Dishwasher, Microwave, Refrigerator
- Bedroom Description:Upper Level Bedrooms : 3
- Basement:Yes
- Living area:3,185 sq. ft.
Heating and cooling
- Cooling:90%+ High Efficiency
- Heating:90%+ High Efficiency, Forced Air, Heat Pump
Structure and exterior
- Roof:Composition
- Year built:2023
- Building area:3,185 sq. ft.
- Lot area:0.15 Acres
- Lot Features:Cul-De-Sac, Curbed Lot, Dead-end Street, Paved, Sidewalk
- Architectural Style:Craftsman
- Construction Materials:Cement Planked, Stone Exterior Finish, Wood Exterior Finish, Wood Products Exterior Finish
- Exterior Features:Cabana/Gazebo, Deck, Fenced-Fully, Patio, Sprinkler System
- Foundation Description:None
- Levels:2 Story
Schools
- High school:Gig Harbor High
- Middle school:Goodman Mid
- Elementary school:Harbor Heights Elem
Utilities
- Water:Public
- Sewer:Septic Tank
Finances and disclosures
- Price:$1,199,950
- Price per sq. ft.:$376.75
- Tax amount:$9,921 (2026)
Features and amenities
- Appliances:Dishwasher, Refrigerator, Washer
- Laundry features:Dryer, Washer
- Amenities:Cable TV, Ceiling Fan(s), French Doors, High Speed Internet, Pantry, Walk-In Closet(s), Water Heater
Parking
- Total parking spaces:3
- Parking description:Attached Garage, Driveway
- Garage:Yes
 Listings courtesy of Northwest MLS as distributed by MLS GRID. Based on information submitted to the MLS GRID as of September 26, 2026. All data is obtained from various sources and may not have been verified by broker or MLS GRID. Supplied Open House Information is subject to change without notice. All information should be independently reviewed and verified for accuracy. Properties may or may not be listed by the office/agent presenting the information. Listing information is provided for consumers' personal, non-commercial use, solely to identify prospective properties for potential purchase; all other use is strictly prohibited and may violate relevant federal and state law. Information deemed reliable but not guaranteed. Copyright © 2026 MLS GRID. All Rights Reserved.
New listings near 3902 63rd Street Nw
- Coming SoonOpen Sat, 12 to 2pm
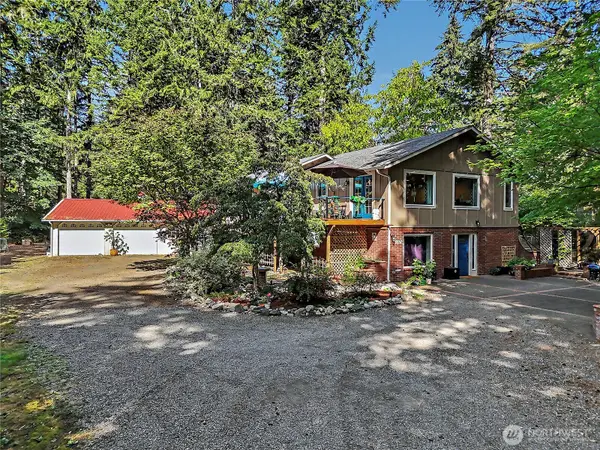 $890,000First Look4 beds 3 baths2,638 sq. ft.
10017 137th Street Nw, Gig Harbor, WA 98329
MLS# 2587220Listed by: KELLY RIGHT RE OF SEATTLE LLC - Coming Soon
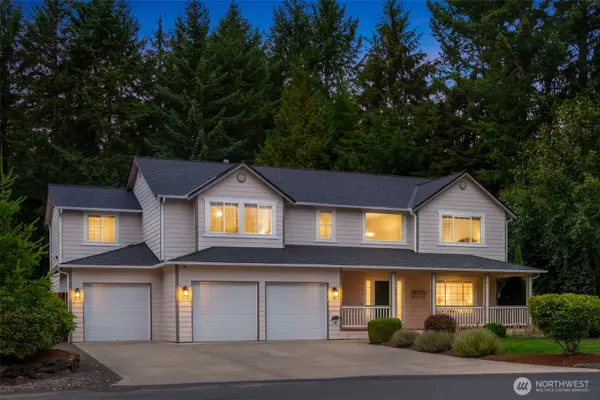 $875,000First Look4 beds 4 baths2,642 sq. ft.
15014 27th Avenue Nw, Gig Harbor, WA 98332
MLS# 2585509Listed by: COMPASS - Coming Soon
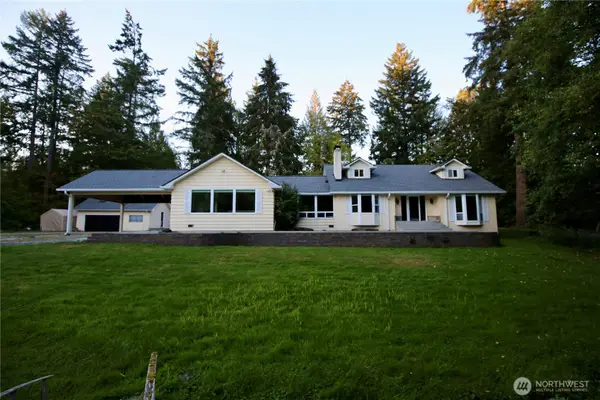 $1,250,000First Look4 beds 3 baths3,288 sq. ft.
7307 Artondale Drive Nw, Gig Harbor, WA 98335
MLS# 2584174Listed by: EXP REALTY - Coming Soon
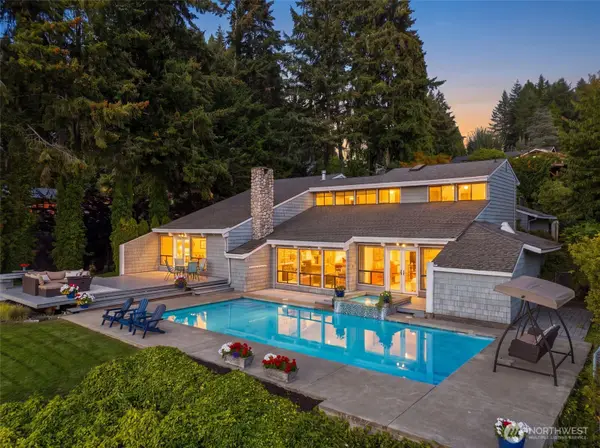 $2,100,000First Look3 beds 3 baths3,031 sq. ft.
7110 Marble Beach Road Nw, Gig Harbor, WA 98332
MLS# 2574805Listed by: JOHN L. SCOTT, INC. - New
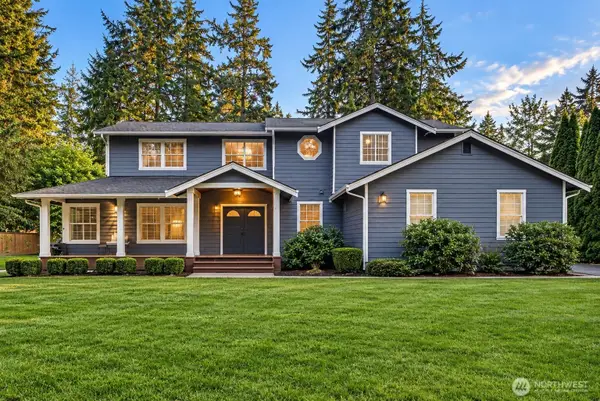 $1,100,000Active4 beds 3 baths2,853 sq. ft.
9109 69th Avenue Nw, Gig Harbor, WA 98332
MLS# 2586545Listed by: BETTER PROPERTIES GIG HARBOR - New
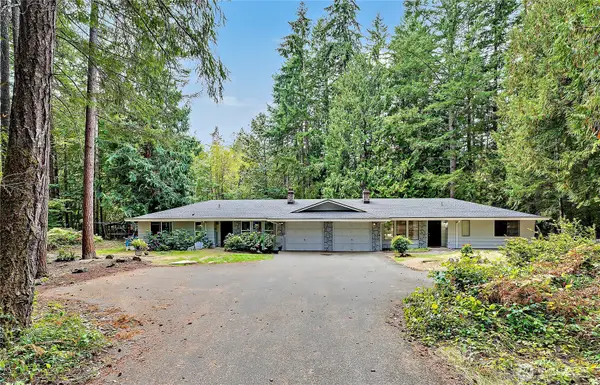 $460,000Active2 beds 2 baths1,164 sq. ft.
5320 46th Avenue Ct Nw, Gig Harbor, WA 98335
MLS# 2587494Listed by: NEXTHOME SOUTH SOUND - Open Sat, 12 to 2pmNew
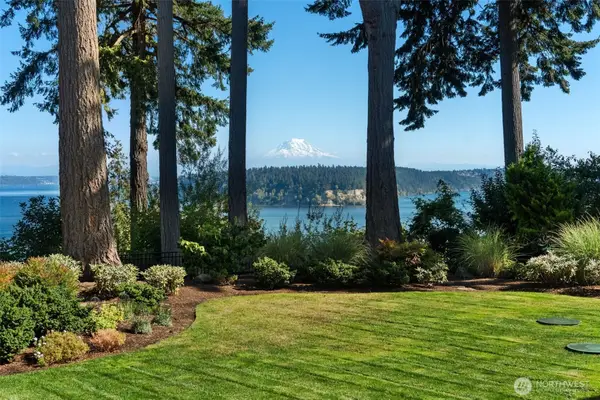 $2,900,000Active4 beds 5 baths4,741 sq. ft.
2322 82nd Street Nw, Gig Harbor, WA 98332
MLS# 2585678Listed by: NEIGHBORHOOD EXPERTS REAL EST. - Open Sun, 11am to 1pmNew
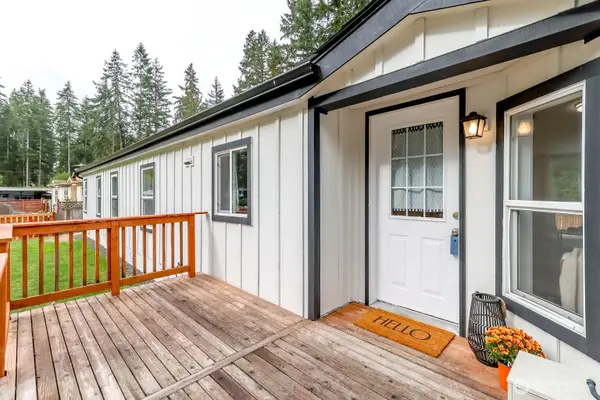 $425,000Active4 beds 2 baths1,770 sq. ft.
13304 140th Ave Nw, Gig Harbor, WA 98329
MLS# 2587478Listed by: INFINITY REAL ESTATE, LLC - New
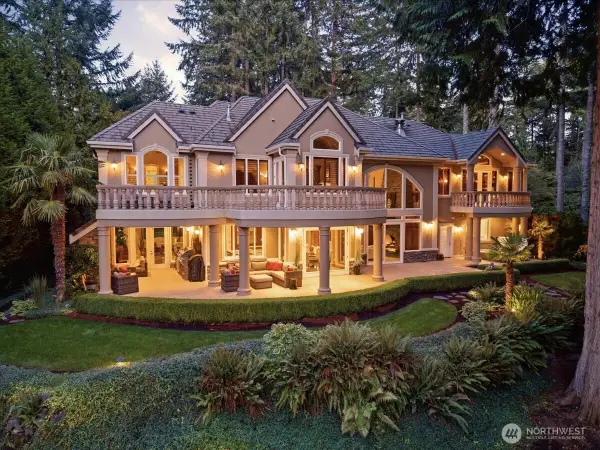 $2,740,000Active3 beds 4 baths6,100 sq. ft.
4510 124th Street Ct Nw, Gig Harbor, WA 98332
MLS# 2586675Listed by: THE PREVIEW GROUP - New
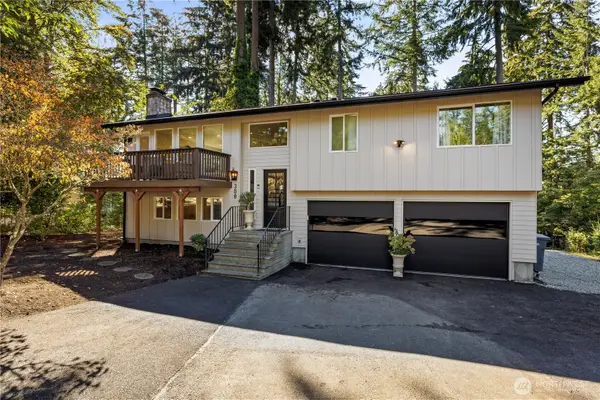 $799,950Active3 beds 3 baths1,713 sq. ft.
308 Point Fosdick Pl Nw, Gig Harbor, WA 98335
MLS# 2586274Listed by: GATEWAY REAL ESTATE


Protect your home and budget from life's surprises with an Assurant Home Warranty, backed by a partner that supports you through every step of homeownership. Explore Plans.
© 2023 - 2026 ERA Franchise Systems LLC. All rights reserved. ERA Franchise Systems LLC fully supports the principles of the Fair Housing Act and the Equal Opportunity Act. ERA, ERA Real Estate powered, and their respective logos are registered service marks of ERA Franchise Systems LLC. Each office is independently owned and operated.