
4922 Canterwood Drive Nw, Gig Harbor, WA 98332
Local realty services provided by:Imagine Realty ERA Powered
Listed by: paige schulte, kelsey weiland
Office: neighborhood experts real est.
MLS#:2567735
Source:NWMLS
4922 Canterwood Drive Nw,Gig Harbor, WA 98332
$1,698,000
- 4 Beds
- 5 Baths
- 5,558 sq. ft.
- Single family
- Active
Upcoming open houses
- Sat, Aug 1512:30 pm - 02:30 pm
Price summary
- Price:$1,698,000
- Price per sq. ft.:$305.51
- Monthly HOA dues:$193
About this home
Elevated golf-course living awaits at 4922 Canterwood Drive NW, an estate overlooking the 10th fairway in prestigious 24-hour gated Canterwood. Set on a beautifully landscaped lot, this exceptional residence offers more than 5,500 square feet of refined, flexible luxury living designed for grand entertaining and effortless everyday life. Rich oak hardwood floors, timeless plantation shutters, and skylights create warmth and natural light throughout. The newly updated chef’s kitchen features Sub-Zero refrigeration, new appliances, dual sinks, abundant prep space, and generous gathering areas. Step onto the brand-new TimberTech deck for fairway views framed by mature trees and exceptional privacy. The main-level primary retreat offers a gas fireplace, walk-in closet, and private French doors to the deck. A separate junior suite and two additional bedrooms provide flexibility for guests, multigenerational living, offices, wellness, or hobbies, complemented by a spa-inspired bath. The lower level adds a bedroom and bath, wood-wrapped den with outdoor access, recreation room, storage, and potential wine cellar. A three-car garage features a commercial-grade sink and prep area, while the oversized utility room adds room. Enjoy Canterwood’s championship 18-hole golf, renovated clubhouse, dining, practice facilities, outdoor pool, fitness, tennis, pickleball, and year-round events. Minutes from Gig Harbor’s waterfront, shopping, dining, beaches, and top rated schools....
Contact an agent
Home facts
- Year built:1988
- Subdivision & Development:Canterwood
- Listing ID #:2567735
- Updated:August 14, 2026 at 12:07 PM
Rooms and interior
- Bedrooms:4
- Total bathrooms:5
- Full bathrooms:2
- Half bathrooms:1
- Flooring:Carpet, Ceramic Tile Floor, Hardwood
- Kitchen Description:Dishwasher, Disposal, Refrigerator, Trash Compactor
- Bedroom Description:Main Level Bedrooms : 4
- Basement:Yes
- Basement Description:Daylight
- Living area:5,558 sq. ft.
Heating and cooling
- Heating:Forced Air
Structure and exterior
- Roof:Composition
- Year built:1988
- Building area:5,558 sq. ft.
- Lot area:0.52 Acres
- Lot Features:Paved
- Architectural Style:Contemporary
- Construction Materials:Cement Planked, Wood Products Exterior Finish
- Exterior Features:Deck, Fenced-Partially, Patio
- Foundation Description:Daylight
- Levels:1 Story
Schools
- High school:Peninsula High
- Middle school:Harbor Ridge Mid
- Elementary school:Purdy Elem
Utilities
- Water:Public
- Sewer:Septic Tank
Finances and disclosures
- Price:$1,698,000
- Price per sq. ft.:$305.51
- Tax amount:$14,816 (2025)
Features and amenities
- Appliances:Dishwasher, Refrigerator, Washer
- Laundry features:Dryer, Washer
- Amenities:Built-In Vacuum, Cable TV, Ceiling Fan(s), French Doors, Gas Available, High Speed Internet, Irrigation, Sprinkler System, Vaulted Ceiling(s), Walk-In Closet(s), Water Heater, Wine Cellar
Parking
- Total parking spaces:6
- Parking description:Attached Garage, Driveway
- Garage:Yes
 Listings courtesy of Northwest MLS as distributed by MLS GRID. Based on information submitted to the MLS GRID as of August 14, 2026. All data is obtained from various sources and may not have been verified by broker or MLS GRID. Supplied Open House Information is subject to change without notice. All information should be independently reviewed and verified for accuracy. Properties may or may not be listed by the office/agent presenting the information. Listing information is provided for consumers' personal, non-commercial use, solely to identify prospective properties for potential purchase; all other use is strictly prohibited and may violate relevant federal and state law. Information deemed reliable but not guaranteed. Copyright © 2026 MLS GRID. All Rights Reserved.
New listings near 4922 Canterwood Drive Nw
- Open Sat, 2 to 4pmNew
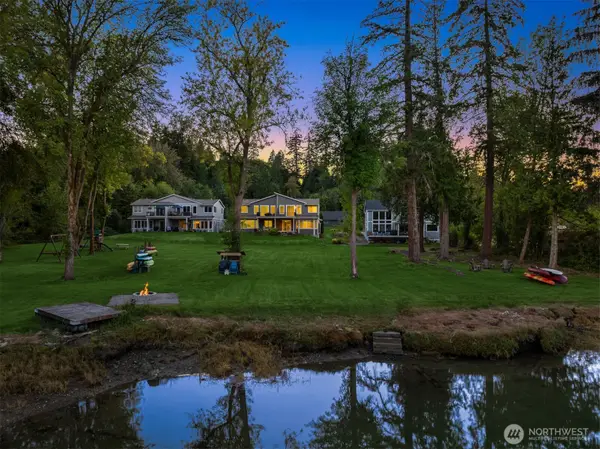 $850,000Active3 beds 3 baths2,193 sq. ft.
5606 39th Street Ct Nw #4, Gig Harbor, WA 98335
MLS# 2567703Listed by: KELLER WILLIAMS RLTY BELLEVUE - Open Sat, 11am to 1pmNew
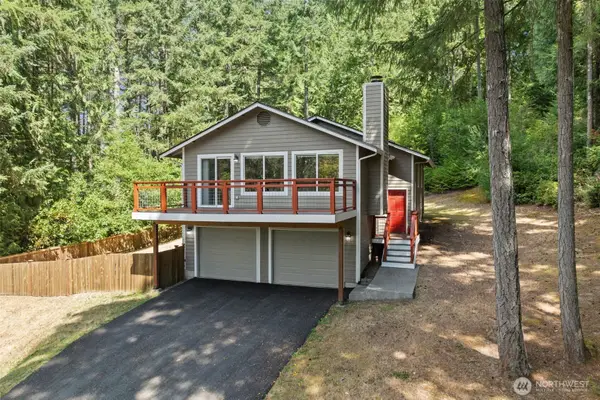 $645,000Active4 beds 3 baths1,931 sq. ft.
9812 Kooley Drive Nw, Gig Harbor, WA 98329
MLS# 2561711Listed by: JOHN L. SCOTT R.E.TACOMA NORTH - Open Sat, 11am to 1pmNew
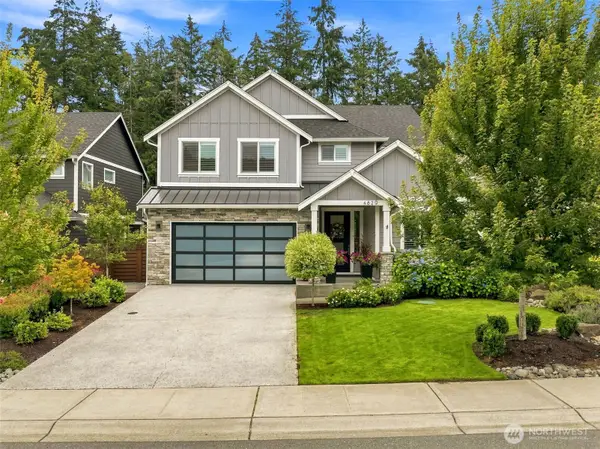 $1,325,000Active3 beds 3 baths3,653 sq. ft.
4829 22nd Avenue Ct Nw, Gig Harbor, WA 98335
MLS# 2567072Listed by: JOHN L. SCOTT, INC. - New
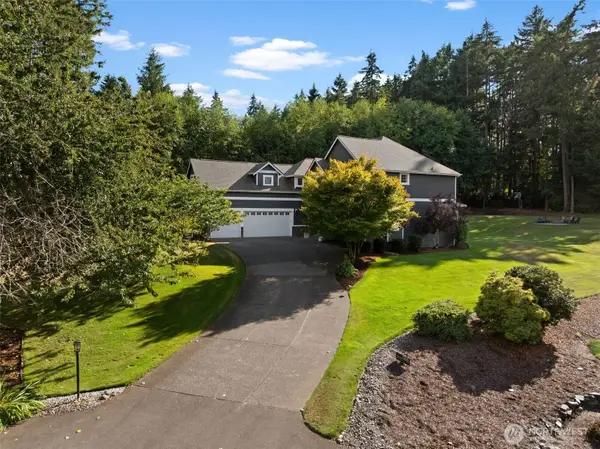 $1,550,000Active4 beds 3 baths3,463 sq. ft.
7206 45th Street Ct Nw, Gig Harbor, WA 98335
MLS# 2568311Listed by: NEIGHBORHOOD EXPERTS REAL EST. - Open Sun, 1 to 3pmNew
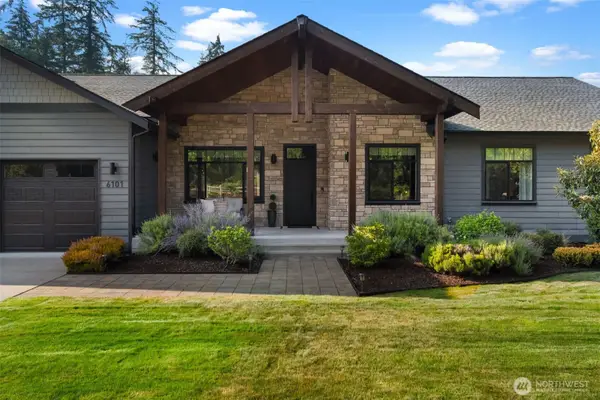 $1,050,000Active4 beds 3 baths2,418 sq. ft.
6101 132nd Street Ct Nw, Gig Harbor, WA 98332
MLS# 2568685Listed by: NEIGHBORHOOD EXPERTS REAL EST. - New
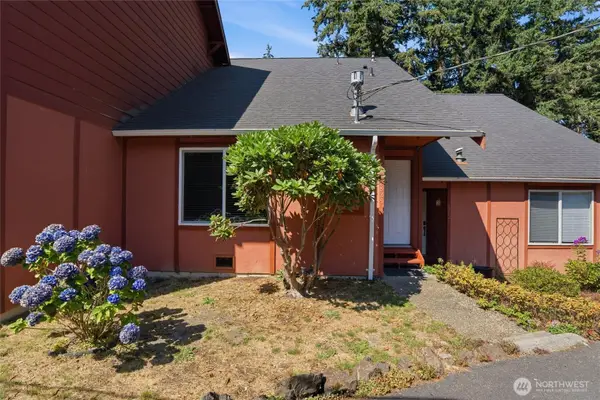 $385,000Active2 beds 2 baths986 sq. ft.
12824 62nd Avenue Nw #D4, Gig Harbor, WA 98332
MLS# 2566494Listed by: RE/MAX EXCLUSIVE - Open Sat, 12 to 3pmNew
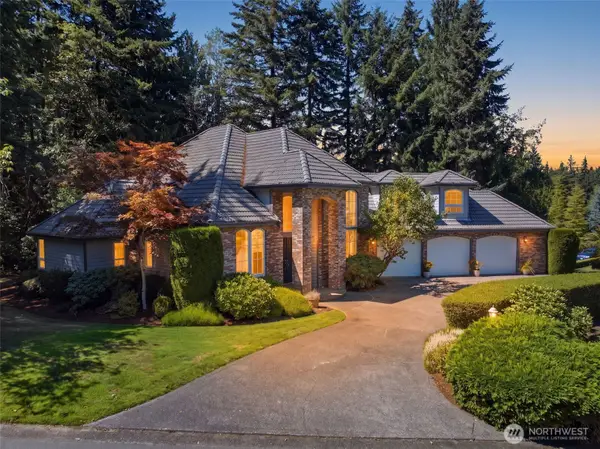 $1,250,000Active4 beds 4 baths3,722 sq. ft.
4606 Saddleback Drive Nw, Gig Harbor, WA 98332
MLS# 2568507Listed by: JOHN L. SCOTT WOODINVILLE - Open Sat, 11am to 1pmNew
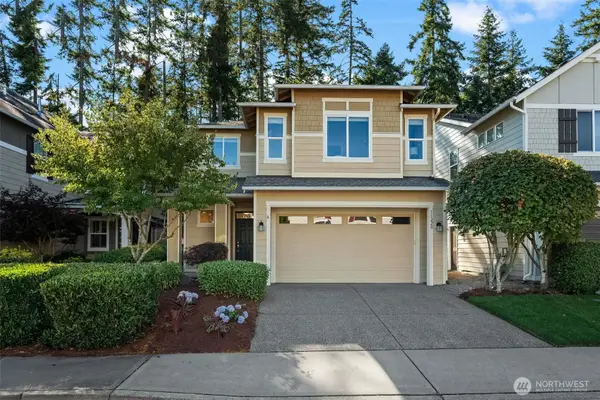 $739,999Active3 beds 3 baths1,925 sq. ft.
11220 Borgen Loop, Gig Harbor, WA 98332
MLS# 2549746Listed by: WINDERMERE PROF PARTNERS - New
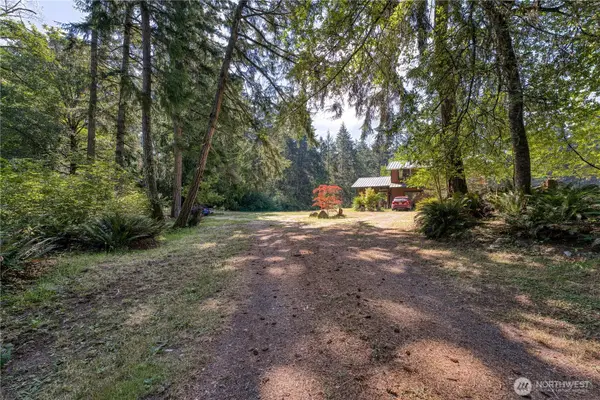 $1,300,000Active2 beds 1 baths1,536 sq. ft.
2606 128 Street Nw, Gig Harbor, WA 98332
MLS# 2538945Listed by: WINDERMERE PROF PARTNERS - Open Sat, 12 to 2pmNew
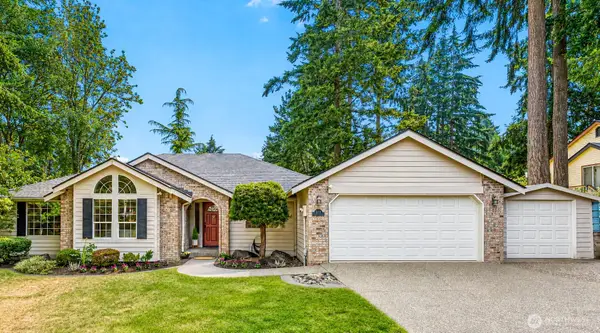 $825,000Active3 beds 2 baths1,862 sq. ft.
7317 Stanich Avenue, Gig Harbor, WA 98335
MLS# 2567521Listed by: WINDERMERE PROF PARTNERS


Protect your home and budget from life's surprises with an Assurant Home Warranty, backed by a partner that supports you through every step of homeownership. Explore Plans.
© 2023 - 2026 ERA Franchise Systems LLC. All rights reserved. ERA Franchise Systems LLC fully supports the principles of the Fair Housing Act and the Equal Opportunity Act. ERA, ERA Real Estate powered, and their respective logos are registered service marks of ERA Franchise Systems LLC. Each office is independently owned and operated.