
7718 Hansen Court Nw, Gig Harbor, WA 98335
Local realty services provided by:Knipe Realty ERA Powered
Listed by: gary hendrickson, hannah ehrenheim
Office: berkshire hathaway hs ssp
MLS#:2567870
Source:NWMLS
7718 Hansen Court Nw,Gig Harbor, WA 98335
$2,999,990
- 4 Beds
- 5 Baths
- 4,546 sq. ft.
- Single family
- Active
Price summary
- Price:$2,999,990
- Price per sq. ft.:$659.92
- Monthly HOA dues:$100
About this home
Beautifully crafted by Hendrickson Construction, this exceptional new build offers nearly 4,500 sq ft of main-level living on 5 private acres. This home pairs an impressive scale with custom craftsmanship throughout. The main level features vaulted ceilings in the great room with gas fireplace flanked by custom cabinetry, and seamless access to a covered outdoor living area with overhead heaters. A dedicated office sits just off the entry. The main-level primary suite is a true retreat with a large soaking tub, walk-in tile shower, private sauna, dual vanities, and a spacious walk-in closet with additional washer/dryer hookups. At the heart of the home, the kitchen showcases quartz counter-tops, custom soft-close dovetail cabinetry, a 48-inch gas range, double ovens and under cabinet lighting. A large walk-in butler’s pantry/prep kitchen with its own sink adds exceptional function. The main floor offers a secondary guest suite with ¾ bath. Upstairs, two additional bedrooms each feature their own en-suite, along with a generous bonus room. Enjoy the over-sized 4-car garage with 10-foot ceilings. This Homesite is designed with a 6-bedroom septic system to accommodate the potential for a future DADU. A rare opportunity offering space, quality construction, and flexibility for the future. Photos are not of actual home. Colors and finishes may vary. Estimated completion Nov 30 2026....
Contact an agent
Home facts
- Year built:2026
- Subdivision & Development:Rosedale
- Listing ID #:2567870
- Updated:September 29, 2026 at 11:45 AM
Rooms and interior
- Bedrooms:4
- Total bathrooms:5
- Full bathrooms:2
- Half bathrooms:1
- Flooring:Carpet, Ceramic Tile Floor, Engineered Hardwood
- Kitchen Description:Dishwasher, Double Oven, Microwave, Refrigerator
- Bedroom Description:Main Level Bedrooms : 2, Upper Level Bedrooms : 2
- Basement:Yes
- Living area:4,546 sq. ft.
Heating and cooling
- Heating:Forced Air, Heat Pump
- Central air:Yes
Structure and exterior
- Roof:Composition
- Year built:2026
- Building area:4,546 sq. ft.
- Lot area:5.04 Acres
- Lot Features:Dead-end Street, Paved
- Architectural Style:Contemporary
- Construction Materials:Cement Planked, Stone Exterior Finish
- Exterior Features:Patio, Sprinkler System
- Foundation Description:None
Utilities
- Water:Public
- Sewer:Septic Tank
Finances and disclosures
- Price:$2,999,990
- Price per sq. ft.:$659.92
- Tax amount:$3,846 (2025)
Features and amenities
- Appliances:Dishwasher, Refrigerator
- Amenities:Electric Car Charging, Pantry, Sprinkler System, Vaulted Ceiling(s), Walk-In Closet(s), Water Heater
Parking
- Total parking spaces:4
- Parking description:Attached Garage, Driveway
- Garage:Yes
 Listings courtesy of Northwest MLS as distributed by MLS GRID. Based on information submitted to the MLS GRID as of September 29, 2026. All data is obtained from various sources and may not have been verified by broker or MLS GRID. Supplied Open House Information is subject to change without notice. All information should be independently reviewed and verified for accuracy. Properties may or may not be listed by the office/agent presenting the information. Listing information is provided for consumers' personal, non-commercial use, solely to identify prospective properties for potential purchase; all other use is strictly prohibited and may violate relevant federal and state law. Information deemed reliable but not guaranteed. Copyright © 2026 MLS GRID. All Rights Reserved.
New listings near 7718 Hansen Court Nw
- Coming Soon
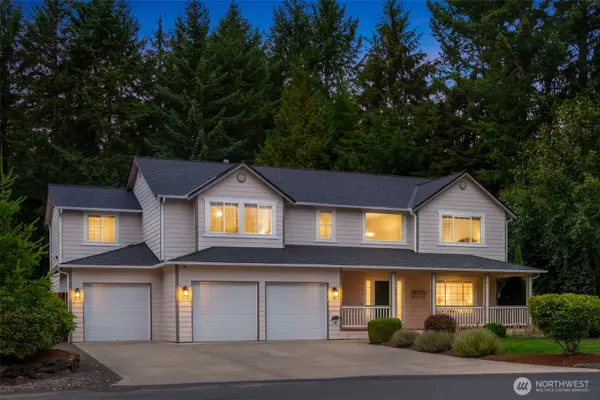 $875,000First Look4 beds 4 baths2,642 sq. ft.
15014 27th Avenue Nw, Gig Harbor, WA 98332
MLS# 2585509Listed by: COMPASS - Coming Soon
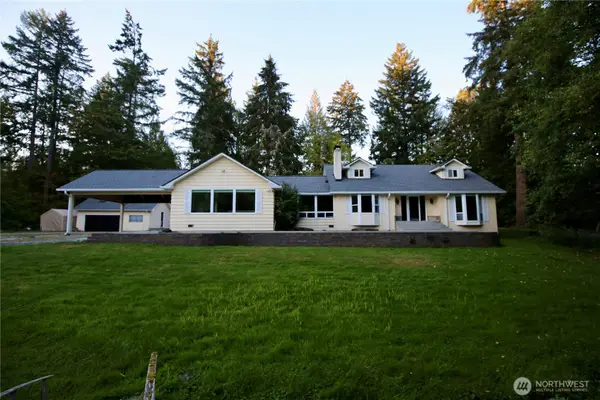 $1,250,000First Look4 beds 3 baths3,288 sq. ft.
7307 Artondale Drive Nw, Gig Harbor, WA 98335
MLS# 2584174Listed by: EXP REALTY - Coming Soon
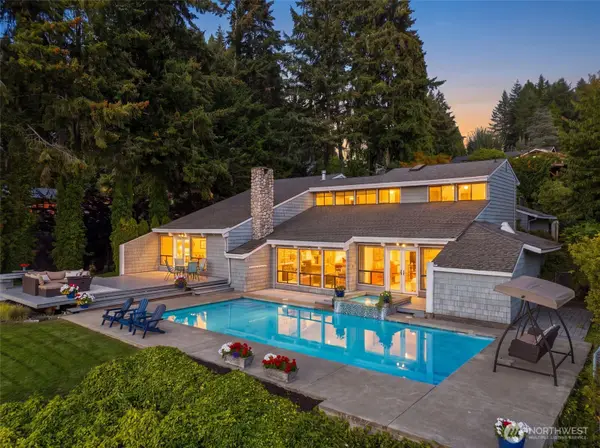 $2,100,000First Look3 beds 3 baths3,031 sq. ft.
7110 Marble Beach Road Nw, Gig Harbor, WA 98332
MLS# 2574805Listed by: JOHN L. SCOTT, INC. - Open Thu, 10am to 1pmNew
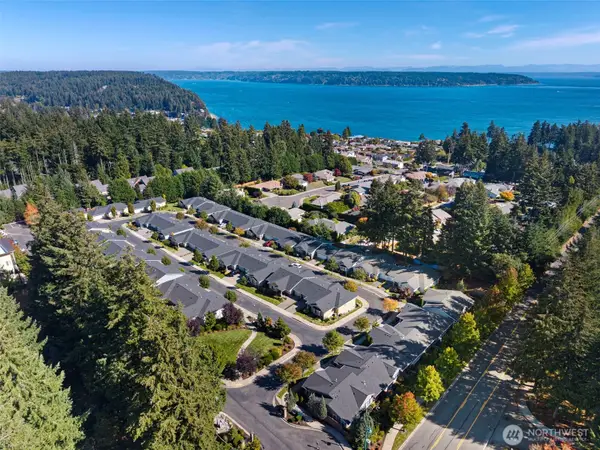 $567,000Active2 beds 2 baths1,200 sq. ft.
6584 Hunt Highlands Loop #28, Gig Harbor, WA 98335
MLS# 2584654Listed by: WINDERMERE PROF PARTNERS - New
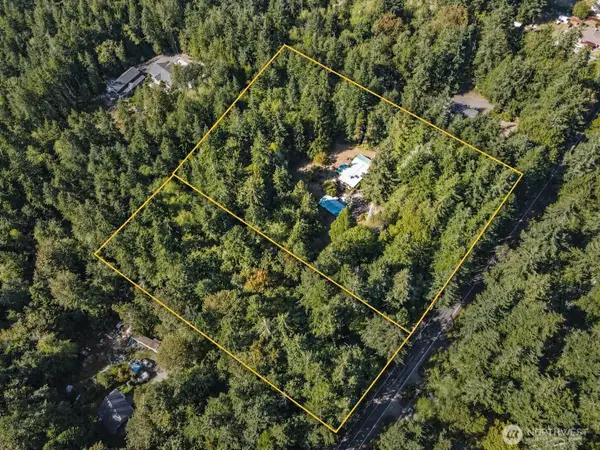 $1,000,000Active3 beds 2 baths1,976 sq. ft.
15310 14th Avenue Nw, Gig Harbor, WA 98332
MLS# 2587884Listed by: KELLER WILLIAMS RTY TACOMA - New
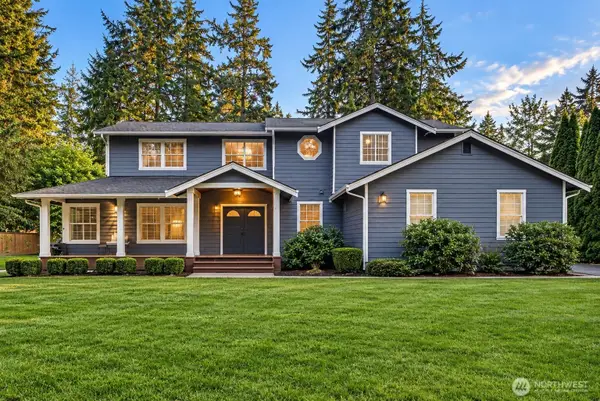 $1,100,000Active4 beds 3 baths2,853 sq. ft.
9109 69th Avenue Nw, Gig Harbor, WA 98332
MLS# 2586545Listed by: BETTER PROPERTIES GIG HARBOR - New
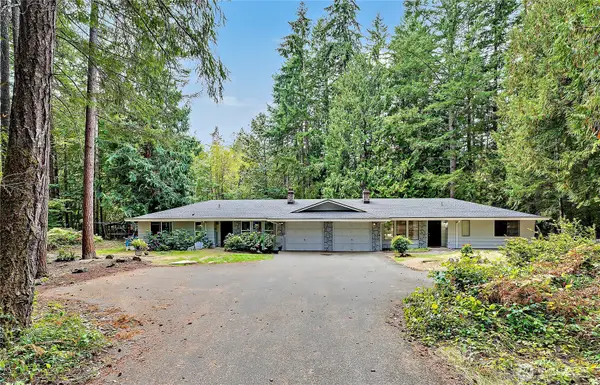 $460,000Active2 beds 2 baths1,164 sq. ft.
5320 46th Avenue Ct Nw, Gig Harbor, WA 98335
MLS# 2587494Listed by: NEXTHOME SOUTH SOUND 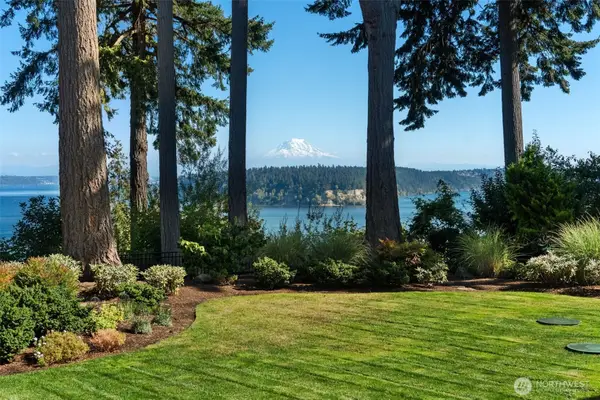 $2,900,000Pending3 beds 5 baths4,741 sq. ft.
2322 82nd Street Nw, Gig Harbor, WA 98332
MLS# 2585678Listed by: NEIGHBORHOOD EXPERTS REAL EST.- New
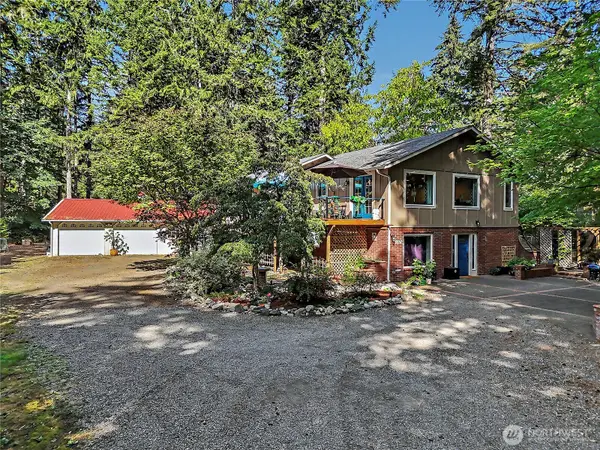 $890,000Active4 beds 4 baths2,638 sq. ft.
10017 137th Street Nw, Gig Harbor, WA 98329
MLS# 2587220Listed by: KELLY RIGHT RE OF SEATTLE LLC - New
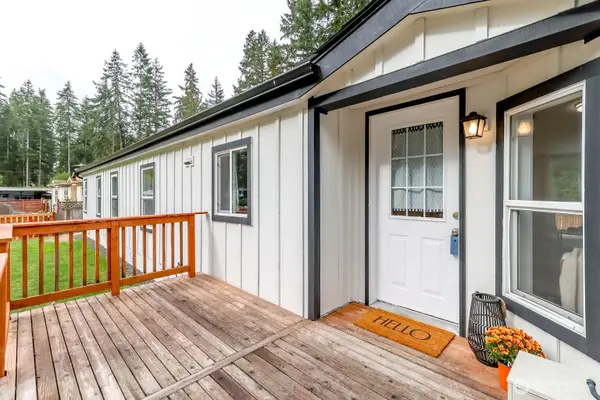 $425,000Active4 beds 2 baths1,770 sq. ft.
13304 140th Ave Nw, Gig Harbor, WA 98329
MLS# 2587478Listed by: INFINITY REAL ESTATE, LLC


Protect your home and budget from life's surprises with an Assurant Home Warranty, backed by a partner that supports you through every step of homeownership. Explore Plans.
© 2023 - 2026 ERA Franchise Systems LLC. All rights reserved. ERA Franchise Systems LLC fully supports the principles of the Fair Housing Act and the Equal Opportunity Act. ERA, ERA Real Estate powered, and their respective logos are registered service marks of ERA Franchise Systems LLC. Each office is independently owned and operated.