
8223 Rosedale Street Nw, Gig Harbor, WA 98335
Local realty services provided by:RSVP Brokers ERA
Listed by: c.j. stewart, jennifer hawkins
Office: hawkins poe253-274-8981
MLS#:2602844
Source:NWMLS
8223 Rosedale Street Nw,Gig Harbor, WA 98335
$2,450,000
- 5 Beds
- 4 Baths
- 5,799 sq. ft.
- Single family
- Pending Inspection
Upcoming open houses
- Sat, Nov 2110:00 am - 12:01 pm
Price summary
- Price:$2,450,000
- Price per sq. ft.:$462.35
About this home
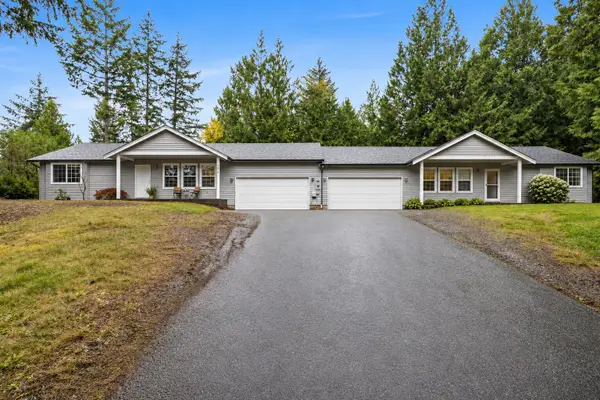
Welcome to an exceptional Rosedale property. It offers rare versatility, real income potential & private waterfront access. Set on 1.76 gated acres, this 5,299 sq ft, 5-bedroom home has the primary suite on the main level. Its bathroom was remodeled in 2024, & French doors open to a covered patio & hot tub. A second ensuite upstairs makes a great guest or multigenerational retreat. The kitchen has new quartz counters & flows into the living area, then out to a covered back patio overlooking the fully fenced backyard, apple trees & a wood-burning firepit with peaceful views of the neighboring pond & horse property. The updated oversized bonus room & an exercise room give everyone space to spread out. Recent upgrades include a new heat pump & furnace & AC upgrades in 2026, a new 80-gallon water heater, new flooring in both upstairs bathrooms, fresh exterior paint, & lighting & plumbing fixture upgrades throughout. The fully updated, detached 500 sq ft ADU has brought in $1,700–$3,200 a month as a long-term & short-term rental. Just across the street, a separate .22-acre gated waterfront parcel is included, adding 51 ft of your own waterfront. Ample parking throughout for boats, RVs & toys, & the driveway is even set up for pickleball! Location is hard to beat, right in the heart of Rosedale & close to schools, Downtown, Uptown & Gig Harbor North. Walk to Island View, Rosedale Market, the ballpark, & tennis. Rare chance to have acreage, waterfront & income all in one place!...
Contact an agent
Home facts
- Year built:2004
- Subdivision & Development:Rosedale
- Listing ID #:2602844
- Updated:November 19, 2026 at 09:35 AM
Rooms and interior
- Bedrooms:5
- Total bathrooms:4
- Full bathrooms:3
- Flooring:Carpet, Ceramic Tile Floor, Concrete Floor, Vinyl Plank
- Kitchen Description:Dishwasher, Microwave, Refrigerator, Trash Compactor
- Bedroom Description:Main Level Bedrooms : 1, Upper Level Bedrooms : 4
- Living area:5,799 sq. ft.
Heating and cooling
- Heating:Forced Air, Heat Pump
Structure and exterior
- Roof:Composition
- Year built:2004
- Building area:5,799 sq. ft.
- Lot area:1.76 Acres
- Lot Features:Open Space, Paved
- Architectural Style:Craftsman
- Construction Materials:Cement Planked, Stone Exterior Finish, Wood Exterior Finish, Wood Products Exterior Finish
- Exterior Features:Athletic Court, Dog Run, Fenced-Fully, Fenced-Partially, Patio, Sprinkler System
- Levels:2 Story
Schools
- High school:Gig Harbor High
- Middle school:Buyer To Verify
- Elementary school:Buyer To Verify
Utilities
- Water:Public
- Sewer:Septic Tank
Finances and disclosures
- Price:$2,450,000
- Price per sq. ft.:$462.35
- Tax amount:$14,416 (2026)
Features and amenities
- Appliances:Dishwasher, Refrigerator, Washer
- Laundry features:Dryer, Washer
- Amenities:Athletic Court, Cable TV, French Doors, Gas Available, Gated Entry, High Speed Internet, Security System, Vaulted Ceiling(s), Walk-In Closet(s), Water Heater
Parking
- Total parking spaces:4
- Parking description:Attached Garage, RV Parking
- Garage:Yes
 Listings courtesy of Northwest MLS as distributed by MLS GRID. Based on information submitted to the MLS GRID as of November 19, 2026. All data is obtained from various sources and may not have been verified by broker or MLS GRID. Supplied Open House Information is subject to change without notice. All information should be independently reviewed and verified for accuracy. Properties may or may not be listed by the office/agent presenting the information. Listing information is provided for consumers' personal, non-commercial use, solely to identify prospective properties for potential purchase; all other use is strictly prohibited and may violate relevant federal and state law. Information deemed reliable but not guaranteed. Copyright © 2026 MLS GRID. All Rights Reserved.
New listings near 8223 Rosedale Street Nw
- Coming Soon
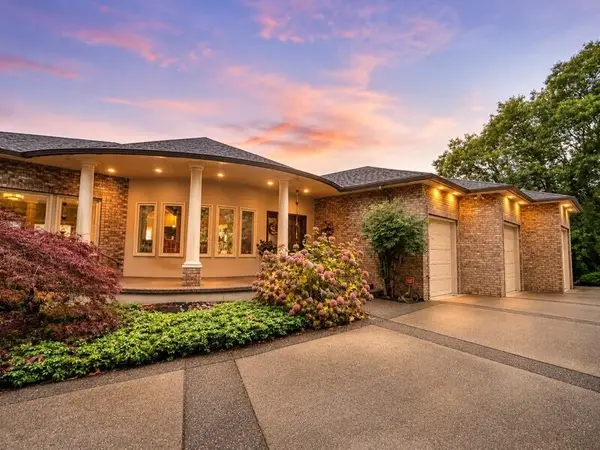 $1,249,000First Look4 beds 4 baths5,016 sq. ft.
12822 Canterwood Boulevard Nw, Gig Harbor, WA 98332
MLS# 2603194Listed by: REAL BROKER LLC - Coming Soon
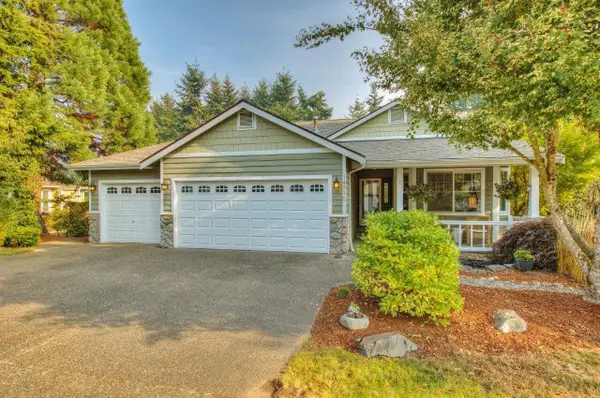 $825,000First Look4 beds 3 baths2,559 sq. ft.
14715 48th Avenue Nw, Gig Harbor, WA 98332
MLS# 2602809Listed by: RENAISSANCE REAL ESTATE LLC - Coming Soon
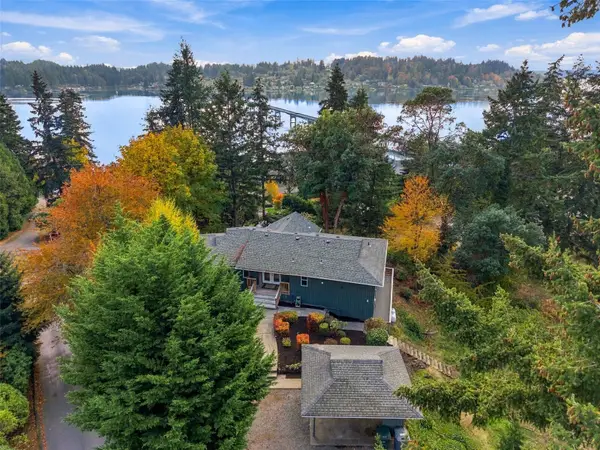 $1,069,000First Look4 beds 3 baths3,160 sq. ft.
7923 Warren Drive Nw, Gig Harbor, WA 98335
MLS# 2600567Listed by: KELLER WILLIAMS RTY TACOMA - Coming Soon
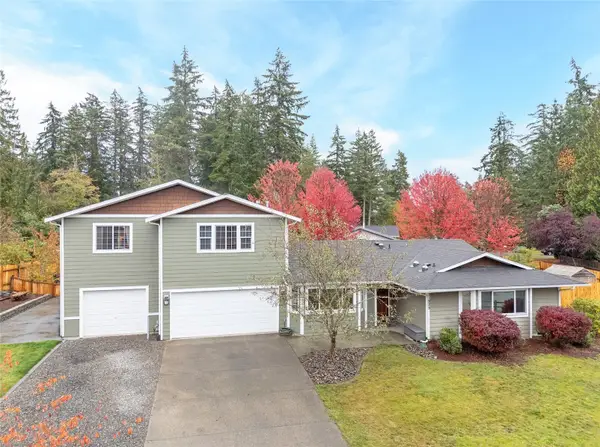 $950,000First Look3 beds 4 baths3,424 sq. ft.
11925 39th Avenue Nw, Gig Harbor, WA 98332
MLS# 2600098Listed by: GIG HARBOR REAL ESTATE - Coming Soon
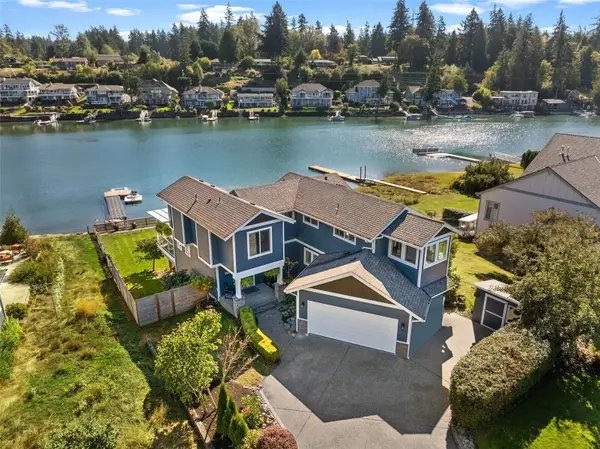 $1,799,900First Look3 beds 4 baths2,947 sq. ft.
7809 Olympic View Drive Nw, Gig Harbor, WA 98335
MLS# 2598469Listed by: NEIGHBORHOOD EXPERTS REAL EST. - Open Thu, 10am to 1pmNew
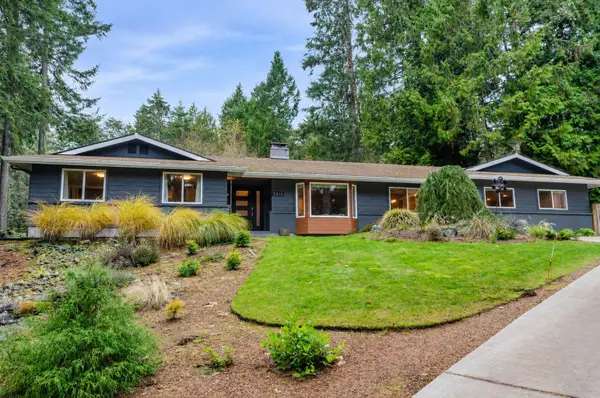 $1,075,000Active3 beds 3 baths2,750 sq. ft.
3316 63rd Avenue Nw, Gig Harbor, WA 98335
MLS# 2604927Listed by: WINDERMERE PROF PARTNERS - New
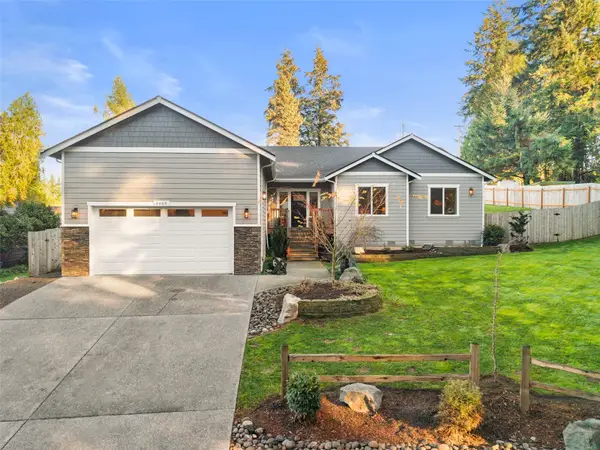 $775,000Active3 beds 2 baths2,097 sq. ft.
9005 82nd Avenue Nw, Gig Harbor, WA 98332
MLS# 2604569Listed by: KELLER WILLIAMS GREATER 360 - New
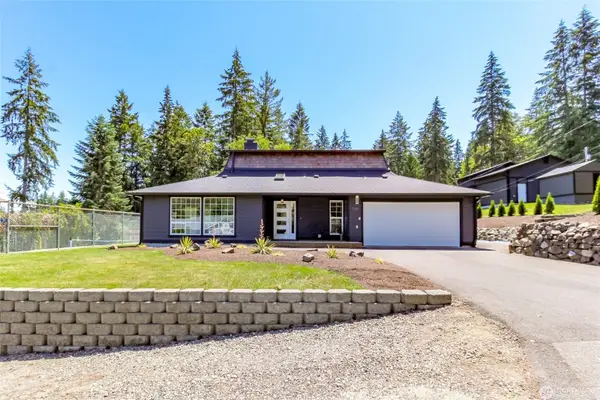 $975,000Active3 beds 3 baths2,572 sq. ft.
7218 35th Street Nw, Gig Harbor, WA 98335
MLS# 2596038Listed by: THE HAYES GROUP LLC - New
 $715,000Active-- beds -- baths2,200 sq. ft.
4610 87th Avenue Ct Nw, Gig Harbor, WA 98335
MLS# 2603683Listed by: REAL BROKER LLC


Protect your home and budget from life's surprises with an Assurant Home Warranty, backed by a partner that supports you through every step of homeownership. Explore Plans.
© 2023 - 2026 ERA Franchise Systems LLC. All rights reserved. ERA Franchise Systems LLC fully supports the principles of the Fair Housing Act and the Equal Opportunity Act. ERA, ERA Real Estate powered, and their respective logos are registered service marks of ERA Franchise Systems LLC. Each office is independently owned and operated.