
9106 Peacock Hill Avenue, Gig Harbor, WA 98332
Local realty services provided by:RSVP Brokers ERA
Listed by: eric klindtworth
Office: re/max northwest
MLS#:2569282
Source:NWMLS
9106 Peacock Hill Avenue,Gig Harbor, WA 98332
$1,125,000
- 4 Beds
- 3 Baths
- - sq. ft.
- Single family
- Sold
Sorry, we are unable to map this address
Price summary
- Price:$1,125,000
About this home
Endless Opportunities!! Located just steps to Gig Harbor’s iconic waterfront and Anthony’s Homeport, this property offers panoramic views just a half block to the waterfront situated on a nearly 20,000 sq.ft lot. Currently operating as a duplex with additional ‘gallery’ space. The upstairs unit has a spacious living/dining area and open kitchen with postcard harbor views. Main floor bedroom and upstairs primary with even better views along with 2 car garage currently rented at $2420/mo. The downstairs unit is self-contained, apprx 900 sf., 2 beds 1.5 bath w/laundry in unit, rented at $1400/mo. Bring in $3280 a month while you design, subdivide or just hold on to this incredible investment. Looking to Build New? Seller has completed a preliminary feasibility study to confirm this lot can be subdivided with each lot able to accommodate a main house and 2 DADU’s each. That’s 6 units walkable to the waterfront!! Perhaps build 2 luxury dwellings walkable to the waterfront, Or just renovate and/or expand on this large double lot to accommodate additional unit(s), additions, garages, decks…the opportunities are endless. Currently offered fully occupied. Buyer to verify all and honor current leases....
Contact an agent
Home facts
- Year built:1979
- Subdivision & Development:In Town
- Listing ID #:2569282
- Updated:October 05, 2026 at 07:36 AM
Rooms and interior
- Bedrooms:4
- Total bathrooms:3
- Half bathrooms:1
- Flooring:Carpet, Ceramic Tile Floor, Laminate, Vinyl Floor
- Kitchen Description:Dishwasher, Microwave, Refrigerator
- Bedroom Description:Lower Level Bedrooms : 2, Main Level Bedrooms : 1, Upper Level Bedrooms : 1
- Basement Description:Finished
Heating and cooling
- Heating:Baseboard, Forced Air
Structure and exterior
- Roof:Composition
- Year built:1979
- Architectural Style:Craftsman
- Construction Materials:Wood Exterior Finish, Wood Products Exterior Finish
- Exterior Features:Deck
- Foundation Description:Finished
- Levels:2 Story
Schools
- High school:Buyer To Verify
- Middle school:Buyer To Verify
- Elementary school:Buyer To Verify
Utilities
- Water:Public
- Sewer:Sewer Connected
Finances and disclosures
- Price:$1,125,000
- Tax amount:$9,382 (2026)
Features and amenities
- Appliances:Dishwasher, Refrigerator, Washer
- Laundry features:Dryer, Washer
- Amenities:Cable TV, Gas Available, High Speed Internet, Vaulted Ceiling(s), Walk-In Closet(s), Water Heater
Parking
- Total parking spaces:8
- Parking description:Attached Garage, Off Street Parking, RV Parking
- Garage:Yes
 Listings courtesy of Northwest MLS as distributed by MLS GRID. Based on information submitted to the MLS GRID as of October 5, 2026. All data is obtained from various sources and may not have been verified by broker or MLS GRID. Supplied Open House Information is subject to change without notice. All information should be independently reviewed and verified for accuracy. Properties may or may not be listed by the office/agent presenting the information. Listing information is provided for consumers' personal, non-commercial use, solely to identify prospective properties for potential purchase; all other use is strictly prohibited and may violate relevant federal and state law. Information deemed reliable but not guaranteed. Copyright © 2026 MLS GRID. All Rights Reserved.
New listings near 9106 Peacock Hill Avenue
- Coming Soon
 $574,900First Look2 beds 2 baths1,307 sq. ft.
13221 91st Avenue Ct Nw, Gig Harbor, WA 98329
MLS# 2590669Listed by: WINDERMERE PROF PARTNERS - Coming Soon
 $990,579First Look4 beds 2 baths2,429 sq. ft.
8402 90th Street Ct Nw, Gig Harbor, WA 98332
MLS# 2590293Listed by: WHISPER REAL ESTATE - Coming Soon
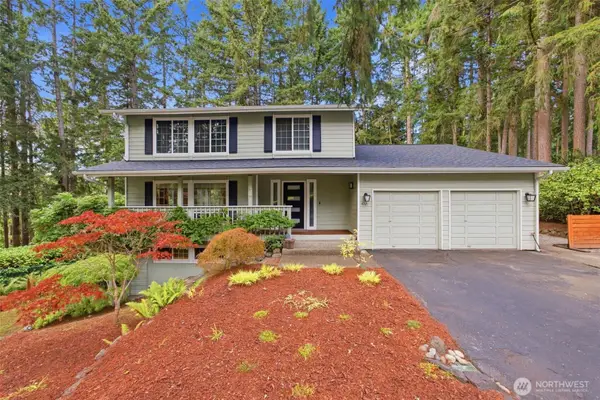 $879,000First Look3 beds 4 baths3,056 sq. ft.
4121 101st Street Ct, Gig Harbor, WA 98332
MLS# 2589292Listed by: REAL BROKER LLC - Coming Soon
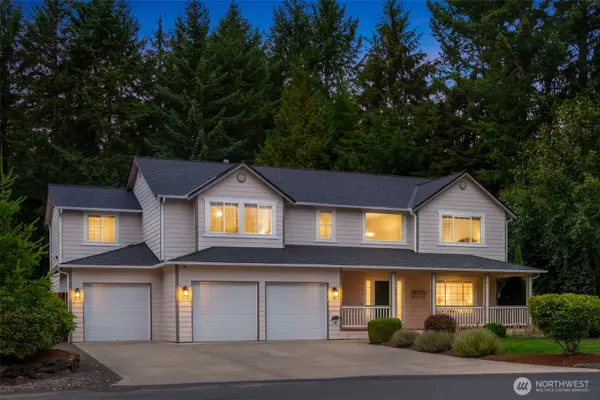 $875,000First Look4 beds 4 baths2,642 sq. ft.
15014 27th Avenue Nw, Gig Harbor, WA 98332
MLS# 2585509Listed by: COMPASS - Coming Soon
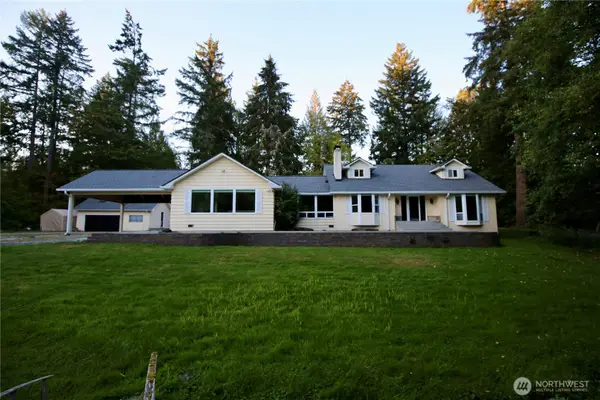 $1,183,680First Look4 beds 3 baths3,288 sq. ft.
7307 Artondale Drive Nw, Gig Harbor, WA 98335
MLS# 2584174Listed by: EXP REALTY - Open Mon, 12 to 2:30pmNew
 $637,777Active2 beds 2 baths1,716 sq. ft.
4624 Willow Lane Nw, Gig Harbor, WA 98335
MLS# 2590724Listed by: KELLER WILLIAMS GREATER 360 - New
 $89,000Active2 beds 2 baths1,140 sq. ft.
3702 Hunt Street #32, Gig Harbor, WA 98335
MLS# 2589594Listed by: NEIGHBORHOOD EXPERTS REAL EST. - New
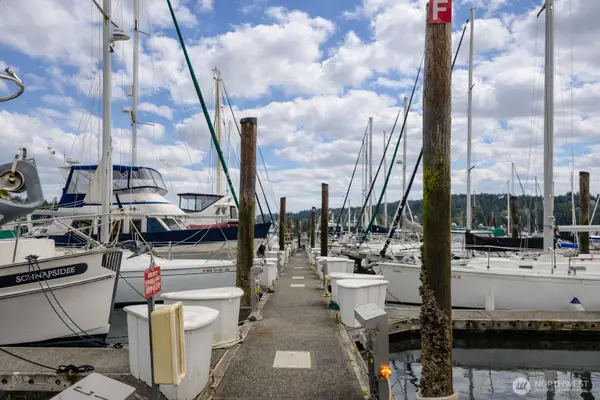 $260,000Active-- beds -- baths
3901 Harborview Drive #C-5, Gig Harbor, WA 98332
MLS# 2590217Listed by: PARAMOUNT REAL ESTATE GROUP - New
 $649,500Active3 beds 2 baths1,452 sq. ft.
4012 83rd Avenue Ct Nw, Gig Harbor, WA 98335
MLS# 2590266Listed by: BETTER PROPERTIES GIG HARBOR - New
 $2,375,000Active4 beds 4 baths4,538 sq. ft.
5618 Old Stump Drive Nw, Gig Harbor, WA 98332
MLS# 2589153Listed by: NEIGHBORHOOD EXPERTS REAL EST.


Protect your home and budget from life's surprises with an Assurant Home Warranty, backed by a partner that supports you through every step of homeownership. Explore Plans.
© 2023 - 2026 ERA Franchise Systems LLC. All rights reserved. ERA Franchise Systems LLC fully supports the principles of the Fair Housing Act and the Equal Opportunity Act. ERA, ERA Real Estate powered, and their respective logos are registered service marks of ERA Franchise Systems LLC. Each office is independently owned and operated.