
9818 138th Avenue Nw, Gig Harbor, WA 98329
Local realty services provided by:Imagine Realty ERA Powered
Listed by: amber jensen
Office: hawkins poe253-274-8981
MLS#:2605278
Source:NWMLS
9818 138th Avenue Nw,Gig Harbor, WA 98329
$615,000
- 3 Beds
- 2 Baths
- 2,154 sq. ft.
- Single family
- Active
Price summary
- Price:$615,000
- Price per sq. ft.:$285.52
- Monthly HOA dues:$12.5
About this home
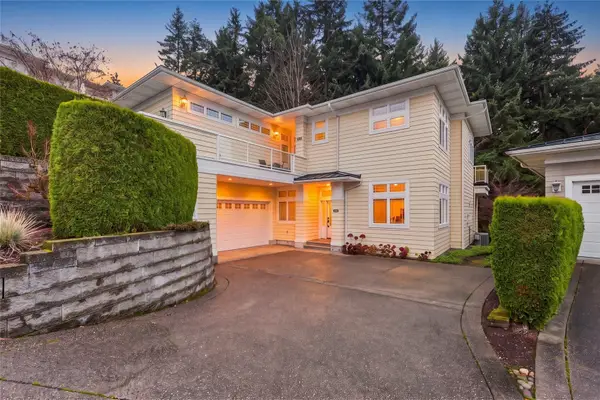
Welcome to this well-maintained rambler situated on over a fully fenced acre. Inside, the functional floor plan offers comfortable everyday living, with a bonus/flex room just off the main living area that's perfect for a home office, media room, hobbies, or whatever suits your lifestyle. The primary suite features vaulted ceilings and two closets. Outside, there's extra parking, room for gardening, entertaining, or simply enjoying the outdoors. A newer roof adds peace of mind, while the home offers an opportunity to bring your own style and personal touches. Conveniently located with easy access to Gig Harbor, Bremerton, and surrounding areas, you'll enjoy more room without sacrificing everyday convenience. With a significant price improvement, this property is worth a second look. Come see the possibilities and imagine how you can make it your own!
Contact an agent
Home facts
- Year built:2003
- Subdivision & Development:Glen Cove
- Listing ID #:2605278
- Updated:November 20, 2026 at 01:22 PM
Rooms and interior
- Bedrooms:3
- Total bathrooms:2
- Full bathrooms:2
- Flooring:Ceramic Tile Floor, Hardwood, Laminate, Vinyl Floor
- Kitchen Description:Dishwasher, Microwave, Refrigerator
- Bedroom Description:Main Level Bedrooms : 3
- Living area:2,154 sq. ft.
Heating and cooling
- Heating:Forced Air
Structure and exterior
- Roof:Composition
- Year built:2003
- Building area:2,154 sq. ft.
- Lot area:1.33 Acres
- Lot Features:Dead-end Street
- Architectural Style:Traditional
- Construction Materials:Stone Exterior Finish, Wood Products Exterior Finish
- Exterior Features:Fenced-Fully, Patio
- Levels:1 Story
Schools
- High school:Buyer To Verify
- Middle school:Buyer To Verify
- Elementary school:Buyer To Verify
Utilities
- Water:Shared Well
- Sewer:Septic Tank
Finances and disclosures
- Price:$615,000
- Price per sq. ft.:$285.52
- Tax amount:$4,565 (2026)
Features and amenities
- Appliances:Dishwasher, Refrigerator
- Amenities:Gated Entry, Propane, Walk-In Closet(s)
Parking
- Total parking spaces:2
- Parking description:Attached Garage, Driveway, RV Parking
- Garage:Yes
 Listings courtesy of Northwest MLS as distributed by MLS GRID. Based on information submitted to the MLS GRID as of November 20, 2026. All data is obtained from various sources and may not have been verified by broker or MLS GRID. Supplied Open House Information is subject to change without notice. All information should be independently reviewed and verified for accuracy. Properties may or may not be listed by the office/agent presenting the information. Listing information is provided for consumers' personal, non-commercial use, solely to identify prospective properties for potential purchase; all other use is strictly prohibited and may violate relevant federal and state law. Information deemed reliable but not guaranteed. Copyright © 2026 MLS GRID. All Rights Reserved.
New listings near 9818 138th Avenue Nw
- Coming Soon
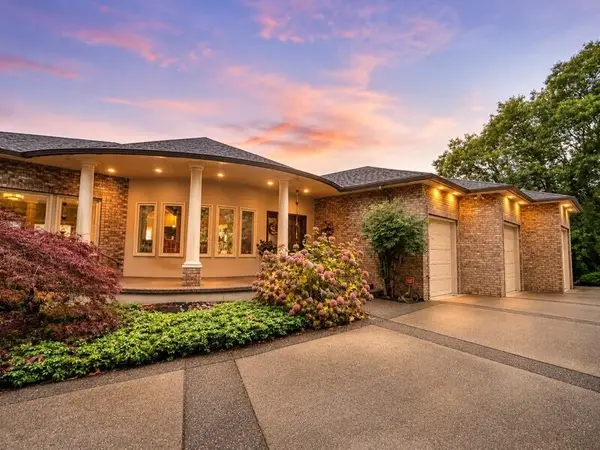 $1,249,000First Look4 beds 4 baths5,016 sq. ft.
12822 Canterwood Boulevard Nw, Gig Harbor, WA 98332
MLS# 2603194Listed by: REAL BROKER LLC - Coming Soon
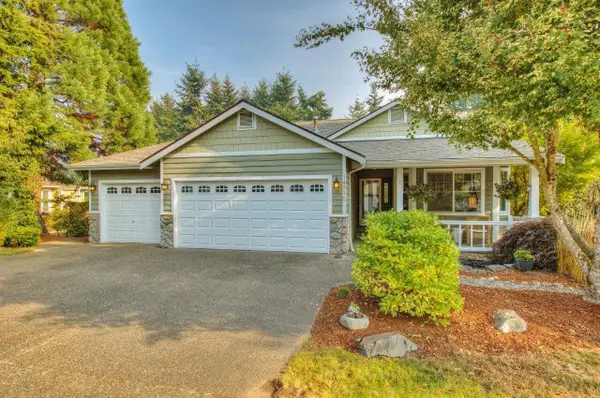 $825,000First Look4 beds 3 baths2,559 sq. ft.
14715 48th Avenue Nw, Gig Harbor, WA 98332
MLS# 2602809Listed by: RENAISSANCE REAL ESTATE LLC - Coming Soon
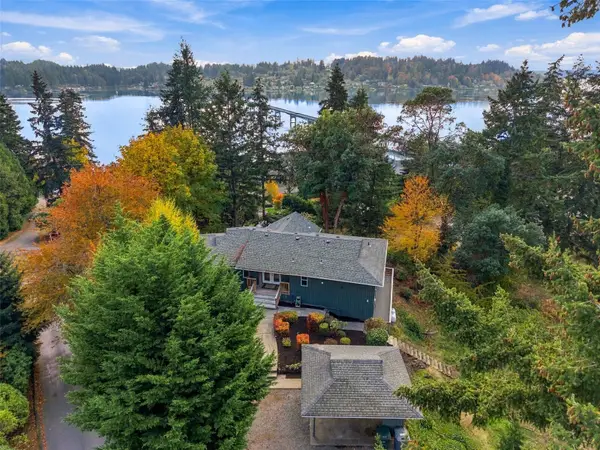 $1,069,000First Look4 beds 3 baths3,160 sq. ft.
7923 Warren Drive Nw, Gig Harbor, WA 98335
MLS# 2600567Listed by: KELLER WILLIAMS RTY TACOMA - Coming Soon
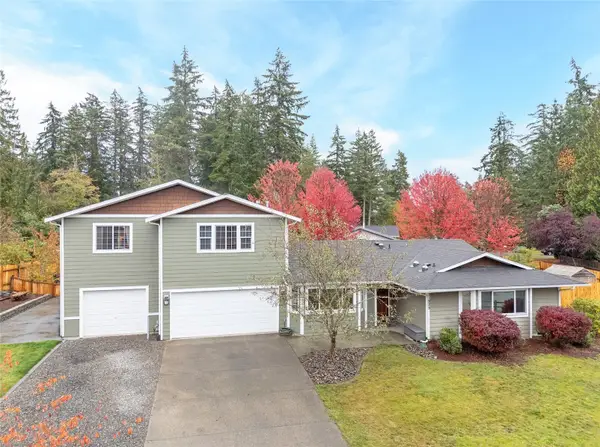 $950,000First Look3 beds 4 baths3,424 sq. ft.
11925 39th Avenue Nw, Gig Harbor, WA 98332
MLS# 2600098Listed by: GIG HARBOR REAL ESTATE - Coming SoonOpen Sat, 1 to 3pm
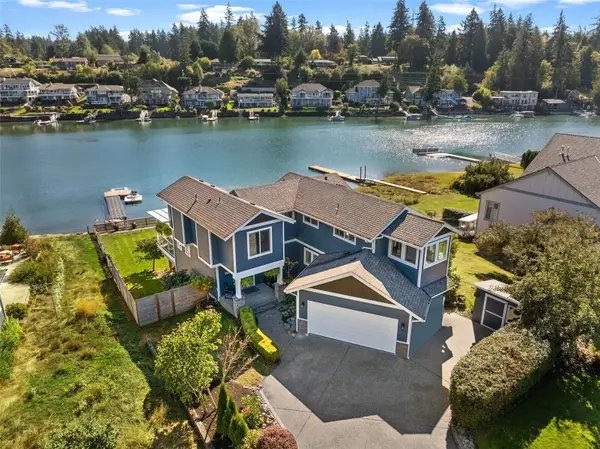 $1,799,900First Look3 beds 4 baths2,947 sq. ft.
7809 Olympic View Drive Nw, Gig Harbor, WA 98335
MLS# 2598469Listed by: NEIGHBORHOOD EXPERTS REAL EST. - New
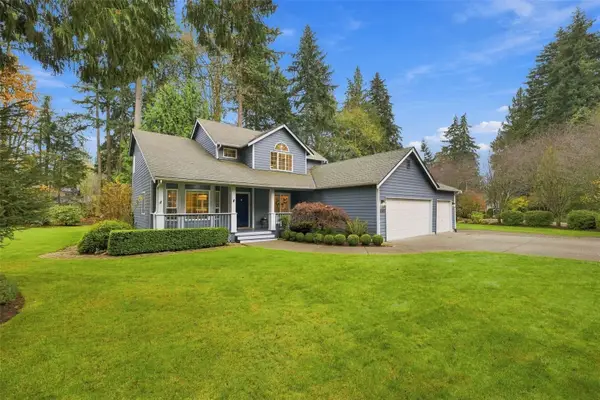 $740,000Active3 beds 3 baths1,798 sq. ft.
4008 61st Street Ct Nw, Gig Harbor, WA 98335
MLS# 2604477Listed by: WINDERMERE PROF PARTNERS - New
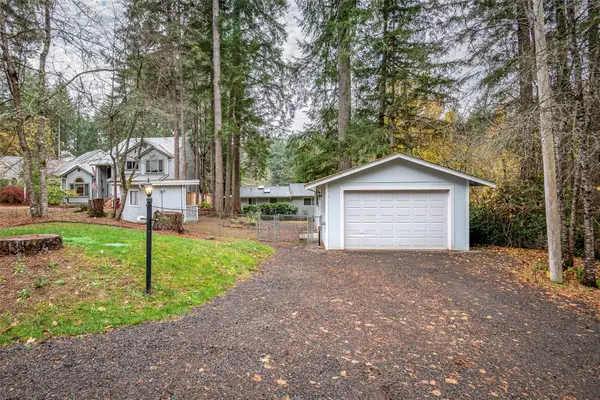 $449,900Active2 beds 1 baths809 sq. ft.
11208 Minterwood Drive Nw, Gig Harbor, WA 98329
MLS# 2605304Listed by: KELLER WILLIAMS REALTY - New
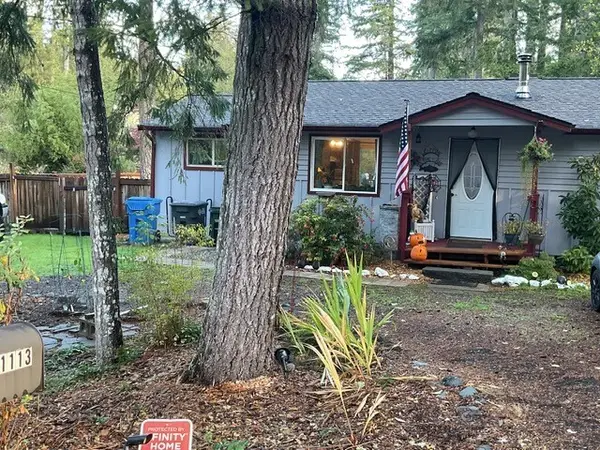 $375,900Active2 beds 1 baths1,030 sq. ft.
11113 149th Avenue Nw, Gig Harbor, WA 98329
MLS# 2599969Listed by: KEY REALTY GROUP, INC - Open Sun, 11am to 1pmNew
 $699,000Active2 beds 2 baths1,770 sq. ft.
5804 122nd Street, Gig Harbor, WA 98332
MLS# 2604185Listed by: BETTER HOMES AND GARDENS RE PC


Protect your home and budget from life's surprises with an Assurant Home Warranty, backed by a partner that supports you through every step of homeownership. Explore Plans.
© 2023 - 2026 ERA Franchise Systems LLC. All rights reserved. ERA Franchise Systems LLC fully supports the principles of the Fair Housing Act and the Equal Opportunity Act. ERA, ERA Real Estate powered, and their respective logos are registered service marks of ERA Franchise Systems LLC. Each office is independently owned and operated.