
107 Blantons Lp, Grandview, WA 98930
Local realty services provided by:ERA Skyview Realty
107 Blantons Lp,Grandview, WA 98930
$354,990
- 3 Beds
- 2 Baths
- 1,408 sq. ft.
- Mobile / Manufactured
- Pending
Office: new home star washington llc.
MLS#:293946
Source:WA_PRMLS
Price summary
- Price:$354,990
- Price per sq. ft.:$252.12
About this home
MLS# 293946 New Home, Fresh Start - Save up to $10,000* on this home!The 1408 square foot Edgewood is a mid-sized home catering to those who value both comfort and efficiency in a single level home. An award-winning designed kitchen, featuring a breakfast bar and ample counter space, overlooks both the spacious living and dining rooms. The separate main suite affords you privacy and features two large closets in addition to a dual vanity ensuite. The two sizable bedrooms share a full bathroom and complete this design-smart home plan.
Contact an agent
Home facts
- Year built:2026
- Subdivision & Development:APPLE VALLEY
- Listing ID #:293946
- Added:77 day(s) ago
- Updated:September 03, 2026 at 07:35 AM
Rooms and interior
- Bedrooms:3
- Total bathrooms:2
- Full bathrooms:2
- Flooring:Carpet, Vinyl
- Kitchen Description:Dishwasher, Disposal, Microwave, Range/Oven
- Living area:1,408 sq. ft.
Heating and cooling
- Cooling:Multi Units
Structure and exterior
- Roof:Composition
- Year built:2026
- Building area:1,408 sq. ft.
- Lot area:0.18 Acres
- Lot Features:Corner Lot
- Construction Materials:Lap Siding, Wood Siding
- Exterior Features:Fence/Partial
- Foundation Description:Concrete, Crawl Space
- Levels:1 Story
Utilities
- Sewer:Sewer Connected
Finances and disclosures
- Price:$354,990
- Price per sq. ft.:$252.12
Features and amenities
- Appliances:Dishwasher, Disposal, Microwave, Range/Oven
- Amenities:Vaulted Ceiling(s)
- Smart home:Yes
Parking
- Parking description:2 Car, Attached, Garage Door Opener
New listings near 107 Blantons Lp
 $309,990Pending3 beds 2 baths1,148 sq. ft.
112 Blantons Lp, Grandview, WA 98930
MLS# 293038Listed by: NEW HOME STAR WASHINGTON LLC $481,982Pending5 beds 3 baths2,211 sq. ft.
610 Pappys Way, Grandview, WA 98930
MLS# 293473Listed by: NEW HOME STAR WASHINGTON LLC- New
 $850,000Active-- beds -- baths
1971 Grandridge Rd, Grandview, WA 98930
MLS# 296118Listed by: NORTHWEST WINE COUNTRY R E INC - New
 $114,900Active0 Acres
607 Ruby, Grandview, WA 98930
MLS# 26-2677Listed by: EXP REALTY LLC KENNEWICK  $468,780Pending4 beds 1 baths1,872 sq. ft.
1616 Parkwood, Grandview, WA 98930
MLS# 26-1788Listed by: COLDWELL BANKER - TOMLINSON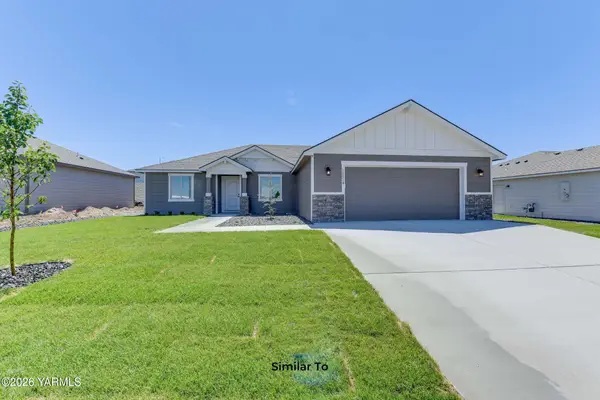 $366,850Active3 beds 1 baths1,586 sq. ft.
1611 Parkwood, Grandview, WA 98930
MLS# 26-1961Listed by: COLDWELL BANKER - TOMLINSON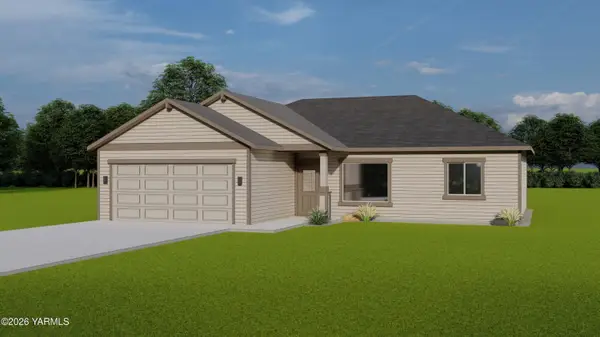 $365,198Pending3 beds 1 baths1,334 sq. ft.
1616 Maywood, Grandview, WA 98930
MLS# 26-2118Listed by: COLDWELL BANKER - TOMLINSON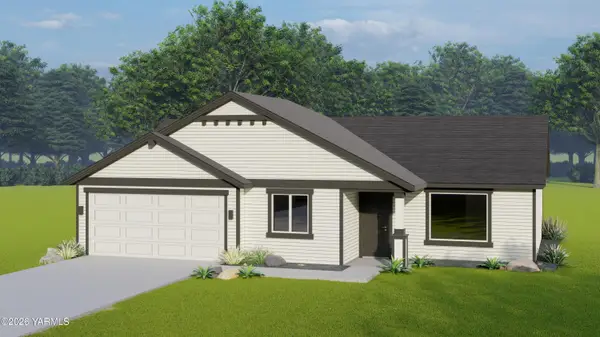 $313,800Pending3 beds 2 baths1,150 sq. ft.
503 Glenwood, Grandview, WA 98930
MLS# 26-2261Listed by: COLDWELL BANKER - TOMLINSON $329,781Pending3 beds 1 baths1,250 sq. ft.
1610 Maywood, Grandview, WA 98930
MLS# 26-2373Listed by: COLDWELL BANKER - TOMLINSON $435,000Active28 Acres
TBD Apricot, Grandview, WA 98930
MLS# 24-1165Listed by: CENTURY 21 TRI-CITIES


Protect your home and budget from life's surprises with an Assurant Home Warranty, backed by a partner that supports you through every step of homeownership. Explore Plans.
© 2023 - 2026 ERA Franchise Systems LLC. All rights reserved. ERA Franchise Systems LLC fully supports the principles of the Fair Housing Act and the Equal Opportunity Act. ERA, ERA Real Estate powered, and their respective logos are registered service marks of ERA Franchise Systems LLC. Each office is independently owned and operated.