
1606 Parkwood Ct, Grandview, WA 98930
Local realty services provided by:ERA Skyview Realty
1606 Parkwood Ct,Grandview, WA 98930
$401,850
- 3 Beds
- 2 Baths
- 1,586 sq. ft.
- Mobile / Manufactured
- Active
Upcoming open houses
- Tue, Sep 1511:00 am - 04:00 pm
- Fri, Sep 1811:00 am - 04:00 pm
- Sat, Sep 1911:00 am - 04:00 pm
- Sun, Sep 2011:00 am - 04:00 pm
- Mon, Sep 2111:00 am - 04:00 pm
- Tue, Sep 2211:00 am - 04:00 pm
- Fri, Sep 2511:00 am - 04:00 pm
- Sat, Sep 2611:00 am - 04:00 pm
- Sun, Sep 2711:00 am - 04:00 pm
- Mon, Sep 2811:00 am - 04:00 pm
- Tue, Sep 2911:00 am - 04:00 pm
Office: coldwell banker tomlinson
MLS#:294308
Source:WA_PRMLS
Price summary
- Price:$401,850
- Price per sq. ft.:$253.37
About this home
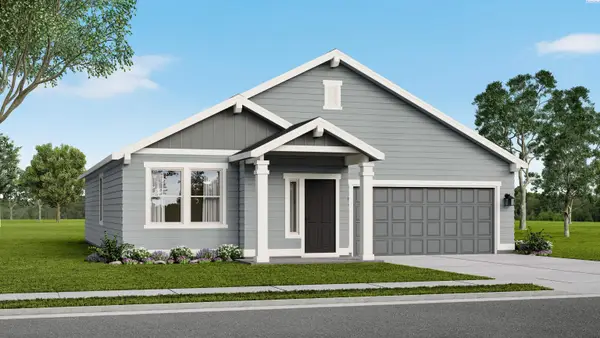
MLS# 294308 Fall Savings Event: Up to $10,000 Buyer Closing Cost Savings available now when you purchase this home with one of our trusted lenders. For full terms, conditions, and details; please ask about the Trusted Lender Incentive This is our dedicated model home.A beautiful Pro Made Home. Hardy Plank siding with rock accents. Upon entering you will notice the foyer is open to spacious great room with vaulted ceiling. Kitchen includes stainless steel appliances, quality cabinets with soft close doors and drawers, pantry, island, and full height tile backsplash. The covered patio is great for entertaining and easy access to the yard with full yard UGS and landscape. Master bedroom with access to en-suite with walk-in shower, vanity, and walk-in closet. Please visit our homes to see what we offer and what sets us apart from other builders. Exceptional Value; Uncompromised Quality. Builder includes a warranty as well.
Contact an agent
Home facts
- Year built:2026
- Subdivision & Development:GRANDRIDGE ESTATES
- Listing ID #:294308
- Added:75 day(s) ago
- Updated:September 15, 2026 at 04:48 AM
Rooms and interior
- Bedrooms:3
- Total bathrooms:2
- Full bathrooms:1
- Flooring:Carpet, Vinyl
- Kitchen Description:Dishwasher, Disposal, Microwave, Range/Oven, Refrigerator
- Living area:1,586 sq. ft.
Heating and cooling
- Cooling:Central Air, Forced Air, Heat Pump
- Heating:Central, Forced Air, Heat Pump
- Central air:Yes
Structure and exterior
- Roof:Composition
- Year built:2026
- Building area:1,586 sq. ft.
- Lot area:0.21 Acres
- Construction Materials:Cement Board
- Foundation Description:Concrete, Crawl Space
- Levels:1 Story
Utilities
- Water:Public
- Sewer:Sewer Connected
Finances and disclosures
- Price:$401,850
- Price per sq. ft.:$253.37
Features and amenities
- Appliances:Dishwasher, Disposal, Microwave, Range/Oven, Refrigerator
- Amenities:Vaulted Ceiling(s)
Parking
- Parking description:2 Car, Attached, Garage Door Opener
New listings near 1606 Parkwood Ct
- New
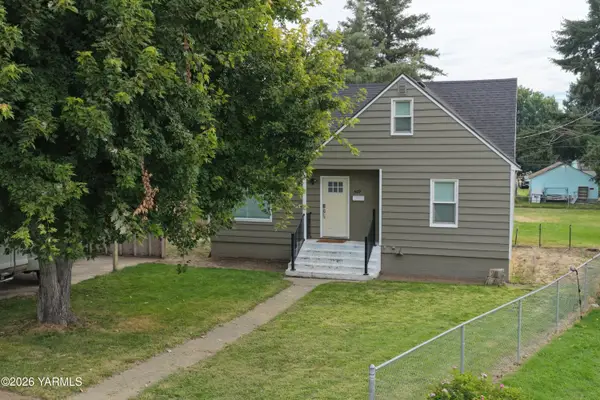 $360,000Active3 beds 2 baths1,986 sq. ft.
509 Crescent, Grandview, WA 98930
MLS# 26-2790Listed by: DK BAIN REAL ESTATE, INC. - New
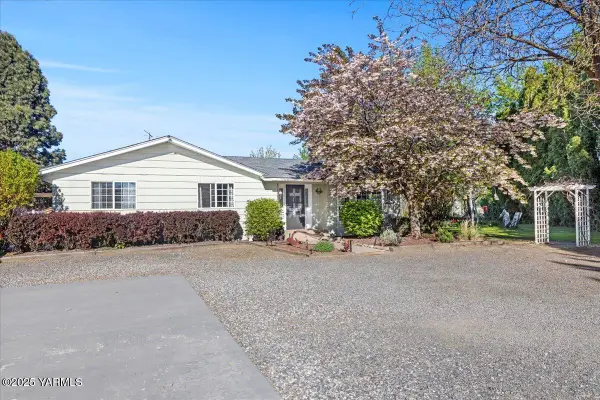 $663,000Active3 beds 2 baths2,372 sq. ft.
10401 N 1739 Pr Nw, Grandview, WA 98930
MLS# 26-2770Listed by: RESULTS REALTY GROUP - New
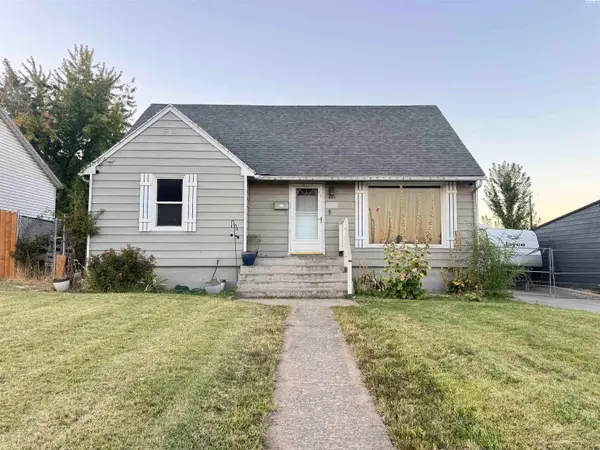 $305,900Active4 beds 1 baths2,118 sq. ft.
803 Crescent Drive, Grandview, WA 98930
MLS# 296264Listed by: KELLY RIGHT REAL ESTATE TC - New
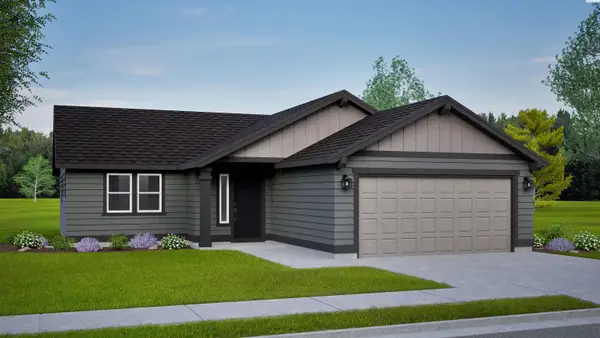 $323,990Active3 beds 2 baths1,148 sq. ft.
109 Blantons Lp, Grandview, WA 98930
MLS# 296249Listed by: NEW HOME STAR WASHINGTON LLC - New
 $376,990Active3 beds 2 baths1,576 sq. ft.
130 Blantons Lp, Grandview, WA 98930
MLS# 296250Listed by: NEW HOME STAR WASHINGTON LLC - New
 $225,000Active3 beds 1 baths1,180 sq. ft.
703 N 5th Street, Grandview, WA 98930
MLS# 2578426Listed by: EXP REALTY
- New
 $550,000Active3 beds 2 baths1,304 sq. ft.
1971 Grandridge Rd, Grandview, WA 98930
MLS# 296180Listed by: NORTHWEST WINE COUNTRY R E INC  $521,000Active4 beds 3 baths2,465 sq. ft.
313 Ruby, Grandview, WA 98930
MLS# 26-2696Listed by: EXP REALTY LLC KENNEWICK $369,000Pending4 beds 2 baths1,435 sq. ft.
303 Olivera Street, Grandview, WA 98930
MLS# 292817Listed by: BERKSHIRE HATHAWAY HM SERV CENTRAL WA REAL ESTATE $309,990Pending3 beds 2 baths1,148 sq. ft.
112 Blantons Lp, Grandview, WA 98930
MLS# 293038Listed by: NEW HOME STAR WASHINGTON LLC


Protect your home and budget from life's surprises with an Assurant Home Warranty, backed by a partner that supports you through every step of homeownership. Explore Plans.
© 2023 - 2026 ERA Franchise Systems LLC. All rights reserved. ERA Franchise Systems LLC fully supports the principles of the Fair Housing Act and the Equal Opportunity Act. ERA, ERA Real Estate powered, and their respective logos are registered service marks of ERA Franchise Systems LLC. Each office is independently owned and operated.