
400 Dayton Rd., Grandview, WA 98930
Local realty services provided by:ERA Skyview Realty
400 Dayton Rd.,Grandview, WA 98930
$479,900
- 5 Beds
- 2 Baths
- 2,140 sq. ft.
- Single family
- Active
Listed by: michael nelson
Office: dk bain real estate, inc.
MLS#:295169
Source:WA_PRMLS
Price summary
- Price:$479,900
- Price per sq. ft.:$224.25
About this home
MLS# 295169 This home is in excellent condition and offers plenty of room for comfortable living! The beautifully maintained yard provides a peaceful, park-like setting, perfect for relaxing or entertaining! A new storage building adds extra space for tools, equipment, or hobbies!
Contact an agent
Home facts
- Year built:1970
- Subdivision & Development:NONE/NA
- Listing ID #:295169
- Added:61 day(s) ago
- Updated:October 01, 2026 at 07:19 PM
Rooms and interior
- Bedrooms:5
- Total bathrooms:2
- Full bathrooms:2
- Kitchen Description:Range/Oven, Refrigerator
- Living area:2,140 sq. ft.
Heating and cooling
- Cooling:Central Air, Forced Air, Heat Pump
- Heating:Central, Electric, Forced Air, Furnace, Geothermal, Wood Stove
- Central air:Yes
Structure and exterior
- Roof:Composition
- Year built:1970
- Building area:2,140 sq. ft.
- Lot area:0.82 Acres
- Lot Features:Animals Allowed, Seller Will Not Divide
- Construction Materials:Frame
- Exterior Features:Cabana, Fence/Partial, Irrigation System, Shed(s), Storage
- Foundation Description:Concrete
- Levels:1 Story
Utilities
- Water:Well
- Sewer:Septic, Septic Tank
Finances and disclosures
- Price:$479,900
- Price per sq. ft.:$224.25
- Tax amount:$3,680 (2026)
Features and amenities
- Appliances:Range/Oven, Refrigerator, Water Heater
- Amenities:Drapes/Blinds, Utility Room
Parking
- Parking description:2 Car, Attached, Carport
New listings near 400 Dayton Rd.
- New
 $245,000Active2 beds 1 baths836 sq. ft.
209 G Avenue, Grandview, WA 98930
MLS# 296854Listed by: ZION PROPERTIES, LLC - New
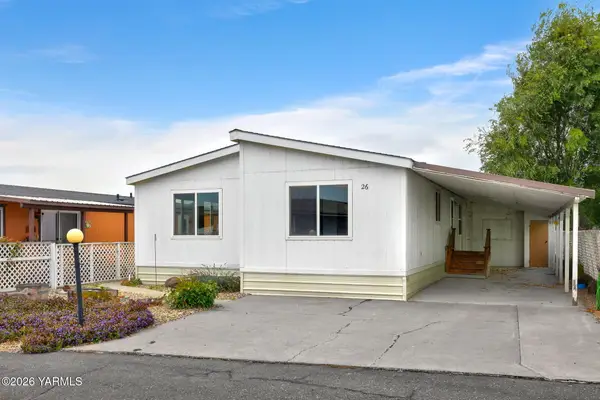 $70,000Active2 beds 2 baths1,400 sq. ft.
1100 S Euclid, Grandview, WA 98930
MLS# 26-2969Listed by: WINDERMERE REAL ESTATE - New
 $363,990Active3 beds 2 baths1,408 sq. ft.
127 Blantons Lp, Grandview, WA 98930
MLS# 296798Listed by: NEW HOME STAR WASHINGTON LLC - New
 $326,990Active3 beds 2 baths1,148 sq. ft.
108 Blantons Lp, Grandview, WA 98930
MLS# 296797Listed by: NEW HOME STAR WASHINGTON LLC - New
 $650,000Active4 beds 4 baths3,600 sq. ft.
530 N Puterbaugh, Grandview, WA 98930
MLS# 26-2958Listed by: WINDERMERE REAL ESTATE  $392,770Pending3 beds 2 baths1,586 sq. ft.
1616 Maywood Ct, Grandview, WA 98930
MLS# 296547Listed by: COLDWELL BANKER TOMLINSON $392,770Active3 beds 1 baths1,586 sq. ft.
1616 Maywood, Grandview, WA 98930
MLS# 26-2880Listed by: COLDWELL BANKER - TOMLINSON $341,980Pending3 beds 2 baths1,334 sq. ft.
603 Glenwood, Grandview, WA 98930
MLS# 26-2879Listed by: COLDWELL BANKER - TOMLINSON $385,000Active4 beds 2 baths2,018 sq. ft.
910 King St, Grandview, WA 98930
MLS# 296514Listed by: NORTHWEST WINE COUNTRY R E INC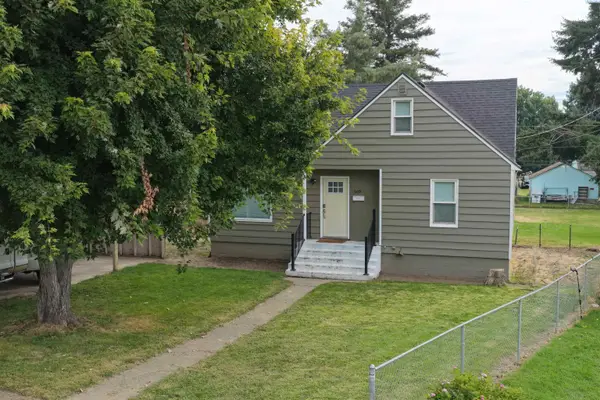 $360,000Active3 beds 2 baths1,165 sq. ft.
509 Crescesnt Dr, Grandview, WA 98930
MLS# 296316Listed by: DK BAIN REAL ESTATE, INC.


Protect your home and budget from life's surprises with an Assurant Home Warranty, backed by a partner that supports you through every step of homeownership. Explore Plans.
© 2023 - 2026 ERA Franchise Systems LLC. All rights reserved. ERA Franchise Systems LLC fully supports the principles of the Fair Housing Act and the Equal Opportunity Act. ERA, ERA Real Estate powered, and their respective logos are registered service marks of ERA Franchise Systems LLC. Each office is independently owned and operated.