
403 Emerald Ave, Grandview, WA 98930
Local realty services provided by:ERA Skyview Realty
403 Emerald Ave,Grandview, WA 98930
$380,000
- 3 Beds
- 2 Baths
- 1,580 sq. ft.
- Single family
- Active
Listed by: gavin vargas
Office: windermere group one/tri-cities
MLS#:294936
Source:WA_PRMLS
Price summary
- Price:$380,000
- Price per sq. ft.:$240.51
About this home
Move-In-Ready 2021 Built 3 Bedroom w/ Den/Office! Don't miss this like-new home located in the desirable and centrally located Grandridge Estates neighborhood of Grandview. Perfectly positioned for your work commute yet budget friendly with modern construction amenities and gorgeous finishes. Enjoy an open-concept Great Room floor plan but still providing a dedicated work or hobby space in addition to the 3 bedrooms. This one won't last-call your Realtor today to take a look for yourself!
Contact an agent
Home facts
- Year built:2021
- Subdivision & Development:GRANDRIDGE ESTATES
- Listing ID #:294936
- Added:69 day(s) ago
- Updated:October 01, 2026 at 07:19 PM
Rooms and interior
- Bedrooms:3
- Total bathrooms:2
- Full bathrooms:2
- Flooring:Carpet, Vinyl
- Kitchen Description:Dishwasher, Disposal, Microwave, Range/Oven
- Living area:1,580 sq. ft.
Heating and cooling
- Cooling:Central Air, Heat Pump
- Heating:Central, Furnace, Heat Pump
- Central air:Yes
Structure and exterior
- Roof:Composition
- Year built:2021
- Building area:1,580 sq. ft.
- Lot area:0.18 Acres
- Construction Materials:Cement Board, Lap Siding
- Exterior Features:Fence/Partial
- Foundation Description:Concrete, Crawl Space
- Levels:1 Story
Utilities
- Water:Public
- Sewer:Sewer Connected
Finances and disclosures
- Price:$380,000
- Price per sq. ft.:$240.51
- Tax amount:$3,258 (2026)
Features and amenities
- Appliances:Dishwasher, Disposal, Microwave, Range/Oven
- Amenities:Raised Ceiling(s)
Parking
- Parking description:2 Car, Attached, Garage Door Opener
New listings near 403 Emerald Ave
- New
 $245,000Active2 beds 1 baths836 sq. ft.
209 G Avenue, Grandview, WA 98930
MLS# 296854Listed by: ZION PROPERTIES, LLC - New
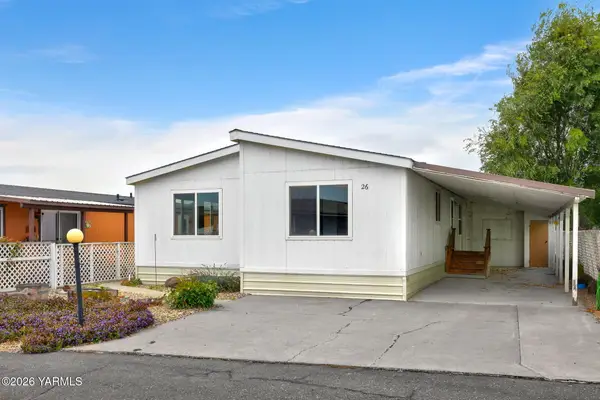 $70,000Active2 beds 2 baths1,400 sq. ft.
1100 S Euclid, Grandview, WA 98930
MLS# 26-2969Listed by: WINDERMERE REAL ESTATE - New
 $363,990Active3 beds 2 baths1,408 sq. ft.
127 Blantons Lp, Grandview, WA 98930
MLS# 296798Listed by: NEW HOME STAR WASHINGTON LLC - New
 $326,990Active3 beds 2 baths1,148 sq. ft.
108 Blantons Lp, Grandview, WA 98930
MLS# 296797Listed by: NEW HOME STAR WASHINGTON LLC - New
 $650,000Active4 beds 4 baths3,600 sq. ft.
530 N Puterbaugh, Grandview, WA 98930
MLS# 26-2958Listed by: WINDERMERE REAL ESTATE  $392,770Pending3 beds 2 baths1,586 sq. ft.
1616 Maywood Ct, Grandview, WA 98930
MLS# 296547Listed by: COLDWELL BANKER TOMLINSON $392,770Active3 beds 1 baths1,586 sq. ft.
1616 Maywood, Grandview, WA 98930
MLS# 26-2880Listed by: COLDWELL BANKER - TOMLINSON $341,980Pending3 beds 2 baths1,334 sq. ft.
603 Glenwood, Grandview, WA 98930
MLS# 26-2879Listed by: COLDWELL BANKER - TOMLINSON $385,000Active4 beds 2 baths2,018 sq. ft.
910 King St, Grandview, WA 98930
MLS# 296514Listed by: NORTHWEST WINE COUNTRY R E INC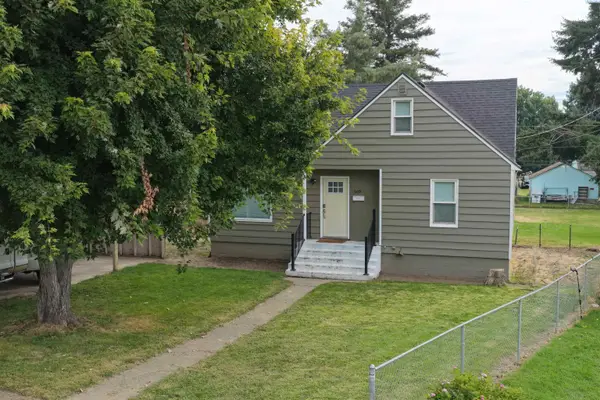 $360,000Active3 beds 2 baths1,165 sq. ft.
509 Crescesnt Dr, Grandview, WA 98930
MLS# 296316Listed by: DK BAIN REAL ESTATE, INC.


Protect your home and budget from life's surprises with an Assurant Home Warranty, backed by a partner that supports you through every step of homeownership. Explore Plans.
© 2023 - 2026 ERA Franchise Systems LLC. All rights reserved. ERA Franchise Systems LLC fully supports the principles of the Fair Housing Act and the Equal Opportunity Act. ERA, ERA Real Estate powered, and their respective logos are registered service marks of ERA Franchise Systems LLC. Each office is independently owned and operated.