
405 Sapphire, Grandview, WA 98930
Local realty services provided by:ERA Skyview Realty
405 Sapphire,Grandview, WA 98930
$359,900
- 3 Beds
- 2 Baths
- 1,430 sq. ft.
- Single family
- Active
Listed by: nicole boyce
Office: windermere group one/tri-cities
MLS#:297959
Source:WA_PRMLS
Price summary
- Price:$359,900
- Price per sq. ft.:$251.68
About this home
MLS# 297959 Enjoy easy single-level living in the new Parker floor plan. This new construction home features 3 bedrooms, 2 bathrooms, an open-concept great room, kitchen and dining area, laundry room, and a 2-car garage.The kitchen includes an oversized island and beautiful quartz countertops, making it perfect for entertaining. An optional extended covered patio is available for added outdoor living space.Additional features include Energy Star NextGen certification, a 2-10 Home Buyers Warranty, and backyard landscaping included. Plus, take advantage of a $17,000 buyer incentive that can be used toward the purchase price, closing costs, or a rate buydown.Comfort, quality, and value come together in this beautiful new home
Contact an agent
Home facts
- Year built:2026
- Subdivision & Development:GRANDRIDGE ESTATES
- Listing ID #:297959
- Added:2 day(s) ago
- Updated:November 21, 2026 at 01:36 PM
Rooms and interior
- Bedrooms:3
- Total bathrooms:2
- Full bathrooms:2
- Flooring:Carpet, Vinyl
- Kitchen Description:Dishwasher, Disposal, Range/Oven
- Living area:1,430 sq. ft.
Heating and cooling
- Cooling:Heat Pump
- Heating:Heat Pump
Structure and exterior
- Roof:Composition
- Year built:2026
- Building area:1,430 sq. ft.
- Lot area:0.26 Acres
- Construction Materials:Cement Board, Lap Siding
- Exterior Features:Irrigation System
- Foundation Description:Crawl Space
- Levels:1 Story
Utilities
- Water:Public
- Sewer:Sewer Connected
Finances and disclosures
- Price:$359,900
- Price per sq. ft.:$251.68
Features and amenities
- Appliances:Dishwasher, Disposal, Range/Oven, Water Heater
Parking
- Parking description:2 Car
New listings near 405 Sapphire
- New
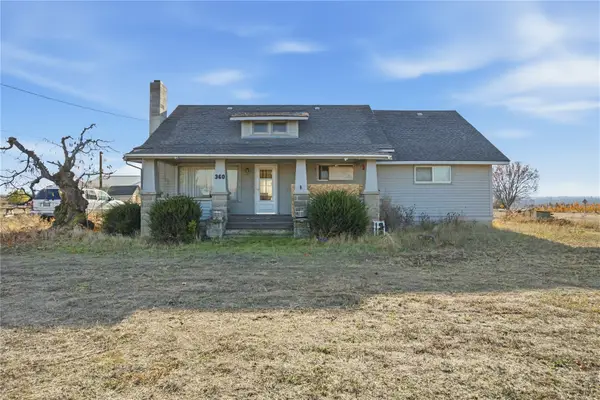 $300,000Active3 beds 1 baths1,580 sq. ft.
360 Chestnut Road, Grandview, WA 98930
MLS# 2605001Listed by: LPT REALTY LLC
- New
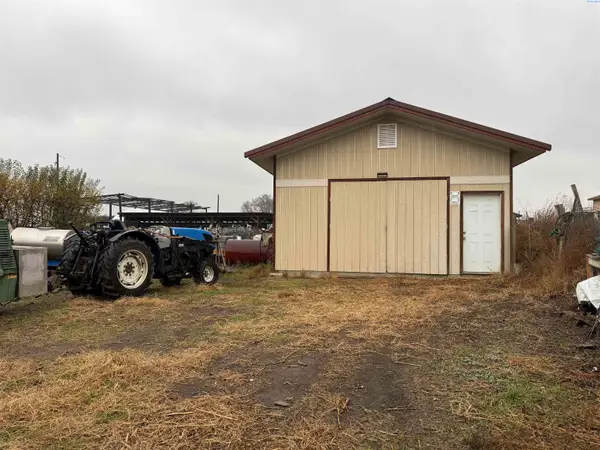 $599,000Active-- beds -- baths
NNA Mt View Rd, Grandview, WA 98930
MLS# 297960Listed by: EXP REALTY, LLC TRI CITIES - New
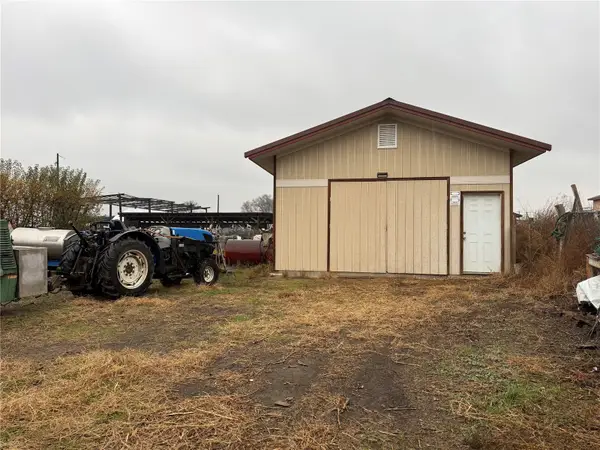 $599,000Active-- beds -- baths400 sq. ft.
1 Mountain View Rd, Grandview, WA 98930
MLS# 2604970Listed by: EXP REALTY 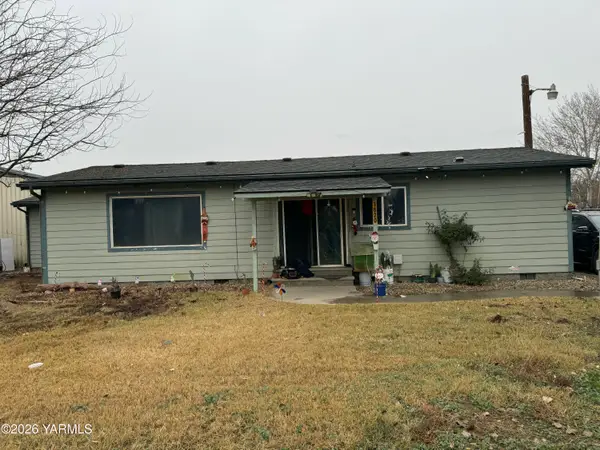 $490,000Pending4 beds 2 baths1,638 sq. ft.
1620 Braden, Grandview, WA 98930
MLS# 26-3527Listed by: JOHN L SCOTT YAKIMA- New
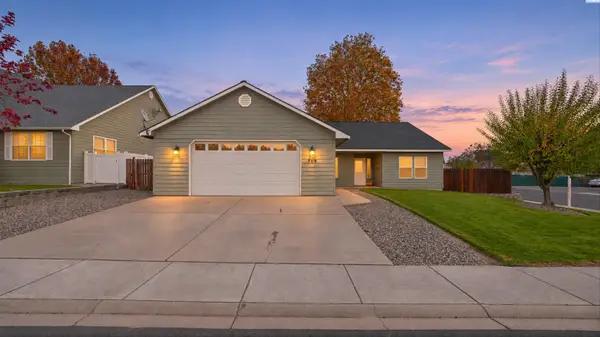 $360,000Active3 beds 2 baths1,735 sq. ft.
709 Broadway, Grandview, WA 98930
MLS# 297859Listed by: EXP REALTY, LLC TRI CITIES - New
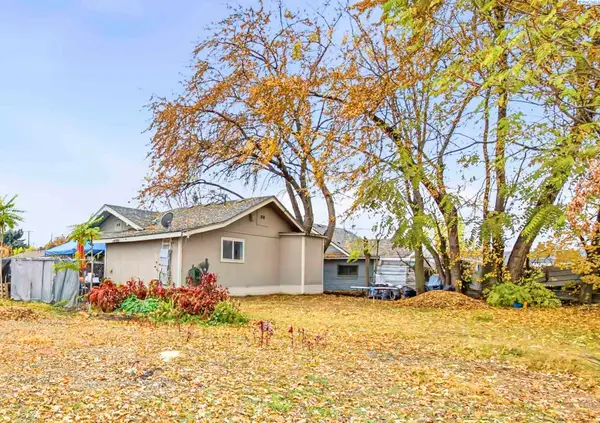 $259,000Active2 beds 1 baths970 sq. ft.
423 E Wine Country Road, Grandview, WA 98930
MLS# 297843Listed by: CENTURY 21-TRI-CITIES 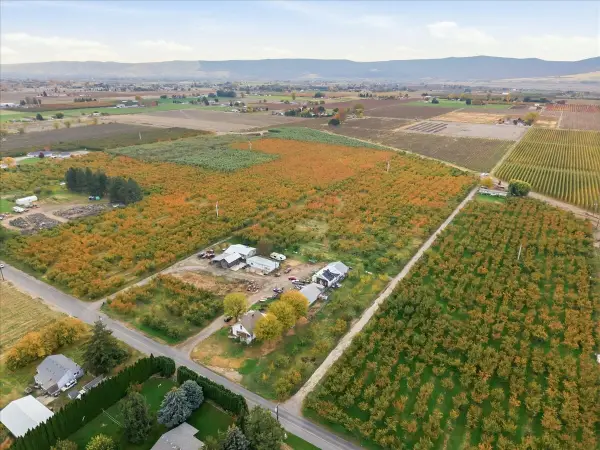 $450,000Active4 beds 1 baths2,682 sq. ft.
800 Pleasant Avenue, Grandview, WA 98930
MLS# 2600928Listed by: EXP REALTY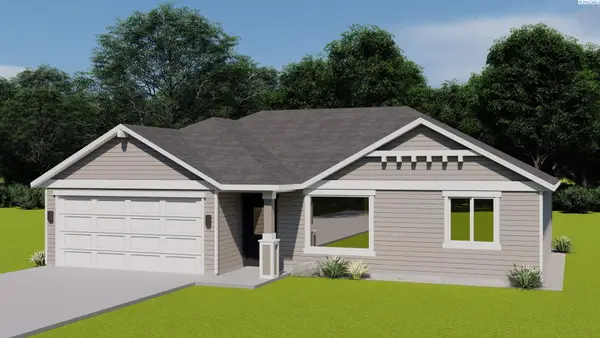 $308,167Pending3 beds 2 baths1,088 sq. ft.
1612 Maywood Ct, Grandview, WA 98930
MLS# 297604Listed by: COLDWELL BANKER TOMLINSON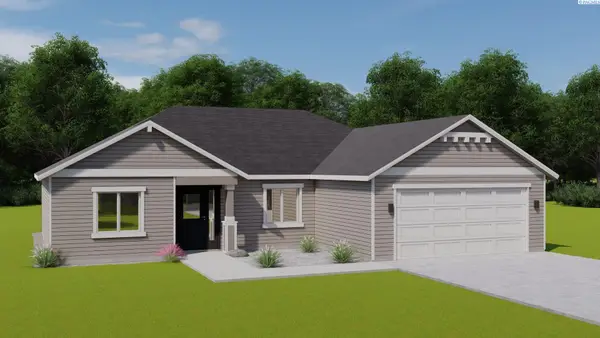 $337,775Pending3 beds 2 baths1,403 sq. ft.
1608 Maywood Ct, Grandview, WA 98930
MLS# 297606Listed by: COLDWELL BANKER TOMLINSON


Protect your home and budget from life's surprises with an Assurant Home Warranty, backed by a partner that supports you through every step of homeownership. Explore Plans.
© 2023 - 2026 ERA Franchise Systems LLC. All rights reserved. ERA Franchise Systems LLC fully supports the principles of the Fair Housing Act and the Equal Opportunity Act. ERA, ERA Real Estate powered, and their respective logos are registered service marks of ERA Franchise Systems LLC. Each office is independently owned and operated.