
411 Sapphire Ave, Grandview, WA 98930
Local realty services provided by:ERA Skyview Realty
411 Sapphire Ave,Grandview, WA 98930
$389,900
- 3 Beds
- 2 Baths
- 1,561 sq. ft.
- Single family
- Active
Listed by: kira woods
Office: windermere group one/tri-cities
MLS#:295451
Source:WA_PRMLS
Price summary
- Price:$389,900
- Price per sq. ft.:$249.78
About this home
MLS# 295451 Home will be complete on 9-1-26. Photos of previously Built home. Step into effortless single-level living with the sought-after Brier plan. From the moment you enter, you’re welcomed into a bright and inviting family room that flows seamlessly into the dining area and modern kitchen—perfect for everyday living and entertaining. Enjoy easy access to your covered patio for outdoor relaxation, while a private hallway leads to two spacious bedrooms, a full bath, and a serene primary suite. Built by an ENERGY STAR® NextGen certified builder, this home delivers exceptional comfort, efficiency, and long-term savings.A HERS score of 39 is like putting your home in the “high-efficiency hall of fame”—and buyers notice.The Home Energy Rating System (HERS) Index measures a home’s energy performance on a scale where 100 = a standard new home and 0 = a net-zero home. So a score of 39 means this home is about 61% more energy efficient than a typical new build—a serious upgrade in how the home lives and breathes.Here’s why that matters to YOU:Lower monthly costsA lower HERS score translates directly into reduced utility bills. You aren’t just purchasing a home, you're locking in long-term savings month after month.Better comfort year-roundHigh-efficiency homes maintain more consistent temperatures, fewer drafts, and improved air quality. Think cozy winters, cool summers, and no thermostat tug-of-war.Quieter, tighter constructionHomes with low HERS scores are built tighter and smarter, meaning less outside noise, fewer allergens, and a more peaceful indoor environment.Strong Resale AppealEnergy efficiency is becoming a top priority. A 39 HERS score positions the home as future-forward, giving it a competitive edge when it’s time to sell.Environmental impactLess energy use means a smaller carbon footprint.In short, a 39 HERS score isn’t just a number—it’s a promise: lower costs, higher comfort, and smarter living from day one....
Contact an agent
Home facts
- Year built:2026
- Subdivision & Development:GRANDRIDGE ESTATES
- Listing ID #:295451
- Added:4 day(s) ago
- Updated:August 15, 2026 at 08:00 PM
Rooms and interior
- Bedrooms:3
- Total bathrooms:2
- Full bathrooms:2
- Flooring:Carpet, Laminate
- Dining Description:Dining - Kitchen/Combo, Dining - Living/Combo
- Bathrooms Description:Bath - Master
- Kitchen Description:Dining - Kitchen/Combo, Dishwasher, Garbage Disposal, Kitchen Island, Pantry, Range/Oven
- Living area:1,561 sq. ft.
Structure and exterior
- Roof:Composition Shingle
- Year built:2026
- Building area:1,561 sq. ft.
- Lot area:0.26 Acres
- Construction Materials:Concrete Board, Lap
- Exterior Features:Irrigation, Patio/Covered, Porch
- Foundation Description:Crawl Space
- Levels:1 Story
Utilities
- Water:Water - Public
- Sewer:Sewer - Connected
Finances and disclosures
- Price:$389,900
- Price per sq. ft.:$249.78
Features and amenities
- Laundry features:Room - Laundry
Parking
- Parking description:2 Car, Attached
- Garage spaces:2
New listings near 411 Sapphire Ave
- New
 $389,900Active3 beds 2 baths1,430 sq. ft.
501 Sapphire Ave, Grandview, WA 98930
MLS# 26-2496Listed by: WINDERMERE GROUP ONE - New
 $339,900Active3 beds 2 baths1,100 sq. ft.
1201 Topaz Ave, Grandview, WA 98930
MLS# 26-2497Listed by: WINDERMERE GROUP ONE - New
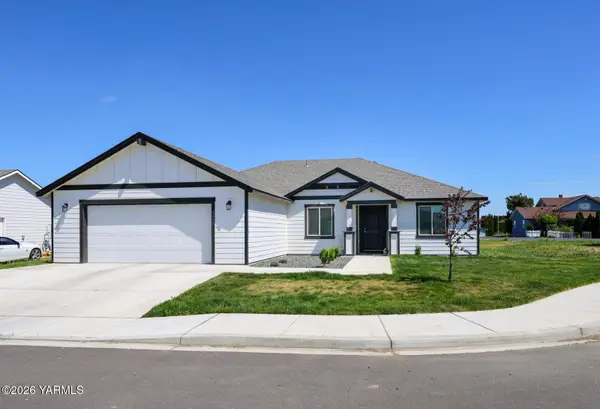 $359,000Active3 beds 2 baths1,586 sq. ft.
1609 Diamond Ave, Grandview, WA 98930
MLS# 26-2493Listed by: KENMORE TEAM LLC - New
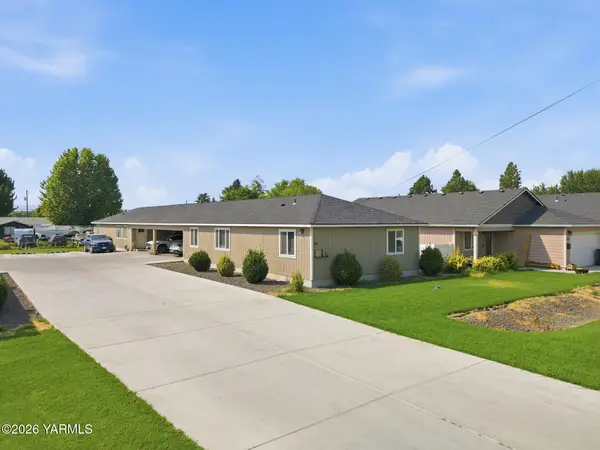 $575,000Active-- beds -- baths2,454 sq. ft.
624 E 4th St, Grandview, WA 98930
MLS# 26-2487Listed by: REAL BROKER, LLC - New
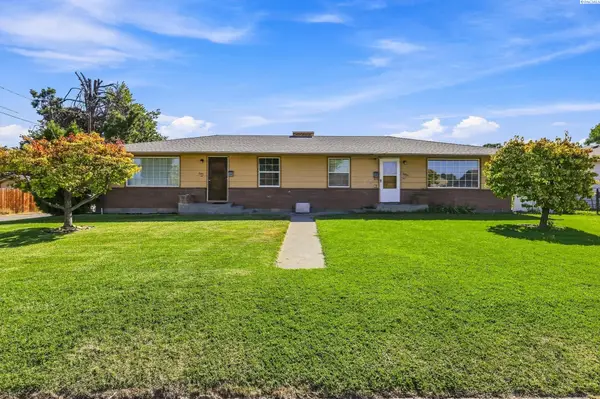 $449,000Active4 beds -- baths1,674 sq. ft.
503 Hillcrest St, Grandview, WA 98930
MLS# 295514Listed by: HOMESMART ELITE BROKERS - New
 $650,000Active19.35 Acres
NKA Puterbaugh Rd, Grandview, WA 98930
MLS# 26-2456Listed by: BERKSHIRE HATHAWAY HOMESERVICES CENTRAL WASHINGTON REAL ESTATE - New
 $589,000Active4 beds 2 baths2,976 sq. ft.
912 Cherry Ln, Grandview, WA 98930
MLS# 26-2444Listed by: EXP REALTY LLC KENNEWICK  $427,850Active4 beds 1 baths1,872 sq. ft.
1612 Parkwood Ct #(Phase 12 Lot 330) Spec, Grandview, WA 98930
MLS# 26-1090Listed by: COLDWELL BANKER - TOMLINSON- New
 $384,990Active3 beds 3 baths1,743 sq. ft.
143 Bitters Lp, Grandview, WA 98930
MLS# 26-2417Listed by: NEW HOME STAR WASHINGTON, LLC


Protect your home and budget from life's surprises with an Assurant Home Warranty, backed by a partner that supports you through every step of homeownership. Explore Plans.
© 2023 - 2026 ERA Franchise Systems LLC. All rights reserved. ERA Franchise Systems LLC fully supports the principles of the Fair Housing Act and the Equal Opportunity Act. ERA, ERA Real Estate powered, and their respective logos are registered service marks of ERA Franchise Systems LLC. Each office is independently owned and operated.