
504 Lizzy Lane, Grandview, WA 98930
Local realty services provided by:ERA Skyview Realty
504 Lizzy Lane,Grandview, WA 98930
$409,000
- 4 Beds
- 2 Baths
- 1,641 sq. ft.
- Mobile / Manufactured
- Active
Office: piper barton group llc.
MLS#:295909
Source:WA_PRMLS
Price summary
- Price:$409,000
- Price per sq. ft.:$249.24
About this home
MLS# 295909 This wonderful Pro Made home is only a few years old and it is MOVE-IN READY! This is an exceptionally beautiful neighborhood, with large lots, wide streets and very private. Wonderful floor plan! Huge kitchen with quartz countertops, quality cabinets with soft close, pantry, 6" tile backsplash. Master bathroom is large and has a very nice walk-in shower. The back patio is great for entertaining!
Contact an agent
Home facts
- Year built:2021
- Subdivision & Development:APPLEWAY ESTATES
- Listing ID #:295909
- Added:10 day(s) ago
- Updated:September 02, 2026 at 10:16 AM
Rooms and interior
- Bedrooms:4
- Total bathrooms:2
- Full bathrooms:1
- Flooring:Carpet, Vinyl
- Kitchen Description:Disposal, Microwave, Range/Oven, Refrigerator
- Living area:1,641 sq. ft.
Heating and cooling
- Heating:Natural Gas
Structure and exterior
- Roof:Composition
- Year built:2021
- Building area:1,641 sq. ft.
- Lot area:0.25 Acres
- Construction Materials:Cement Board, Lap Siding
- Exterior Features:Fenced, Irrigation System
- Foundation Description:Crawl Space
- Levels:1 Story
Utilities
- Water:Public
- Sewer:Sewer Connected
Finances and disclosures
- Price:$409,000
- Price per sq. ft.:$249.24
- Tax amount:$3,023 (2026)
Features and amenities
- Appliances:Disposal, Dryer, Microwave, Range/Oven, Refrigerator, Washer
- Laundry features:Dryer, Washer
- Amenities:Drapes/Blinds
Parking
- Parking description:3 Car, Attached, Garage Door Opener, Off Street
New listings near 504 Lizzy Lane
- New
 $114,900Active0 Acres
607 Ruby, Grandview, WA 98930
MLS# 26-2677Listed by: EXP REALTY LLC KENNEWICK  $468,780Pending4 beds 1 baths1,872 sq. ft.
1616 Parkwood, Grandview, WA 98930
MLS# 26-1788Listed by: COLDWELL BANKER - TOMLINSON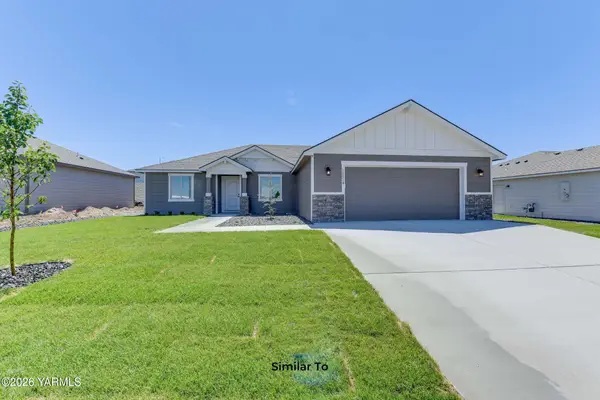 $366,850Pending3 beds 1 baths1,586 sq. ft.
1611 Parkwood, Grandview, WA 98930
MLS# 26-1961Listed by: COLDWELL BANKER - TOMLINSON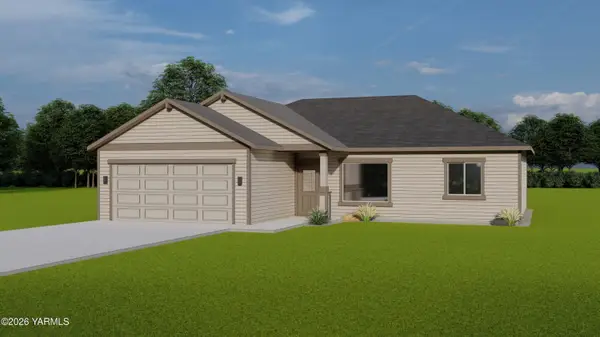 $365,198Pending3 beds 1 baths1,334 sq. ft.
1616 Maywood, Grandview, WA 98930
MLS# 26-2118Listed by: COLDWELL BANKER - TOMLINSON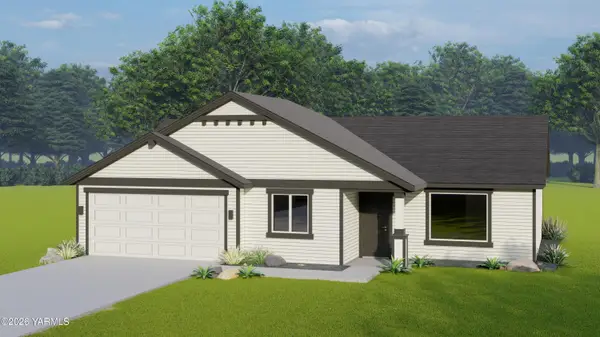 $313,800Pending3 beds 2 baths1,150 sq. ft.
503 Glenwood, Grandview, WA 98930
MLS# 26-2261Listed by: COLDWELL BANKER - TOMLINSON $329,781Pending3 beds 1 baths1,250 sq. ft.
1610 Maywood, Grandview, WA 98930
MLS# 26-2373Listed by: COLDWELL BANKER - TOMLINSON $435,000Active28 Acres
TBD Apricot, Grandview, WA 98930
MLS# 24-1165Listed by: CENTURY 21 TRI-CITIES $299,999Active1 Acres
lot2b Vista Grande, Grandview, WA 98930
MLS# 24-1674Listed by: COMMUNITY FIRST REALTY LLC $230,000Active6 Acres
TBD Forsell, Grandview, WA 98930
MLS# 24-2621Listed by: CENTURY 21 TRI-CITIES $3,744,000Active74 Acres
TBD Puterbaugh/forsell, Grandview, WA 98930
MLS# 24-2845Listed by: CENTURY 21 TRI-CITIES


Protect your home and budget from life's surprises with an Assurant Home Warranty, backed by a partner that supports you through every step of homeownership. Explore Plans.
© 2023 - 2026 ERA Franchise Systems LLC. All rights reserved. ERA Franchise Systems LLC fully supports the principles of the Fair Housing Act and the Equal Opportunity Act. ERA, ERA Real Estate powered, and their respective logos are registered service marks of ERA Franchise Systems LLC. Each office is independently owned and operated.