
410 Stilley Way, Granite Falls, WA 98252
Local realty services provided by:ERA Skyview Realty
Listed by: matt underland
Office: skyline properties, inc.
MLS#:2568104
Source:NWMLS
410 Stilley Way,Granite Falls, WA 98252
$635,000
- 4 Beds
- 3 Baths
- 1,736 sq. ft.
- Single family
- Active
Price summary
- Price:$635,000
- Price per sq. ft.:$365.78
About this home
Come home to this beautifully updated home on a private 1/3-acre lot! An inviting open floor plan offers four bedrooms, 3-bath, two spacious living areas and a dedicated dining space, all enhanced by vaulted ceilings, skylights, brand new carpet and durable LVP flooring. The stylish kitchen shines with quartz countertops, brand new cupboards, stainless steel appliances, tile backsplash, pantry and abundant storage. French doors open to a gorgeous, newly stained deck overlooking a peaceful backyard with fruit trees, garden space, and updated landscaping. Enjoy year-round comfort with A/C & furnace.The lower level offers exceptional versatility with a recreation room and separate kitchen, fourth bedroom, slider to an entertainment-sized trex lower deck, plus an extra utility/mechanics laundry and powder room. Perfect for guests, multigenerational living, hobbies, or additional entertaining space. The attached 2-car garage provides ample storage and shop space. Enjoy the privacy of the level, fully fenced backyard with greenbelt views, while remaining close to schools, parks, and shopping. Space, updates, flexibility, privacy, and an ideal location—this virtually new home has it all!...
Contact an agent
Home facts
- Year built:2004
- Subdivision & Development:Granite Falls
- Listing ID #:2568104
- Updated:October 06, 2026 at 11:43 AM
Rooms and interior
- Bedrooms:4
- Total bathrooms:3
- Full bathrooms:2
- Flooring:Carpet, Laminate
- Kitchen Description:Dishwasher, Microwave, Refrigerator
- Bedroom Description:Lower Level Bedrooms : 1, Upper Level Bedrooms : 3
- Basement Description:Finished
- Living area:1,736 sq. ft.
Heating and cooling
- Cooling:90%+ High Efficiency
- Heating:90%+ High Efficiency, Forced Air
- Central air:Yes
Structure and exterior
- Roof:Composition
- Year built:2004
- Building area:1,736 sq. ft.
- Lot area:0.3 Acres
- Lot Features:Curbed Lot, Paved, Sidewalk
- Architectural Style:Contemporary
- Construction Materials:Cement Planked, Wood Exterior Finish, Wood Products Exterior Finish
- Exterior Features:Deck, Fenced-Partially
- Foundation Description:Finished
- Levels:Multi/Split
Schools
- High school:Granite Falls High
- Middle school:Granite Falls Mid
- Elementary school:Monte Cristo Elem
Utilities
- Water:Public
- Sewer:Sewer Connected
Finances and disclosures
- Price:$635,000
- Price per sq. ft.:$365.78
- Tax amount:$4,559 (2025)
Features and amenities
- Appliances:Dishwasher, Refrigerator, Washer
- Laundry features:Dryer, Washer
- Amenities:Cable TV, Ceiling Fan(s), Gas Available, High Speed Internet, Skylight(s), Walk-In Closet(s), Water Heater
Parking
- Total parking spaces:4
- Parking description:Attached Garage, Driveway, Off Street Parking, RV Parking
- Garage:Yes
 Listings courtesy of Northwest MLS as distributed by MLS GRID. Based on information submitted to the MLS GRID as of October 6, 2026. All data is obtained from various sources and may not have been verified by broker or MLS GRID. Supplied Open House Information is subject to change without notice. All information should be independently reviewed and verified for accuracy. Properties may or may not be listed by the office/agent presenting the information. Listing information is provided for consumers' personal, non-commercial use, solely to identify prospective properties for potential purchase; all other use is strictly prohibited and may violate relevant federal and state law. Information deemed reliable but not guaranteed. Copyright © 2026 MLS GRID. All Rights Reserved.
New listings near 410 Stilley Way
- New
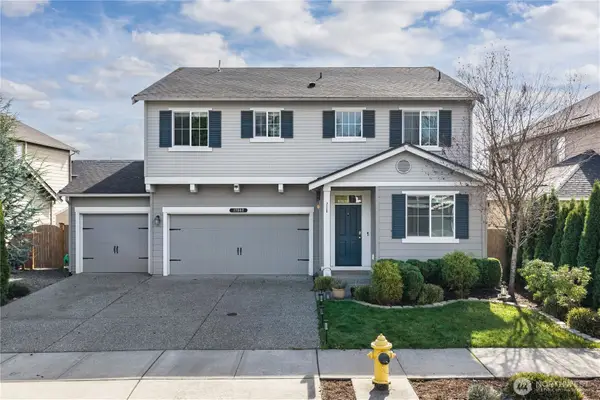 $690,000Active5 beds 3 baths2,276 sq. ft.
17802 Mill Valley Road, Granite Falls, WA 98252
MLS# 2590284Listed by: KW GREATER SEATTLE - New
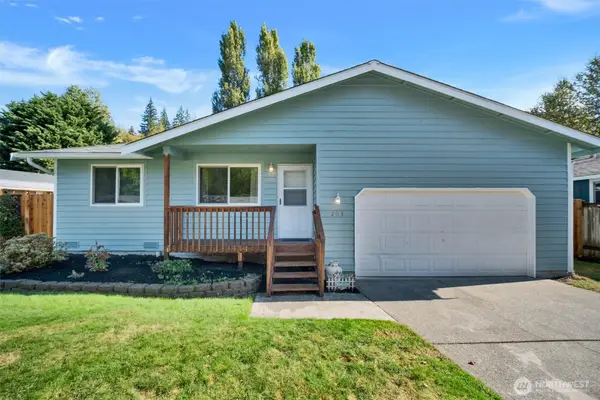 $499,000Active3 beds 2 baths1,116 sq. ft.
203 N Bogart Avenue, Granite Falls, WA 98252
MLS# 2589510Listed by: JOHN L. SCOTT MILL CREEK 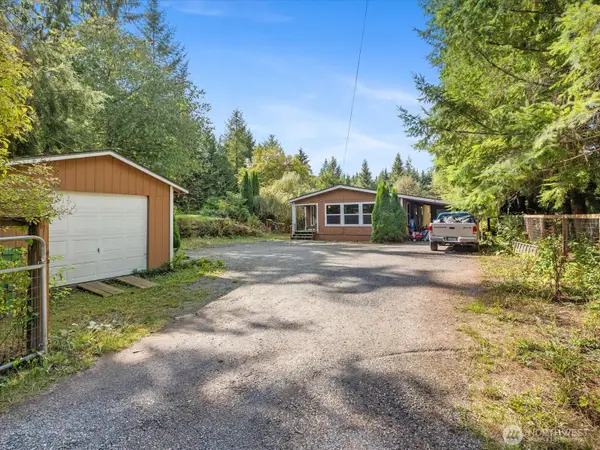 $399,000Pending Inspection3 beds 2 baths1,456 sq. ft.
13408 River Road, Granite Falls, WA 98252
MLS# 2590108Listed by: JOHN L. SCOTT ARLINGTON- New
 $675,000Active4 beds 3 baths2,532 sq. ft.
905 Hughes Lane, Granite Falls, WA 98252
MLS# 2587145Listed by: MAGNIFY REALTY 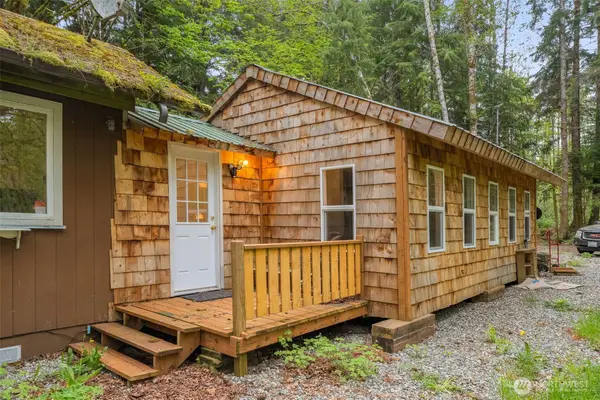 $175,000Pending1 beds 1 baths288 sq. ft.
31212 Mountain Loop Highway, Granite Falls, WA 98252
MLS# 2586438Listed by: COMPASS- Open Tue, 1 to 3pm
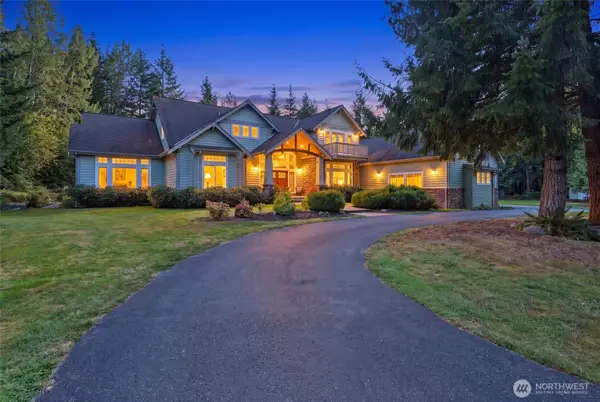 $1,970,000Active4 beds 6 baths5,435 sq. ft.
18606 78th Street Ne, Granite Falls, WA 98252
MLS# 2585698Listed by: JOHN L. SCOTT SNOHOMISH  $460,000Active3 beds 2 baths1,372 sq. ft.
13001 E Loop View Drive, Granite Falls, WA 98252
MLS# 2586988Listed by: LATHAM REALTY UNLIMITED INC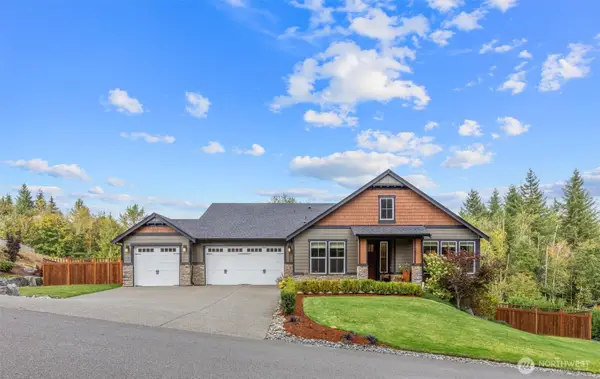 $949,950Active4 beds 3 baths2,437 sq. ft.
19815 61st Place Ne, Granite Falls, WA 98252
MLS# 2585219Listed by: SKYLINE PROPERTIES, INC.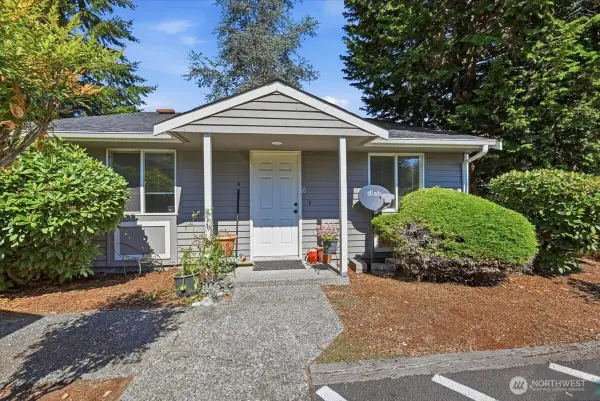 $649,000Active-- beds 2 baths1,680 sq. ft.
406 E Pioneer Street #A, Granite Falls, WA 98252
MLS# 2586484Listed by: KELLER WILLIAMS NORTH SEATTLE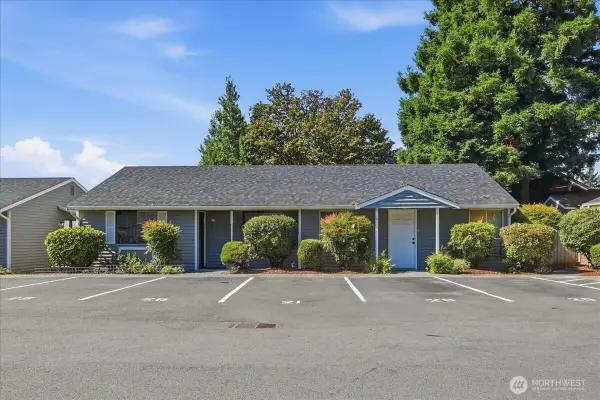 $549,000Active-- beds -- baths2,632 sq. ft.
406 E Pioneer Street #B, Granite Falls, WA 98252
MLS# 2586486Listed by: KELLER WILLIAMS NORTH SEATTLE


Protect your home and budget from life's surprises with an Assurant Home Warranty, backed by a partner that supports you through every step of homeownership. Explore Plans.
© 2023 - 2026 ERA Franchise Systems LLC. All rights reserved. ERA Franchise Systems LLC fully supports the principles of the Fair Housing Act and the Equal Opportunity Act. ERA, ERA Real Estate powered, and their respective logos are registered service marks of ERA Franchise Systems LLC. Each office is independently owned and operated.