
561 E Rauschert Road, Grapeview, WA 98546
Local realty services provided by:ERA Skyview Realty
Listed by: emily addis, lori anderson
Office: windermere peninsulaproperties
MLS#:2582052
Source:NWMLS
561 E Rauschert Road,Grapeview, WA 98546
$1,150,000
- 3 Beds
- 3 Baths
- 3,186 sq. ft.
- Single family
- Active
Price summary
- Price:$1,150,000
- Price per sq. ft.:$360.95
- Monthly HOA dues:$22.92
About this home
Take in the full Puget Sound experience - sweeping water views, Mt. Rainier rising in the distance, Harstine Island across the Sound, beautiful sunrises and marine life passing right outside your windows. Watch seals, eagles and even orcas cruise by from this exceptional no-bank waterfront setting with beach, tidelands, shellfish and bulkhead. Impeccably maintained and quality-built, this custom home was thoughtfully designed to embrace its remarkable setting, with vaulted ceilings and expansive windows bringing the views in. The main level features a spacious living room, kitchen with pantry, dining area opening to a covered deck, large laundry/mudroom, and sunroom adjoining the living room and primary suite. Downstairs offers a generous family room with fireplace, wet bar and rec space, plus den/office and 3rd bedroom. Beautiful garden spaces, an attached 2-car garage plus detached 2-car garage add to the exceptional offering. Quiet community with beach access—Puget Sound waterfront living at its best....
Contact an agent
Home facts
- Year built:1988
- Subdivision & Development:Grapeview
- Listing ID #:2582052
- Updated:September 14, 2026 at 11:13 AM
Rooms and interior
- Bedrooms:3
- Total bathrooms:3
- Full bathrooms:1
- Flooring:Ceramic Tile Floor, Hardwood
- Kitchen Description:Dishwasher, Disposal, Double Oven, Microwave, Refrigerator
- Bedroom Description:Lower Level Bedrooms : 1, Main Level Bedrooms : 2
- Basement:Yes
- Basement Description:Daylight, Finished
- Living area:3,186 sq. ft.
Heating and cooling
- Heating:Forced Air, Free Standing Stove Heat, Heat Pump
Structure and exterior
- Roof:Tile
- Year built:1988
- Building area:3,186 sq. ft.
- Lot area:0.28 Acres
- Lot Features:Dead-end Street, Paved
- Construction Materials:Wood Exterior Finish
- Exterior Features:Deck, Dock, Fenced-Partially, Patio
- Foundation Description:Daylight, Finished
- Levels:1 Story
Schools
- High school:Buyer To Verify
- Middle school:Grapeview
- Elementary school:Grapeview Elem
Utilities
- Water:Community
- Sewer:Septic Tank
Finances and disclosures
- Price:$1,150,000
- Price per sq. ft.:$360.95
- Tax amount:$8,274 (2026)
Features and amenities
- Appliances:Dishwasher, Refrigerator, Washer
- Laundry features:Dryer, Washer
- Amenities:Cable TV, Ceiling Fan(s), Dock, French Doors, High Speed Internet, Pantry, Propane, Security System, Shop, Skylight(s), Vaulted Ceiling(s), Walk-In Closet(s), Water Heater, Wine Cellar, Wired for Generator
Parking
- Total parking spaces:4
- Parking description:Attached Garage, Detached Garage, Driveway, Off Street Parking
- Garage:Yes
 Listings courtesy of Northwest MLS as distributed by MLS GRID. Based on information submitted to the MLS GRID as of September 14, 2026. All data is obtained from various sources and may not have been verified by broker or MLS GRID. Supplied Open House Information is subject to change without notice. All information should be independently reviewed and verified for accuracy. Properties may or may not be listed by the office/agent presenting the information. Listing information is provided for consumers' personal, non-commercial use, solely to identify prospective properties for potential purchase; all other use is strictly prohibited and may violate relevant federal and state law. Information deemed reliable but not guaranteed. Copyright © 2026 MLS GRID. All Rights Reserved.
New listings near 561 E Rauschert Road
- New
 $325,000Active3 beds 2 baths1,344 sq. ft.
101 E Pirates Place, Grapeview, WA 98546
MLS# 2581597Listed by: KELLER WILLIAMS GREATER 360 - New
 $298,000Active3 beds 2 baths1,512 sq. ft.
11 E Sea Vista Court, Grapeview, WA 98546
MLS# 2575616Listed by: AMO REALTY - New
 $350,000Active1 beds 1 baths800 sq. ft.
270 E Emerald Lake Dr, Grapeview, WA 98546
MLS# 2576198Listed by: COMPASS - New
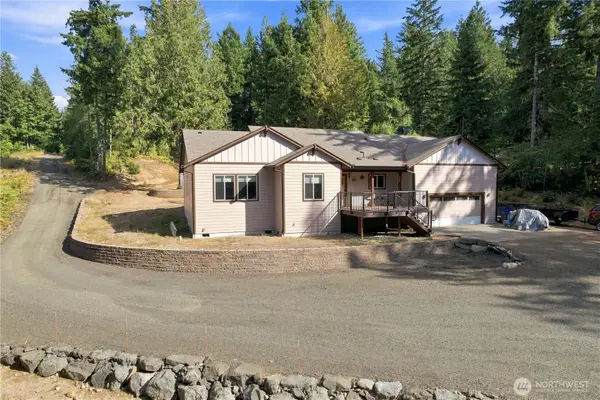 $780,000Active4 beds 2 baths2,120 sq. ft.
753 E Mason Benson Road, Grapeview, WA 98546
MLS# 2563609Listed by: BETTER PROPERTIES HOMETOWN 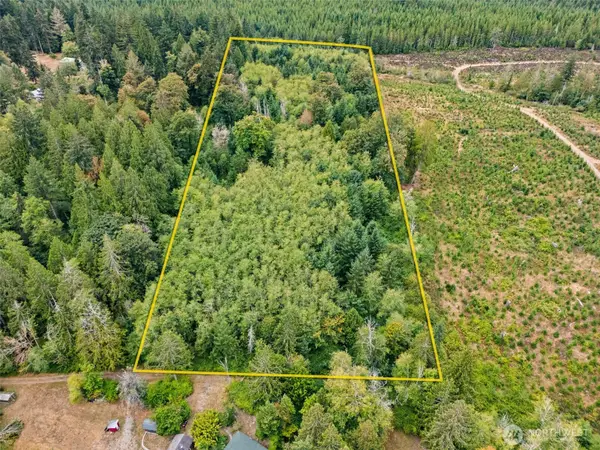 $170,000Pending Feasibility10 Acres
0 E Lombard Road N, Grapeview, WA 98546
MLS# 2575136Listed by: PARAMOUNT REAL ESTATE GROUP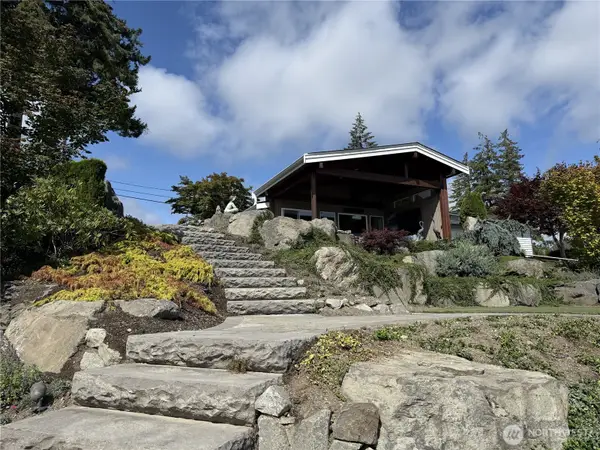 $735,000Active-- beds 1 baths532 sq. ft.
1230 East Treasure Island Drive, Grapeview, WA 98524
MLS# 2573324Listed by: HOMECOIN.COM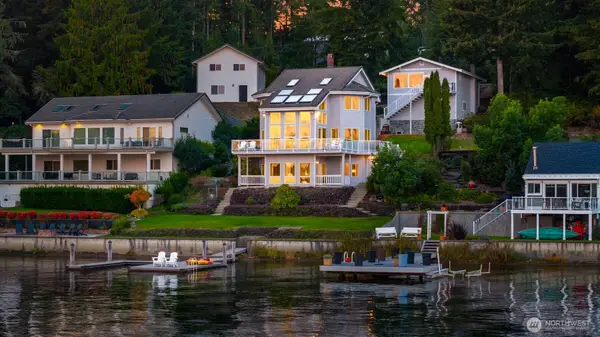 $1,550,000Active3 beds 3 baths2,430 sq. ft.
2210 Mason Lake Drive W, Grapeview, WA 98546
MLS# 2572966Listed by: COMPASS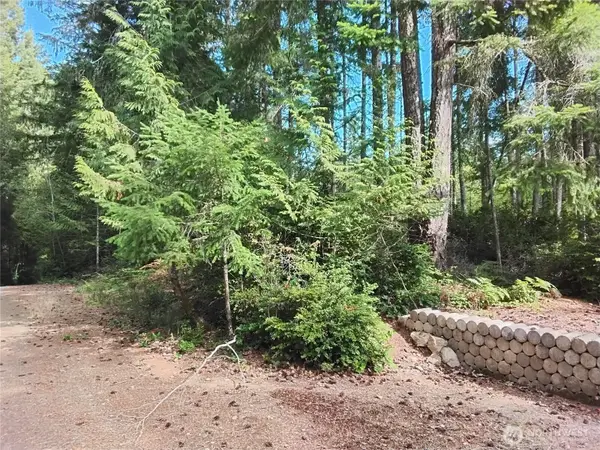 $120,000Pending Feasibility5.53 Acres
0 E Frontier Road #1, Grapeview, WA 98546
MLS# 2569264Listed by: EXP REALTY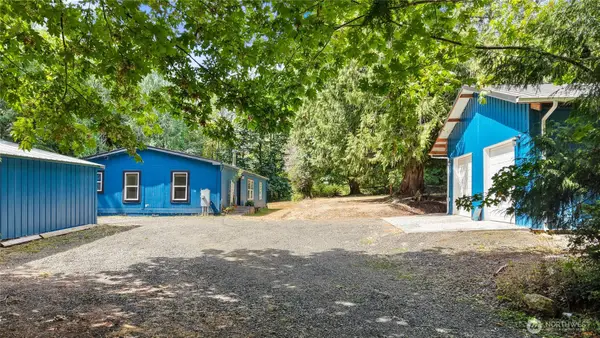 $460,000Active3 beds 2 baths1,596 sq. ft.
520 E Stadium Beach Road W, Grapeview, WA 98546
MLS# 2568141Listed by: REDFIN


Protect your home and budget from life's surprises with an Assurant Home Warranty, backed by a partner that supports you through every step of homeownership. Explore Plans.
© 2023 - 2026 ERA Franchise Systems LLC. All rights reserved. ERA Franchise Systems LLC fully supports the principles of the Fair Housing Act and the Equal Opportunity Act. ERA, ERA Real Estate powered, and their respective logos are registered service marks of ERA Franchise Systems LLC. Each office is independently owned and operated.