
1402 Sandy Drive, Grayland, WA 98547
Local realty services provided by:Imagine Realty ERA Powered
Listed by: david shea
Office: washington coast real estate
MLS#:2575930
Source:NWMLS
1402 Sandy Drive,Grayland, WA 98547
$499,900
- 2 Beds
- 2 Baths
- 1,324 sq. ft.
- Mobile / Manufactured
- Active
Price summary
- Price:$499,900
- Price per sq. ft.:$377.57
About this home
Beach living + a massive shop—this is the rare combination you’ve been waiting for! Located in desirable Salt Aire Shores and just minutes from the beach, this property sits on a double lot and offers an updated home, abundant covered parking, and an impressive 40' x 55' shop. The home features metal siding and roof, newer windows, and interior updates. Inside, enjoy a welcoming kitchen with newer appliances and a large pantry, vaulted ceilings in the living room, and a freestanding wood stove. The primary bedroom includes a convenient half bath, with a ¾ bath in the hallway. Step outside to enjoy coastal living with a covered back porch, expansive decks, BBQ area, and outbuildings for all your fishing, clamming, and beach gear. A 16' x 50' covered building provides ample space for boats, RVs, equipment, or vehicles and includes two RV hookups. The impressive 40' x 55' metal-framed shop is built to last and features extensive lighting, a 20' x 22' loft with a matching-sized room below, plus an insulated air-compressor room. There’s also generous parking in front for additional RVs, vehicles, or equipment. Opportunities to find a home this close to the beach with a shop of this size are rare. Bring your beach toys, RVs, boats, and projects—there’s room for it all! Come see this unique property today!...
Contact an agent
Home facts
- Year built:1986
- Subdivision & Development:Salt Aire Shores
- Listing ID #:2575930
- Updated:September 07, 2026 at 12:25 AM
Rooms and interior
- Bedrooms:2
- Total bathrooms:2
- Full bathrooms:1
- Flooring:Bamboo, Ceramic Tile Floor, Laminate
- Kitchen Description:Dishwasher, Microwave, Refrigerator
- Bedroom Description:Main Level Bedrooms : 2
- Basement:Yes
- Living area:1,324 sq. ft.
Heating and cooling
- Heating:Forced Air, Free Standing Stove Heat
Structure and exterior
- Roof:Metal
- Year built:1986
- Building area:1,324 sq. ft.
- Lot area:0.34 Acres
- Lot Features:Dead-end Street, Paved
- Construction Materials:Metal/Vinyl Exterior Finish
- Exterior Features:Deck, Fenced-Partially
- Foundation Description:None
- Levels:1 Story
Schools
- High school:Ocosta Jnr - Snr Hig
- Middle school:Ocosta Jnr - Snr Hig
- Elementary school:Ocosta Elem
Utilities
- Water:Public
- Sewer:Septic Tank
Finances and disclosures
- Price:$499,900
- Price per sq. ft.:$377.57
- Tax amount:$3,523 (2026)
Features and amenities
- Appliances:Dishwasher, Refrigerator, Washer
- Laundry features:Dryer, Washer
- Amenities:Cable TV, Ceiling Fan(s), French Doors, High Speed Internet, Pantry, Shop, Vaulted Ceiling(s), Walk-In Closet(s), Water Heater
Parking
- Total parking spaces:16
- Parking description:Detached Garage, Driveway, Off Street Parking, RV Parking
- Garage:Yes
 Listings courtesy of Northwest MLS as distributed by MLS GRID. Based on information submitted to the MLS GRID as of September 7, 2026. All data is obtained from various sources and may not have been verified by broker or MLS GRID. Supplied Open House Information is subject to change without notice. All information should be independently reviewed and verified for accuracy. Properties may or may not be listed by the office/agent presenting the information. Listing information is provided for consumers' personal, non-commercial use, solely to identify prospective properties for potential purchase; all other use is strictly prohibited and may violate relevant federal and state law. Information deemed reliable but not guaranteed. Copyright © 2026 MLS GRID. All Rights Reserved.
New listings near 1402 Sandy Drive
- New
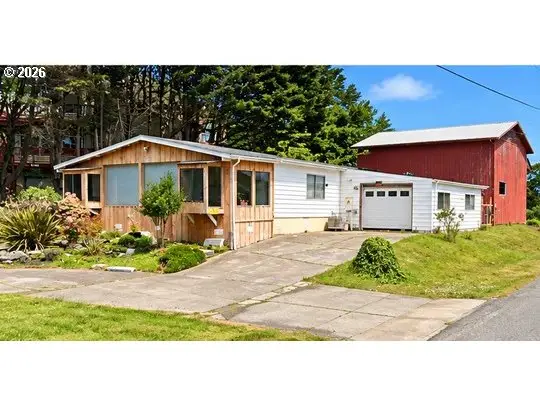 Active4 beds 3 baths1,248 sq. ft.
1384 Vista Ridge Drive, Grayland, WA 98547
MLS# 145089307Listed by: KELLER WILLIAMS REALTY PORTLAND PREMIERE 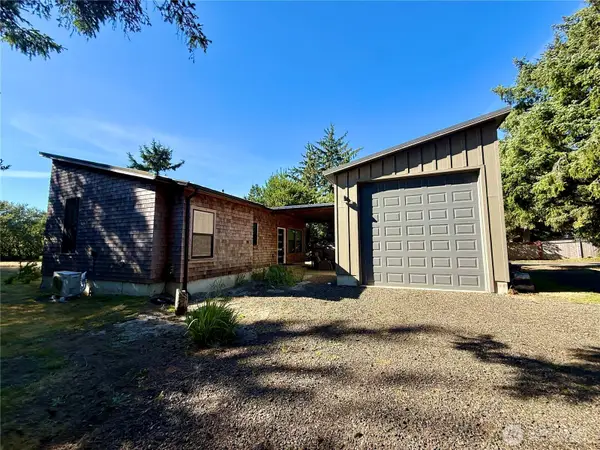 $475,000Active2 beds 1 baths783 sq. ft.
813 Salmonbery Beach, Grayland, WA 98547
MLS# 2566434Listed by: WASHINGTON COAST REAL ESTATE $60,000Active0.2 Acres
1403 State Rt 105, Grayland, WA 98547
MLS# 2571116Listed by: JOHN L. SCOTT DUPONT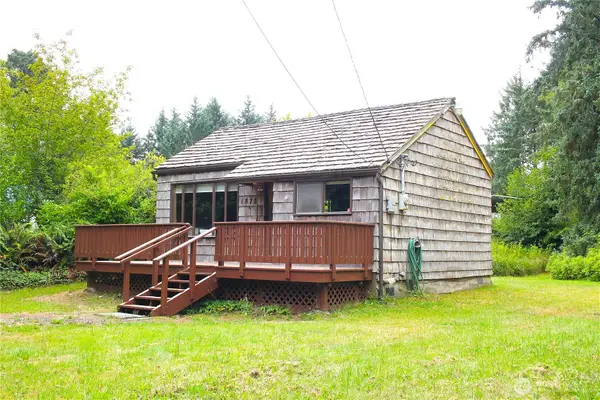 $325,000Pending Inspection-- beds 1 baths495 sq. ft.
1875 State Route 105, Grayland, WA 98547
MLS# 2569694Listed by: WINDERMERE R.E. WESTPORT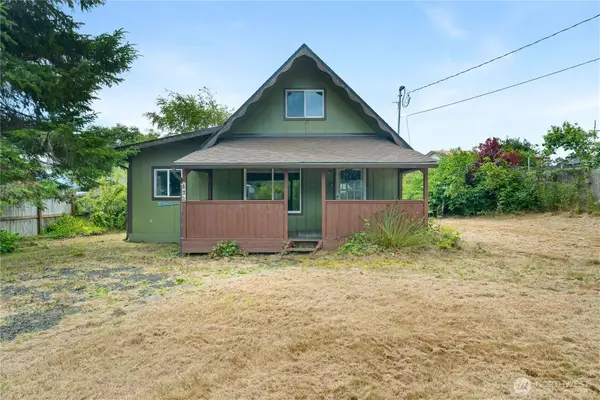 $324,900Active3 beds 1 baths1,018 sq. ft.
845 Schmid Road, Grayland, WA 98547
MLS# 2556095Listed by: SPIVEY REALTY GROUP, LLC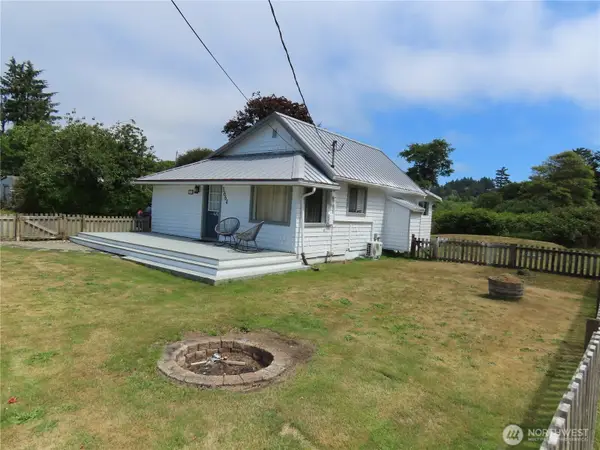 $230,000Active1 beds 1 baths725 sq. ft.
1664 Schmid Road, Grayland, WA 98547
MLS# 2556960Listed by: WINDERMERE R.E. WESTPORT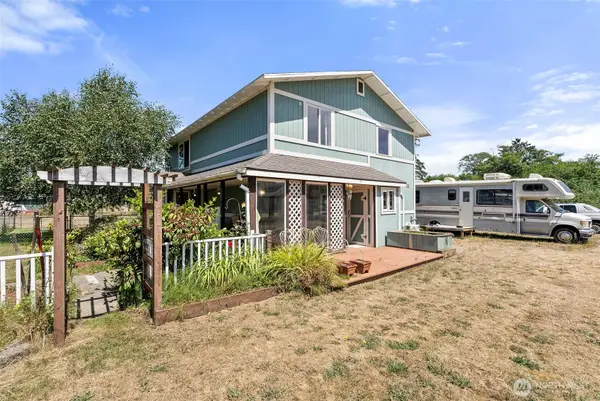 $675,000Active3 beds 2 baths1,729 sq. ft.
2098 State Route 105, Grayland, WA 98547
MLS# 2556288Listed by: WASHINGTON COAST REAL ESTATE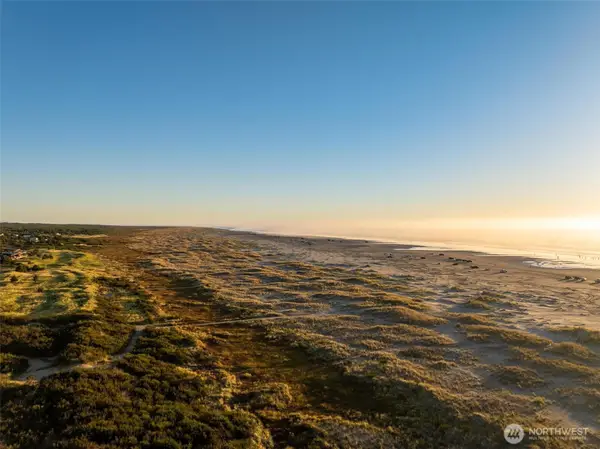 $724,950Active2 beds 1 baths1,574 sq. ft.
1847 Sr 105, Grayland, WA 98547
MLS# 2555695Listed by: TD HOME TEAM INC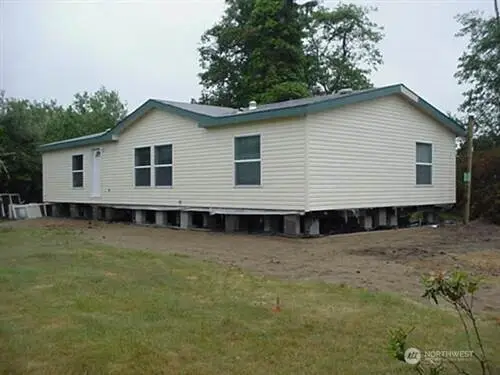 $279,000Active2 beds 2 baths1,512 sq. ft.
1612 2nd Avenue, Grayland, WA 98547
MLS# 2555712Listed by: WOODS REALTY


Protect your home and budget from life's surprises with an Assurant Home Warranty, backed by a partner that supports you through every step of homeownership. Explore Plans.
© 2023 - 2026 ERA Franchise Systems LLC. All rights reserved. ERA Franchise Systems LLC fully supports the principles of the Fair Housing Act and the Equal Opportunity Act. ERA, ERA Real Estate powered, and their respective logos are registered service marks of ERA Franchise Systems LLC. Each office is independently owned and operated.