
5095 NE Willow Road, Hansville, WA 98340
Local realty services provided by:Imagine Realty ERA Powered
Listed by: tim thompson
Office: the agency bainbridge island
MLS#:2561686
Source:NWMLS
Price summary
- Price:$675,000
- Price per sq. ft.:$409.34
- Monthly HOA dues:$58.5
About this home
Designed for effortless one-level living, this thoughtfully crafted custom home offers 2 bedrooms, 2 bath, and a versatile bonus room ideal for guests, a home office, or creative pursuits. The open-concept great room is anchored by a propane fireplace and flows seamlessly into a well-appointed kitchen featuring butcher block countertop and a 36-inch Wolf propane range with infrared broiler. Large windows capture Hood Canal views while filling the home with natural light. Step onto the covered deck, partially enclosed in glass, offering a comfortable place to relax or entertain with a propane hookup for outdoor grilling. The spacious primary suite features a soaking tub, while a ducted heat pump with air conditioning provides year-round comfort. Additional highlights include a standing seam metal roof, modern glass garage door, 220-volt EV charging, 20kW automatic backup generator, owned propane tanks, expanded crawl space with double foundation, mature landscaping, and Vego metal raised garden beds. Blending quality craftsmanship with modern convenience, this inviting home is located in the sought-after Driftwood Key community, with access to a clubhouse, pool, marina, boat launch, and community beach....
Contact an agent
Home facts
- Year built:2017
- Subdivision & Development:Driftwood Key
- Listing ID #:2561686
- Updated:October 06, 2026 at 09:24 AM
Rooms and interior
- Bedrooms:2
- Total bathrooms:2
- Full bathrooms:1
- Flooring:Ceramic Tile Floor, Engineered Hardwood
- Kitchen Description:Dishwasher, Refrigerator
- Bedroom Description:Main Level Bedrooms : 2
- Living area:1,649 sq. ft.
Heating and cooling
- Heating:Forced Air, Heat Pump
Structure and exterior
- Roof:Metal
- Year built:2017
- Building area:1,649 sq. ft.
- Lot area:0.22 Acres
- Lot Features:Paved
- Architectural Style:Craftsman
- Construction Materials:Cement Planked, Wood Exterior Finish, Wood Products Exterior Finish
- Exterior Features:Deck, Fenced-Partially
- Foundation Description:None
- Levels:1 Story
Schools
- High school:Kingston High School
- Middle school:Kingston Middle
- Elementary school:Buyer To Verify
Utilities
- Water:Public
- Sewer:Septic Tank
Finances and disclosures
- Price:$675,000
- Price per sq. ft.:$409.34
- Tax amount:$6,039 (2026)
Features and amenities
- Appliances:Dishwasher, Refrigerator, Washer
- Laundry features:Dryer, Washer
- Amenities:Cable TV, Electric Car Charging, High Speed Internet, Propane, Vaulted Ceiling(s), Walk-In Closet(s), Water Heater, Wired for Generator
Parking
- Total parking spaces:6
- Parking description:Attached Garage, Driveway
- Garage:Yes
 Listings courtesy of Northwest MLS as distributed by MLS GRID. Based on information submitted to the MLS GRID as of October 6, 2026. All data is obtained from various sources and may not have been verified by broker or MLS GRID. Supplied Open House Information is subject to change without notice. All information should be independently reviewed and verified for accuracy. Properties may or may not be listed by the office/agent presenting the information. Listing information is provided for consumers' personal, non-commercial use, solely to identify prospective properties for potential purchase; all other use is strictly prohibited and may violate relevant federal and state law. Information deemed reliable but not guaranteed. Copyright © 2026 MLS GRID. All Rights Reserved.
New listings near 5095 NE Willow Road
- Coming Soon
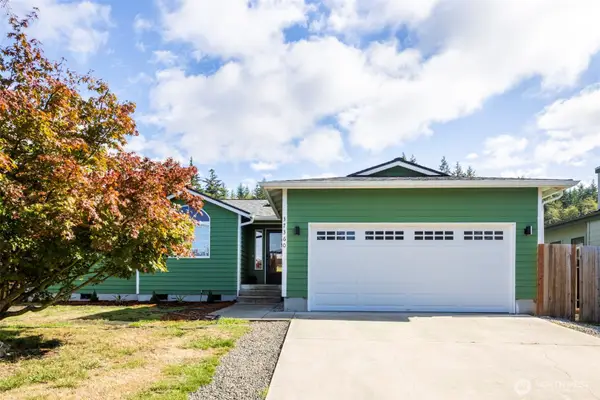 $630,000First Look3 beds 2 baths1,540 sq. ft.
37360 Buck Road Ne, Hansville, WA 98340
MLS# 2590752Listed by: JOHN L. SCOTT, INC.  $598,000Active2 beds 1 baths1,080 sq. ft.
37569 Hood Canal Drive Ne, Hansville, WA 98340
MLS# 2585999Listed by: WINDERMERE RE WEST SOUND INC $525,000Active3 beds 2 baths1,529 sq. ft.
5921 Cedar Court, Hansville, WA 98340
MLS# 2582338Listed by: WINDERMERE RE WEST SOUND INC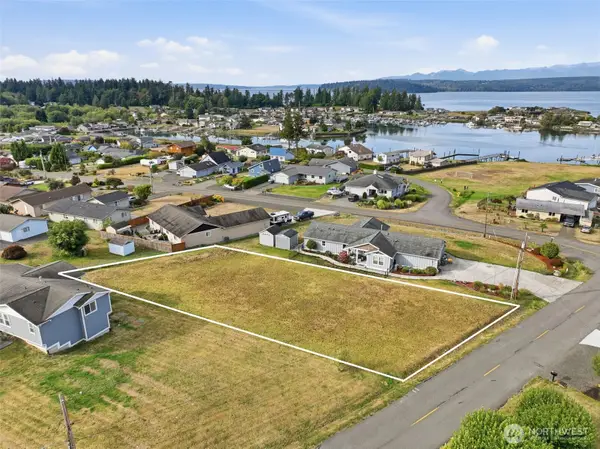 $175,000Pending Feasibility0.34 Acres
5067 NE Canal Lane, Hansville, WA 98340
MLS# 2573989Listed by: COLDWELL BANKER BAIN- Open Sat, 1 to 4pm
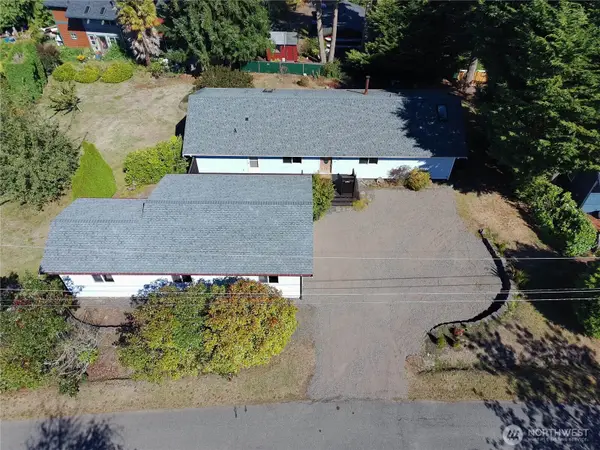 $547,900Active3 beds 2 baths3,072 sq. ft.
6736 NE Admiralty Lane, Hansville, WA 98340
MLS# 2580020Listed by: LPT REALTY LLC  $2,450,000Active2 beds 4 baths4,243 sq. ft.
34302 Pilot Point Road Ne, Kingston, WA 98346
MLS# 2573358Listed by: WINDERMERE RE WEST SOUND INC.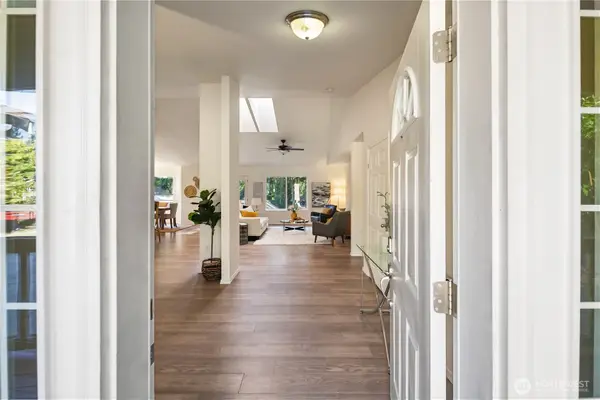 $650,000Active3 beds 2 baths2,143 sq. ft.
36895 Cypress Drive Ne, Hansville, WA 98340
MLS# 2580353Listed by: WINDERMERE WEST METRO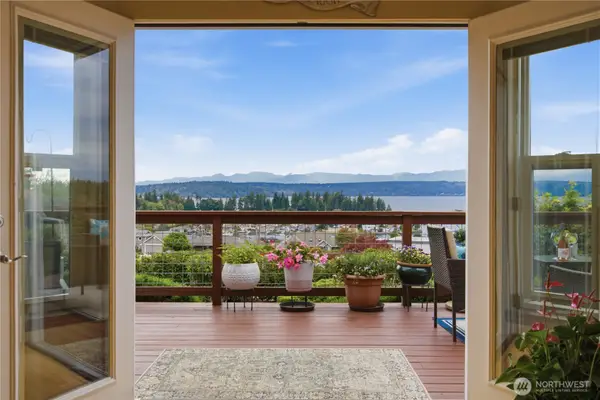 $945,000Active3 beds 3 baths2,442 sq. ft.
38091 Fawn Road Ne, Hansville, WA 98340
MLS# 2575841Listed by: COLDWELL BANKER BAIN $185,000Active0.64 Acres
0 Tinker #15, Hansville, WA 98340
MLS# 2578837Listed by: WINDERMERE RE WEST SOUND INC $529,000Active2 beds 2 baths1,468 sq. ft.
37399 Buck Rd N E, Hansville, WA 98340
MLS# 2576752Listed by: JOHN L. SCOTT, INC.


Protect your home and budget from life's surprises with an Assurant Home Warranty, backed by a partner that supports you through every step of homeownership. Explore Plans.
© 2023 - 2026 ERA Franchise Systems LLC. All rights reserved. ERA Franchise Systems LLC fully supports the principles of the Fair Housing Act and the Equal Opportunity Act. ERA, ERA Real Estate powered, and their respective logos are registered service marks of ERA Franchise Systems LLC. Each office is independently owned and operated.