
5124 Ponderosa Drive Ne, Hansville, WA 98340
Local realty services provided by:ERA Skyview Realty
Listed by: bryann bingham
Office: windermere re west sound inc360-779-5205
MLS#:2604035
Source:NWMLS
5124 Ponderosa Drive Ne,Hansville, WA 98340
$475,000
- 1 Beds
- 2 Baths
- 1,288 sq. ft.
- Single family
- First Look
Price summary
- Price:$475,000
- Price per sq. ft.:$368.79
- Monthly HOA dues:$58.5
About this home
Tucked among the evergreens on coveted Ponderosa Loop, this darling 1,288 sq. ft. cottage is just a short stroll to the beach! Embrace the quiet life, where every day feels like a vacation & the best of PNW living is right outside your door. You'll love the inviting great room with its beautiful vaulted wood ceiling, expansive windows, acacia flooring, and the adjacent covered deck's treehouse vibe. A bedroom & updated full bath complete the main level, while downstairs, the spacious walkout lower level offers flexible living space, updated 3/4 bath, laundry & a separate bonus room—perfect for guests, hobbies or office. Each level features its own fireplace for cozy winter warmth, along with individual heat pumps for year-round comfort. Practical touches include a metal roof, one-car garage & additional carport with room for vehicles, kayaks & outdoor gear. A short stroll down the meadow brings you to ShoreWoods’ private community beach; a beautiful quarter-mile of soft sand with sweeping views of Hood Canal & the Olympic Mountains. Enjoy crabbing, paddle boarding, beach combing, or simply soaking in the scenery. The ShoreWoods clubhouse, tennis court & seasonal pool are also just minutes away. Whether a full-time home or weekend escape, this cottage captures the best of Hood Canal living. A little cozy, a little magical, and wonderfully removed from the everyday. Homes on this treasured loop rarely come to market, don't miss your chance to make this special retreat your own!...
Contact an agent
Home facts
- Year built:1967
- Subdivision & Development:Shorewood
- Listing ID #:2604035
- Updated:November 18, 2026 at 09:51 PM
Rooms and interior
- Bedrooms:1
- Total bathrooms:2
- Full bathrooms:1
- Flooring:Carpet, Engineered Hardwood
- Kitchen Description:Dishwasher, Microwave, Refrigerator
- Bedroom Description:Main Level Bedrooms : 1
- Basement Description:Daylight
- Living area:1,288 sq. ft.
Structure and exterior
- Roof:Metal
- Year built:1967
- Building area:1,288 sq. ft.
- Lot area:0.26 Acres
- Lot Features:Paved
- Construction Materials:Wood Products Exterior Finish
- Exterior Features:Deck, Dog Run, Patio
- Foundation Description:Daylight
- Levels:1 Story
Schools
- High school:Kingston High School
- Middle school:Kingston Middle
- Elementary school:Buyer To Verify
Utilities
- Water:Public
- Sewer:Septic Tank
Finances and disclosures
- Price:$475,000
- Price per sq. ft.:$368.79
- Tax amount:$3,932 (2026)
Features and amenities
- Appliances:Dishwasher, Refrigerator, Washer
- Laundry features:Dryer, Washer
- Amenities:Ceiling Fan(s), High Speed Internet, Vaulted Ceiling(s), Water Heater
Parking
- Total parking spaces:4
- Parking description:Detached Carport, Detached Garage, Driveway, Off Street Parking
- Garage:Yes
 Listings courtesy of Northwest MLS as distributed by MLS GRID. Based on information submitted to the MLS GRID as of November 18, 2026. All data is obtained from various sources and may not have been verified by broker or MLS GRID. Supplied Open House Information is subject to change without notice. All information should be independently reviewed and verified for accuracy. Properties may or may not be listed by the office/agent presenting the information. Listing information is provided for consumers' personal, non-commercial use, solely to identify prospective properties for potential purchase; all other use is strictly prohibited and may violate relevant federal and state law. Information deemed reliable but not guaranteed. Copyright © 2026 MLS GRID. All Rights Reserved.
New listings near 5124 Ponderosa Drive Ne
- New
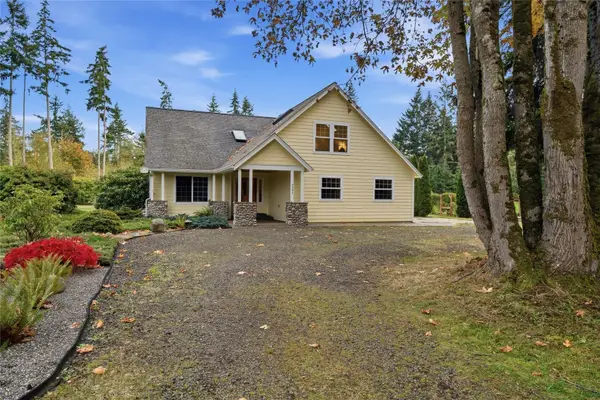 $1,050,000Contingent3 beds 3 baths2,359 sq. ft.
8295 NE 360th Street, Hansville, WA 98340
MLS# 2604155Listed by: PARAMOUNT REAL ESTATE GROUP - New
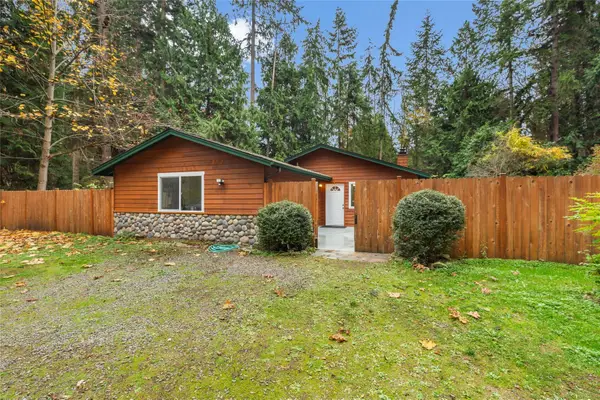 $624,500Active3 beds 2 baths2,020 sq. ft.
4833 Ne Twin Spits Rd, Hansville, WA 98340
MLS# 2603921Listed by: COLDWELL BANKER BAIN 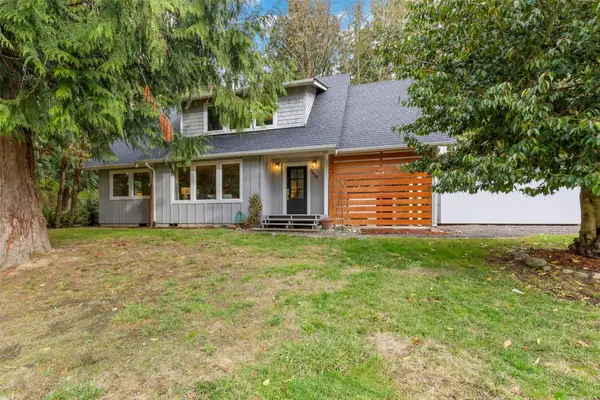 $500,000Pending Inspection3 beds 3 baths1,610 sq. ft.
5450 NE Birch Court, Hansville, WA 98340
MLS# 2603217Listed by: KELLER WILLIAMS GREATER 360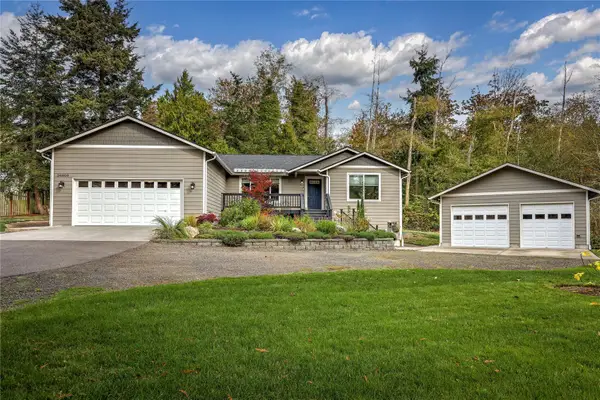 $675,000Active3 beds 2 baths1,720 sq. ft.
38808 Hood Canal Drive Ne, Hansville, WA 98340
MLS# 2601361Listed by: WINDERMERE RE WEST SOUND INC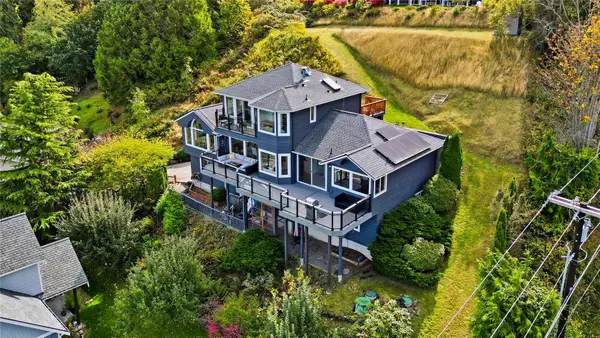 $878,000Active3 beds 3 baths3,620 sq. ft.
7609 NE Bruce Lane, Hansville, WA 98340
MLS# 2600195Listed by: EXP REALTY $742,000Active2 beds 2 baths1,728 sq. ft.
2681 NE Mountain View Drive, Hansville, WA 98340
MLS# 2596734Listed by: WINDERMERE RE WEST SOUND INC.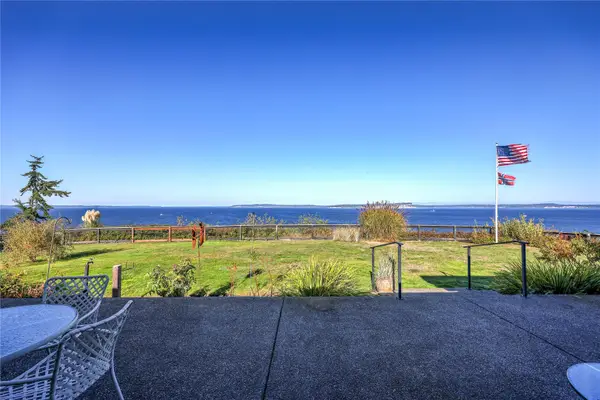 $998,000Active2 beds 2 baths1,751 sq. ft.
5828 NE Twin Spits Road, Hansville, WA 98340
MLS# 2596054Listed by: WINDERMERE RE WEST SOUND INC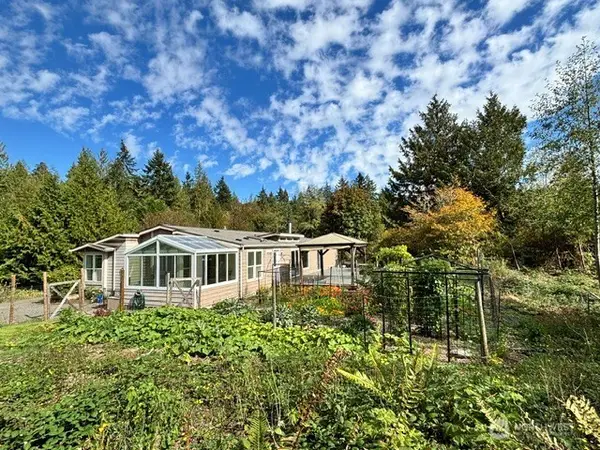 $718,000Pending Feasibility20.53 Acres
8319 NE 360th Street, Hansville, WA 98340
MLS# 2594522Listed by: LAKE & COMPANY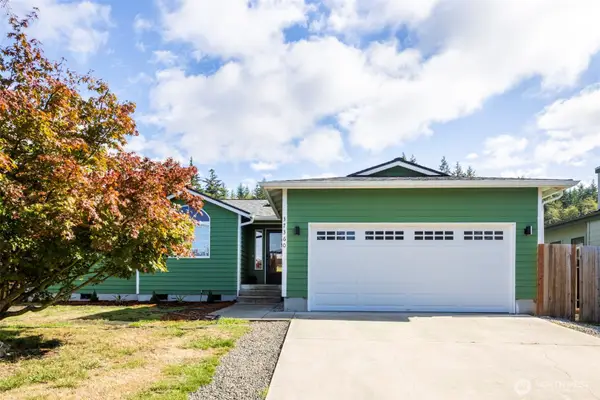 $615,000Active3 beds 2 baths1,540 sq. ft.
37360 Buck Road Ne, Hansville, WA 98340
MLS# 2590752Listed by: JOHN L. SCOTT, INC.


Protect your home and budget from life's surprises with an Assurant Home Warranty, backed by a partner that supports you through every step of homeownership. Explore Plans.
© 2023 - 2026 ERA Franchise Systems LLC. All rights reserved. ERA Franchise Systems LLC fully supports the principles of the Fair Housing Act and the Equal Opportunity Act. ERA, ERA Real Estate powered, and their respective logos are registered service marks of ERA Franchise Systems LLC. Each office is independently owned and operated.