
41 N Fairway Drive E, Hoodsport, WA 98548
Local realty services provided by:Tucker Realty ERA Powered
Listed by: leslee owen
Office: john l. scott cnt360-736-9939
MLS#:2601902
Source:NWMLS
41 N Fairway Drive E,Hoodsport, WA 98548
$450,000
- 2 Beds
- 1 Baths
- 2,080 sq. ft.
- Single family
- Active
Price summary
- Price:$450,000
- Price per sq. ft.:$216.35
- Monthly HOA dues:$143
About this home
Vacation Where You Live! This beautifully updated 2,080 sq. ft. home offers the perfect blend of comfort, recreation, and year-round convenience. With 2 bedrooms and 1 bath, the open-concept design creates a spacious, relaxed atmosphere ideal for gathering with friends. The generous kitchen features stainless steel appliances, abundant cabinetry, and plenty of workspace, making it easy for multiple cooks to prepare meals and entertain. The versatile main-level guest bedroom includes an adjoining sitting area, perfect as a cozy media room, home office, or additional living space. Luxury vinyl plank and ceramic tile flooring add style and durability throughout, while abundant storage helps keep everything organized. New Washer & Dryer. Step outside to enjoy the large new deck overlooking the fully fenced, gated property. With room for gardening, outdoor entertaining, or RV parking, there's plenty of space to enjoy the fresh air and laid-back lifestyle. Perfectly situated close the golf course and within walking distance of the clubhouse, this home places recreation right outside your door. Enjoy all that Lake Cushman has to offer, including private waterfront parks, boat launches, golf, pickle ball, swimming, fishing, hiking, and endless outdoor adventures. Just minutes from Hoodsport and the breathtaking Olympic National Forest, you'll have easy access to restaurants, shopping, and everyday essentials while feeling worlds away from the hustle and bustle....
Contact an agent
Home facts
- Year built:1994
- Subdivision & Development:Lake Cushman
- Listing ID #:2601902
- Updated:November 18, 2026 at 01:37 PM
Rooms and interior
- Bedrooms:2
- Total bathrooms:1
- Full bathrooms:1
- Flooring:Carpet, Ceramic Tile Floor, Vinyl Plank
- Kitchen Description:Dishwasher, Microwave, Refrigerator
- Bedroom Description:Lower Level Bedrooms : 1, Main Level Bedrooms : 1
- Basement Description:Finished, Partially Finished
- Living area:2,080 sq. ft.
Heating and cooling
- Heating:Forced Air
Structure and exterior
- Roof:Composition
- Year built:1994
- Building area:2,080 sq. ft.
- Lot area:0.22 Acres
- Lot Features:Adjacent to Public Land, Paved
- Architectural Style:Traditional
- Construction Materials:Wood Exterior Finish, Wood Products Exterior Finish
- Exterior Features:Deck, Fenced-Fully
- Foundation Description:Finished, Partially Finished
- Levels:2 Story
Schools
- High school:Shelton High
- Middle school:Hood Canal Elem& Jnr
- Elementary school:Hood Canal Elem& Jnr
Utilities
- Water:Community
- Sewer:Septic Tank
Finances and disclosures
- Price:$450,000
- Price per sq. ft.:$216.35
- Tax amount:$2,578 (2026)
Features and amenities
- Appliances:Dishwasher, Refrigerator, Washer
- Laundry features:Dryer, Washer
- Amenities:Gated Entry, Propane, Water Heater
Parking
- Total parking spaces:7
- Parking description:Driveway, Off Street Parking, RV Parking
 Listings courtesy of Northwest MLS as distributed by MLS GRID. Based on information submitted to the MLS GRID as of November 18, 2026. All data is obtained from various sources and may not have been verified by broker or MLS GRID. Supplied Open House Information is subject to change without notice. All information should be independently reviewed and verified for accuracy. Properties may or may not be listed by the office/agent presenting the information. Listing information is provided for consumers' personal, non-commercial use, solely to identify prospective properties for potential purchase; all other use is strictly prohibited and may violate relevant federal and state law. Information deemed reliable but not guaranteed. Copyright © 2026 MLS GRID. All Rights Reserved.
New listings near 41 N Fairway Drive E
- New
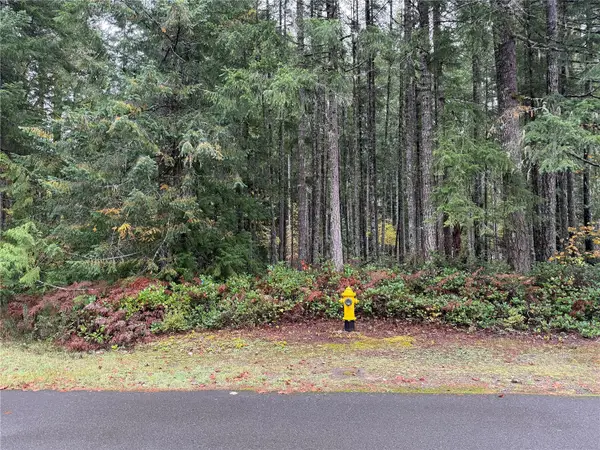 $45,000Active0.32 Acres
21 N Goldeneye Drive #Lot 45, Hoodsport, WA 98548
MLS# 2602151Listed by: JOHN L. SCOTT, INC. - New
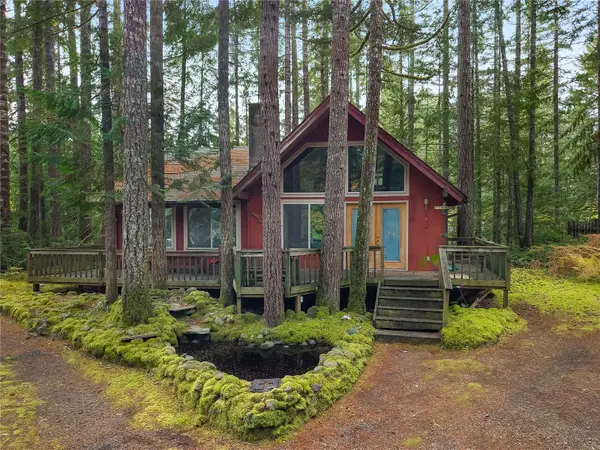 $274,900Active1 beds 1 baths1,348 sq. ft.
70 N Duckabush Drive E, Hoodsport, WA 98548
MLS# 2601946Listed by: CENTURY 21 VAN DORM REALTY 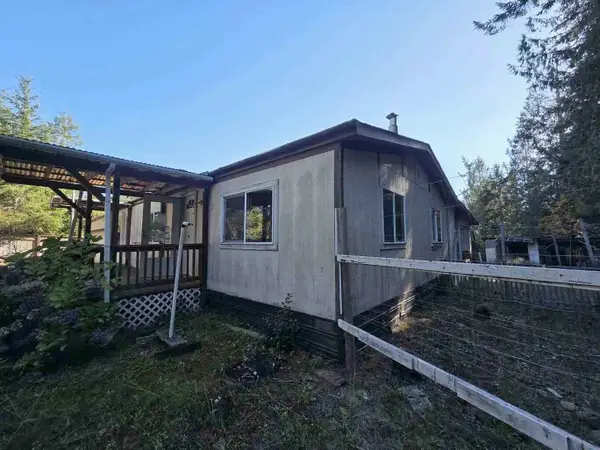 $185,000Active2 beds 1 baths960 sq. ft.
381 N North Hill Road, Hoodsport, WA 98548
MLS# 2601814Listed by: DIAMOND REAL ESTATE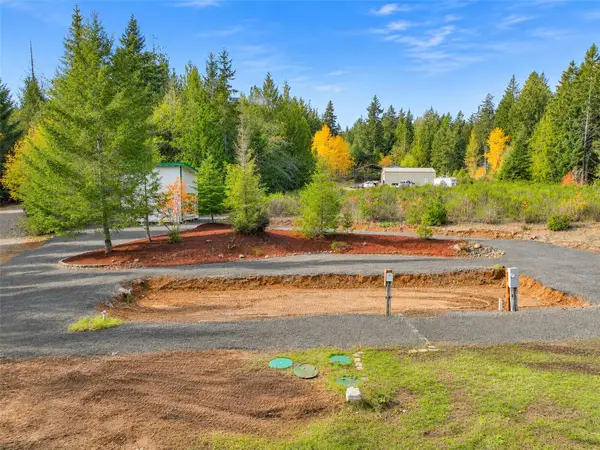 $165,000Active1.25 Acres
47 N Suncrest Drive, Hoodsport, WA 98548
MLS# 2601556Listed by: RICHARD BECKMAN RLTY GROUP LLC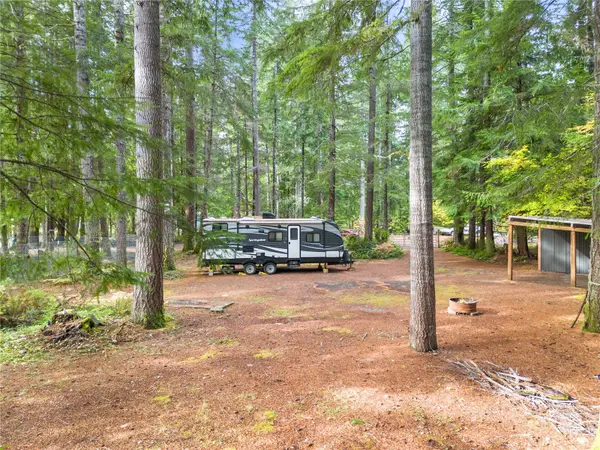 $135,000Active0.33 Acres
71 N Wigeon Place #51, Hoodsport, WA 98548
MLS# 2597789Listed by: M4 REAL ESTATE GROUP $150,000Contingent40 Acres
0 N Mardell Road, Hoodsport, WA 98548
MLS# 2599603Listed by: WINDERMERE RE/HIMLIE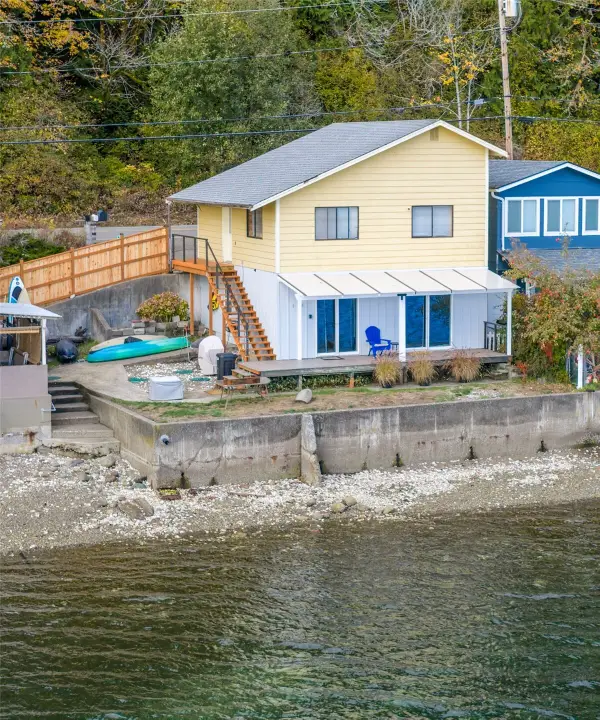 $650,000Active1 beds 1 baths624 sq. ft.
22710 Us Highway 101, Hoodsport, WA 98548
MLS# 2599375Listed by: NIGHTINGALE REALTY $349,000Active2 beds 2 baths1,128 sq. ft.
141 N Rainbow Way W, Hoodsport, WA 98548
MLS# 2597630Listed by: RICHARD BECKMAN RLTY GROUP LLC $349,000Active3 beds 3 baths1,536 sq. ft.
241 N Lakeview Drive, Hoodsport, WA 98548
MLS# 2593459Listed by: M4 REAL ESTATE GROUP


Protect your home and budget from life's surprises with an Assurant Home Warranty, backed by a partner that supports you through every step of homeownership. Explore Plans.
© 2023 - 2026 ERA Franchise Systems LLC. All rights reserved. ERA Franchise Systems LLC fully supports the principles of the Fair Housing Act and the Equal Opportunity Act. ERA, ERA Real Estate powered, and their respective logos are registered service marks of ERA Franchise Systems LLC. Each office is independently owned and operated.