
124 Endresen Road, Hoquiam, WA 98550
Local realty services provided by:Knipe Realty ERA Powered
Listed by: jay hardy
Office: spivey realty group, llc.
MLS#:2554623
Source:NWMLS
124 Endresen Road,Hoquiam, WA 98550
$200,000
- 3 Beds
- 1 Baths
- - sq. ft.
- Single family
- Sold
Sorry, we are unable to map this address
Price summary
- Price:$200,000
About this home
Enjoy peaceful country-style living just minutes from town in this charming 3-bedroom home situated on nearly half an acre! The comfortable single-level layout includes a spacious living area with a cozy wood-burning fireplace and an efficient heat pump for year-round heating and cooling. A detached two-car garage provides additional parking, workspace, and storage, while a separate wood storage shed adds even more functionality. The generous lot offers plenty of room for gardening, outdoor recreation, pets, additional parking, or future projects. With opportunities to add your own updates over time, this property offers excellent potential to build equity while creating a home that fits your vision. Conveniently located near Hoquiam and Aberdeen amenities, yet offering the space and breathing room that can be difficult to find.
Contact an agent
Home facts
- Year built:1955
- Subdivision & Development:East Hoquiam
- Listing ID #:2554623
- Updated:August 31, 2026 at 07:26 AM
Rooms and interior
- Bedrooms:3
- Total bathrooms:1
- Flooring:Carpet, Vinyl Floor, Vinyl Plank
- Kitchen Description:Dishwasher
- Bedroom Description:Main Level Bedrooms : 3
- Basement:Yes
Heating and cooling
- Heating:Free Standing Stove Heat
Structure and exterior
- Roof:Composition, Metal
- Year built:1955
- Construction Materials:Wood Exterior Finish, Wood Products Exterior Finish
- Exterior Features:Deck, Fenced-Partially, Patio
- Foundation Description:None
- Levels:1 Story
Schools
- High school:Buyer To Verify
- Middle school:Buyer To Verify
- Elementary school:Buyer To Verify
Utilities
- Water:Public
- Sewer:Sewer Connected
Finances and disclosures
- Price:$200,000
- Tax amount:$1,646 (2026)
Features and amenities
- Appliances:Dishwasher
- Amenities:Cable TV
Parking
- Total parking spaces:6
- Parking description:Detached Garage, Driveway
- Garage:Yes
 Listings courtesy of Northwest MLS as distributed by MLS GRID. Based on information submitted to the MLS GRID as of August 31, 2026. All data is obtained from various sources and may not have been verified by broker or MLS GRID. Supplied Open House Information is subject to change without notice. All information should be independently reviewed and verified for accuracy. Properties may or may not be listed by the office/agent presenting the information. Listing information is provided for consumers' personal, non-commercial use, solely to identify prospective properties for potential purchase; all other use is strictly prohibited and may violate relevant federal and state law. Information deemed reliable but not guaranteed. Copyright © 2026 MLS GRID. All Rights Reserved.
New listings near 124 Endresen Road
- New
 $199,900Active2 beds 2 baths1,207 sq. ft.
1025 Arnold Avenue, Hoquiam, WA 98550
MLS# 2575437Listed by: CONGRESS REALTY 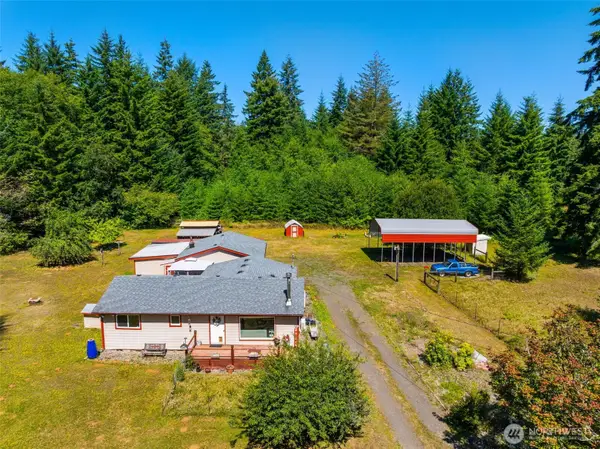 $389,500Pending Inspection2 beds 1 baths1,020 sq. ft.
82 Chenois Valley Road, Hoquiam, WA 98550
MLS# 2571215Listed by: FIRST HARBOR REAL ESTATE, INC.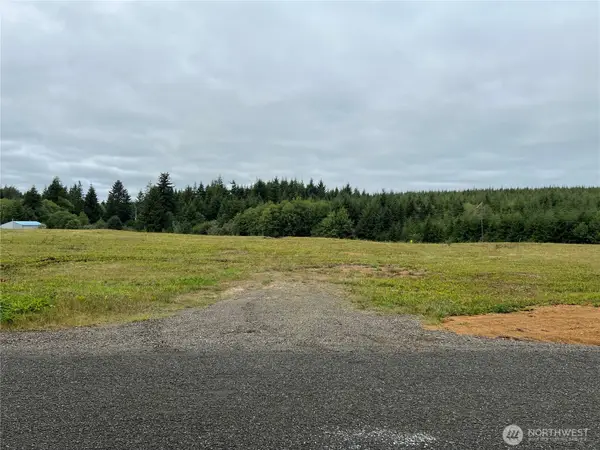 $120,000Pending5.01 Acres
32 Grass Creek Road, Hoquiam, WA 98550
MLS# 2572086Listed by: NEW MOON REALTY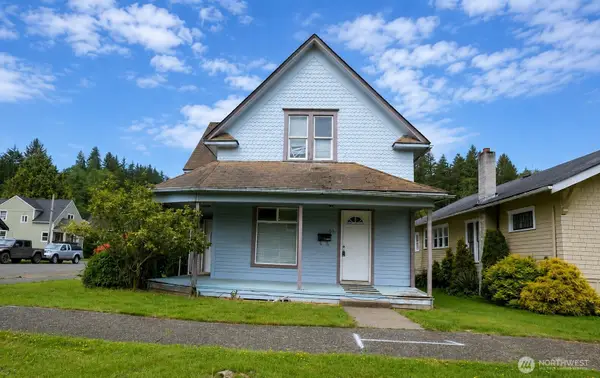 $149,999Active-- beds -- baths1,864 sq. ft.
803 Monroe Street, Hoquiam, WA 98550
MLS# 2570977Listed by: EVERY DOOR REAL ESTATE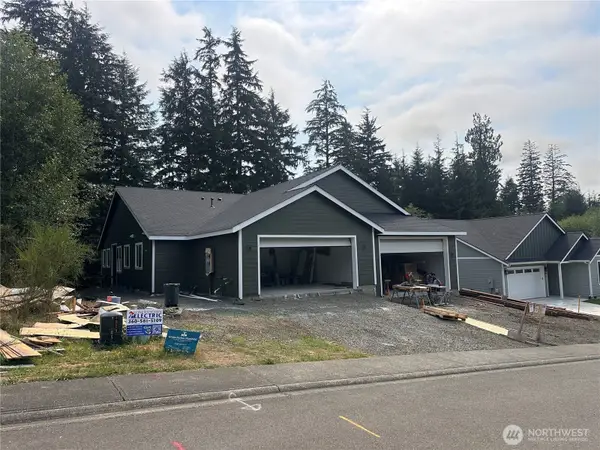 $355,000Active3 beds 2 baths1,408 sq. ft.
3118 Sanderling Drive, Hoquiam, WA 98550
MLS# 2571032Listed by: WINDERMERE RE/ABERDEEN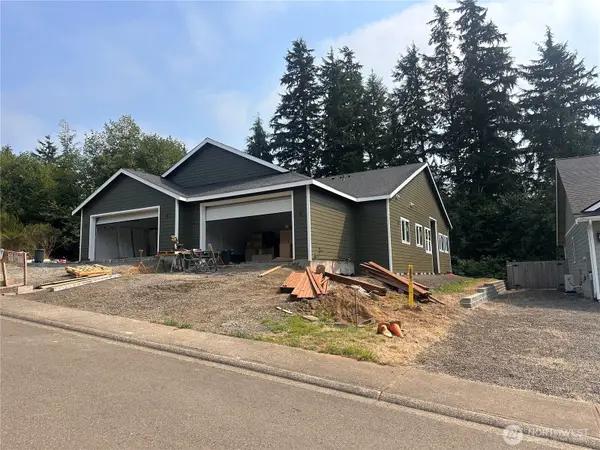 $355,000Active3 beds 2 baths1,408 sq. ft.
3116 Sanderling Drive, Hoquiam, WA 98550
MLS# 2571035Listed by: WINDERMERE RE/ABERDEEN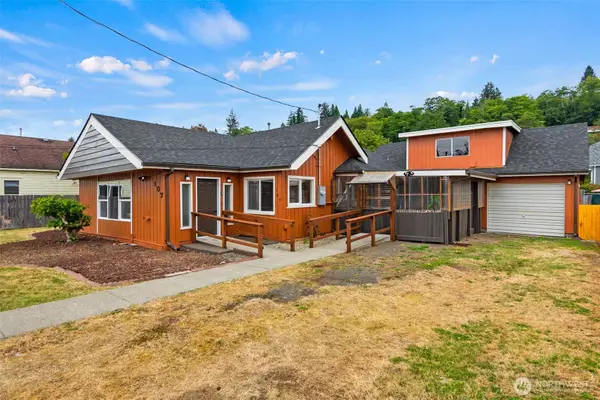 $279,900Pending Inspection4 beds 3 baths1,592 sq. ft.
107 Eklund Avenue, Hoquiam, WA 98550
MLS# 2569668Listed by: FIRST HARBOR REAL ESTATE, INC.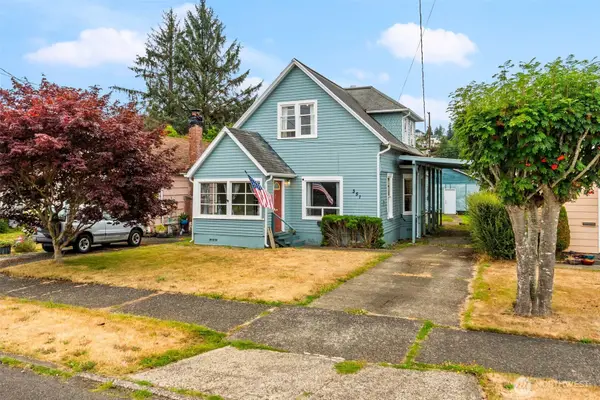 $229,000Active3 beds 1 baths1,266 sq. ft.
351 Karr Avenue, Hoquiam, WA 98550
MLS# 2569381Listed by: RILEY JACKSON REAL ESTATE INC.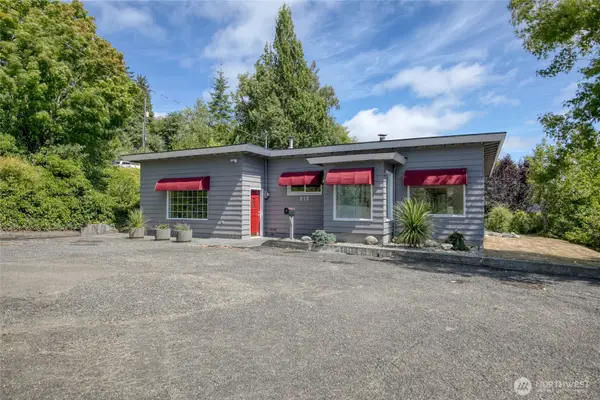 $349,000Active3 beds 2 baths2,232 sq. ft.
215 W Chenault Avenue, Hoquiam, WA 98550
MLS# 2562395Listed by: ABERDEEN REALTY, INC. $230,000Pending54.5 Acres
0 S.r. 109 Spur, Hoquiam, WA 98550
MLS# 2567887Listed by: WINDERMERE RE/ABERDEEN


Protect your home and budget from life's surprises with an Assurant Home Warranty, backed by a partner that supports you through every step of homeownership. Explore Plans.
© 2023 - 2026 ERA Franchise Systems LLC. All rights reserved. ERA Franchise Systems LLC fully supports the principles of the Fair Housing Act and the Equal Opportunity Act. ERA, ERA Real Estate powered, and their respective logos are registered service marks of ERA Franchise Systems LLC. Each office is independently owned and operated.