
720 7th Street, Hoquiam, WA 98550
Local realty services provided by:Tucker Realty ERA Powered
Listed by: donia guge
Office: windermere re/aberdeen
MLS#:2597732
Source:NWMLS
720 7th Street,Hoquiam, WA 98550
$289,000
- 3 Beds
- 2 Baths
- 1,626 sq. ft.
- Single family
- Active
Price summary
- Price:$289,000
- Price per sq. ft.:$177.74
About this home
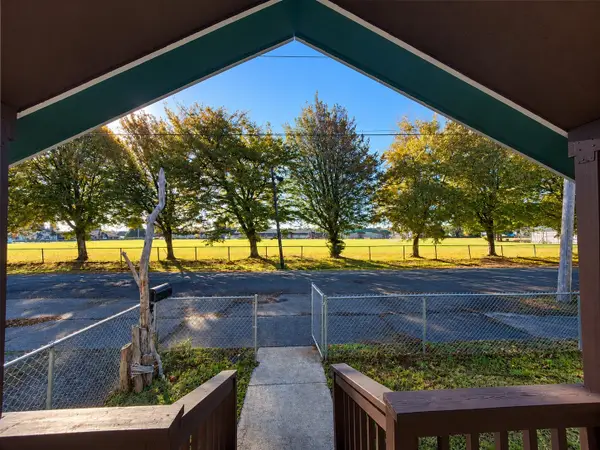
Discover this beautifully restored, move-in-ready 3-bedroom, 2-bath home featuring fresh updates and complementary finishes throughout! The thoughtfully designed layout offers a spacious, open-concept eat-in kitchen and main living room upstairs, along with two bedrooms and a full bath. The lower level adds versatility with a third bedroom, 3/4 bath, bonus living room, laundry room, and attached one-car garage. Step outside to enjoy the fenced backyard, covered concrete patio, and charming outbuilding offering additional possibilities. With its inviting spaces, modern touches, and flexible floor plan, this refreshed home is ready for you to move in and make it your own!
Contact an agent
Home facts
- Year built:1952
- Subdivision & Development:Hoquiam
- Listing ID #:2597732
- Updated:October 24, 2026 at 12:19 AM
Rooms and interior
- Bedrooms:3
- Total bathrooms:2
- Full bathrooms:1
- Flooring:Concrete Floor, Vinyl Plank
- Kitchen Description:Dishwasher, Refrigerator
- Bedroom Description:Main Level Bedrooms : 1, Upper Level Bedrooms : 2
- Basement Description:Finished
- Living area:1,626 sq. ft.
Structure and exterior
- Roof:Composition
- Year built:1952
- Building area:1,626 sq. ft.
- Lot area:0.14 Acres
- Lot Features:Curbed Lot, Paved, Sidewalk
- Architectural Style:Traditional
- Construction Materials:Wood Products Exterior Finish
- Exterior Features:Fenced-Partially, Patio
- Foundation Description:Finished
- Levels:2 Story
Schools
- High school:Buyer To Verify
- Middle school:Buyer To Verify
- Elementary school:Buyer To Verify
Utilities
- Water:Public
- Sewer:Sewer Connected
Finances and disclosures
- Price:$289,000
- Price per sq. ft.:$177.74
- Tax amount:$1,632 (2026)
Features and amenities
- Appliances:Dishwasher, Refrigerator
- Amenities:Water Heater
Parking
- Total parking spaces:3
- Parking description:Attached Garage, Driveway, Off Street Parking
- Garage:Yes
 Listings courtesy of Northwest MLS as distributed by MLS GRID. Based on information submitted to the MLS GRID as of October 24, 2026. All data is obtained from various sources and may not have been verified by broker or MLS GRID. Supplied Open House Information is subject to change without notice. All information should be independently reviewed and verified for accuracy. Properties may or may not be listed by the office/agent presenting the information. Listing information is provided for consumers' personal, non-commercial use, solely to identify prospective properties for potential purchase; all other use is strictly prohibited and may violate relevant federal and state law. Information deemed reliable but not guaranteed. Copyright © 2026 MLS GRID. All Rights Reserved.
New listings near 720 7th Street
- New
 $275,000Active2 beds 1 baths1,180 sq. ft.
112 21st Street, Hoquiam, WA 98550
MLS# 2595885Listed by: SPIVEY REALTY GROUP, LLC - New
 $225,000Active3 beds 1 baths916 sq. ft.
117 W Eklund Avenue, Hoquiam, WA 98550
MLS# 2597438Listed by: NORTH BEACH REALTY OS LLC - New
 $185,000Active1 beds 1 baths608 sq. ft.
1420 Minor Street, Hoquiam, WA 98550
MLS# 2595872Listed by: SPIVEY REALTY GROUP, LLC - New
 $265,000Active4 beds 3 baths1,672 sq. ft.
414 J Street, Hoquiam, WA 98550
MLS# 2595646Listed by: SPIVEY REALTY GROUP, LLC - New
 $35,000Active0.1 Acres
711 Queen, Hoquiam, WA 98550
MLS# 2595986Listed by: WINDERMERE RE/ABERDEEN 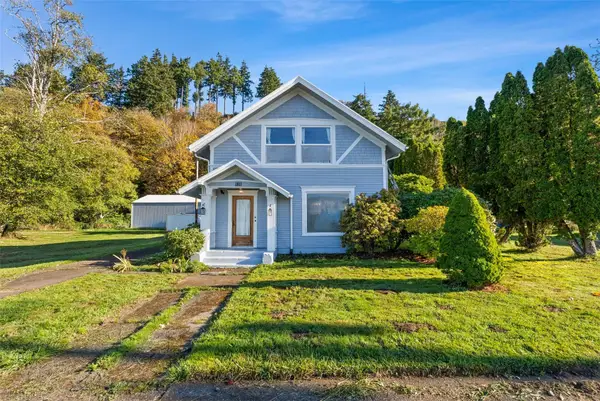 $360,000Pending Inspection3 beds 2 baths2,254 sq. ft.
1811 Riverside Avenue, Hoquiam, WA 98550
MLS# 2595497Listed by: KELLER WILLIAMS SOUTH SOUND- New
 $199,950Active3 beds 1 baths1,212 sq. ft.
3020 Aberdeen Avenue, Hoquiam, WA 98550
MLS# 2594891Listed by: WRE BROKERAGE - New
 $95,000Active2 beds 1 baths1,840 sq. ft.
2525 Pacific Avenue, Hoquiam, WA 98550
MLS# 2594358Listed by: REAL BROKER LLC - New
 $275,000Active3 beds 2 baths1,943 sq. ft.
446 Eklund Avenue, Hoquiam, WA 98550
MLS# 2594097Listed by: KELLER WILLIAMS SOUTH SOUND


Protect your home and budget from life's surprises with an Assurant Home Warranty, backed by a partner that supports you through every step of homeownership. Explore Plans.
© 2023 - 2026 ERA Franchise Systems LLC. All rights reserved. ERA Franchise Systems LLC fully supports the principles of the Fair Housing Act and the Equal Opportunity Act. ERA, ERA Real Estate powered, and their respective logos are registered service marks of ERA Franchise Systems LLC. Each office is independently owned and operated.