
1171 Sycamore Drive Se, Issaquah, WA 98027
Local realty services provided by:RSVP Brokers ERA
Listed by: matt jensen, mandy kaur
Office: the agency northwest
MLS#:2550018
Source:NWMLS
1171 Sycamore Drive Se,Issaquah, WA 98027
$1,575,000
- 5 Beds
- 4 Baths
- - sq. ft.
- Single family
- Sold
Sorry, we are unable to map this address
Price summary
- Price:$1,575,000
About this home
Introducing this Craftsman show-stopper in Issaquah’s beloved Sycamore on expansive corner lot with park-like setting. Rich in architectural character and timeless in design, this home showcases artisan-quality millwork with exquisite attention to detail. Extensive hardwood flooring throughout with an abundance of thoughtfully curated upgrades, this home is the epitome of charm. Featuring 2 primary suites at both main and upstairs, spa-inspired and theme-oriented baths, 5 total bedrooms, office, bonus, and 2 wood-burning fireplaces that add warmth and charm. The main-level bedroom offers vaulted ceilings, walk-in closet, and direct access out, creating a private retreat for guests or multi-generational living. Previously rebuilt and expanded, the 2021 remodeled kitchen is appointed with elegant slab countertops, custom pullouts, and refined finishes. Additional highlights include utility with mudroom, newer A/C, and a Generac backup power system. Exterior features are equally impressive, including a covered front porch, updated 50-year metal roof, cedar siding, newer ext paint, and recently repainted decks. Desirable and level corner lot, enjoy sun-filled grounds offering expansive lawn areas and fire pit while backing protected land close to Issaquah Creek. Ideas for a future garage/ADU are also included. Premium location, miles of mountain trails nearby and within walking distance of award-winning schools & Downtown Issaquah, while offering a setting that feels worlds away....
Contact an agent
Home facts
- Year built:1963
- Subdivision & Development:Downtown Issaquah
- Listing ID #:2550018
- Updated:August 27, 2026 at 08:09 AM
Rooms and interior
- Bedrooms:5
- Total bathrooms:4
- Full bathrooms:1
- Half bathrooms:1
- Flooring:Ceramic Tile Floor, Hardwood
- Kitchen Description:Dishwasher, Disposal, Microwave, Refrigerator
- Bedroom Description:Main Level Bedrooms : 1, Upper Level Bedrooms : 4
- Basement:Yes
Heating and cooling
- Heating:90%+ High Efficiency, Forced Air
- Central air:Yes
Structure and exterior
- Roof:Metal
- Year built:1963
- Lot Features:Corner, Curbed Lot, Open Space, Paved
- Architectural Style:Craftsman
- Construction Materials:Wood Exterior Finish
- Exterior Features:Deck
- Foundation Description:None
- Levels:2 Story
Schools
- High school:Issaquah High
- Middle school:Issaquah Mid
- Elementary school:Clark Elem
Utilities
- Water:Public
- Sewer:Sewer Connected
Finances and disclosures
- Price:$1,575,000
- Tax amount:$11,445 (2025)
Features and amenities
- Appliances:Dishwasher, Refrigerator, Washer
- Laundry features:Dryer, Washer
- Amenities:Cable TV, Ceiling Fan(s), French Doors, Gas Available, High Speed Internet, Security System, Vaulted Ceiling(s), Walk-In Closet(s), Water Heater, Wired for Generator
Parking
- Total parking spaces:6
- Parking description:Driveway, Off Street Parking, RV Parking
 Listings courtesy of Northwest MLS as distributed by MLS GRID. Based on information submitted to the MLS GRID as of August 27, 2026. All data is obtained from various sources and may not have been verified by broker or MLS GRID. Supplied Open House Information is subject to change without notice. All information should be independently reviewed and verified for accuracy. Properties may or may not be listed by the office/agent presenting the information. Listing information is provided for consumers' personal, non-commercial use, solely to identify prospective properties for potential purchase; all other use is strictly prohibited and may violate relevant federal and state law. Information deemed reliable but not guaranteed. Copyright © 2026 MLS GRID. All Rights Reserved.
New listings near 1171 Sycamore Drive Se
- Open Sun, 12 to 2pmNew
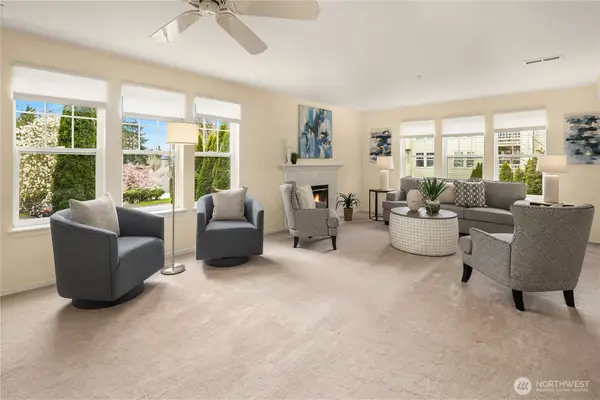 $325,000Active2 beds 2 baths1,183 sq. ft.
4133 224th Lane Se #213, Issaquah, WA 98029
MLS# 2573940Listed by: WINDERMERE REAL ESTATE/EAST - New
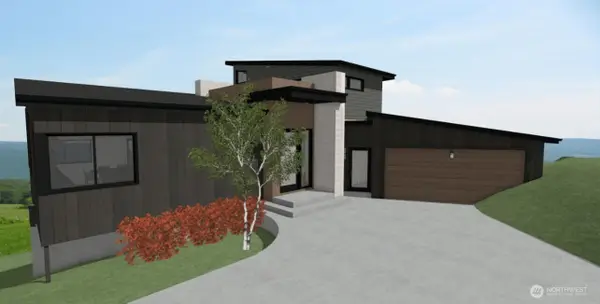 $299,988Active0.87 Acres
15009 245th Avenue Se #114, Issaquah, WA 98027
MLS# 2574156Listed by: RE/MAX NORTHWEST - Open Sat, 12 to 2pmNew
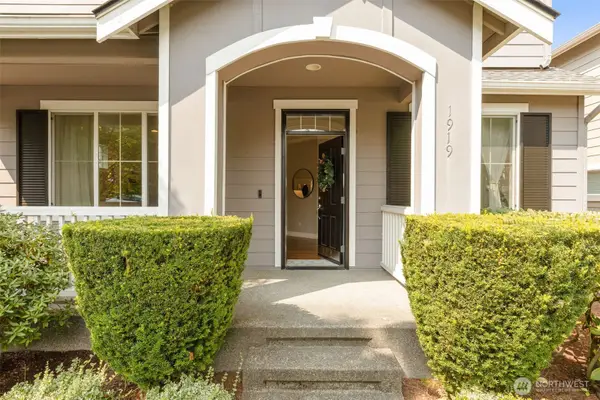 $1,060,000Active3 beds 3 baths1,630 sq. ft.
1919 25th Avenue Ne, Issaquah, WA 98029
MLS# 2574224Listed by: WELAKESIDE - New
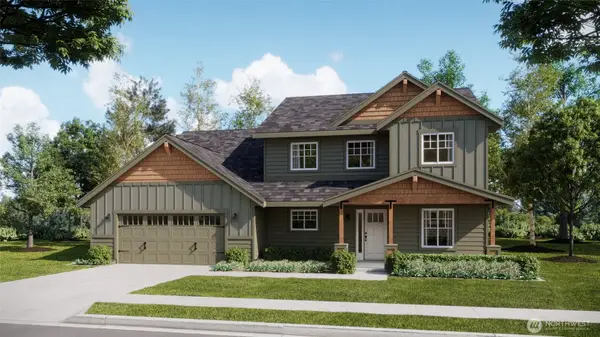 $1,350,000Active4 beds 4 baths3,148 sq. ft.
16 SE 259th Avenue, Issaquah, WA 98027
MLS# 2573247Listed by: COMPASS - New
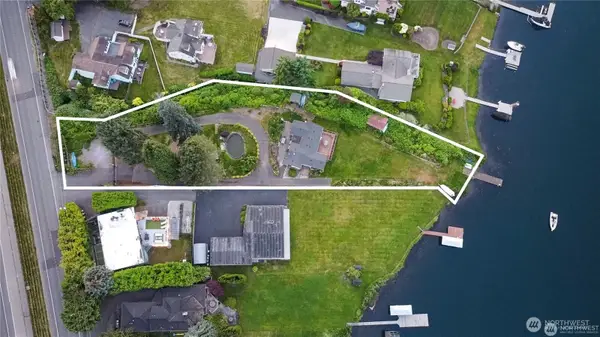 $2,980,000Active1 beds 2 baths1,320 sq. ft.
5104 NW Sammamish Road, Issaquah, WA 98027
MLS# 2573083Listed by: SKYLINE PROPERTIES, INC. - New
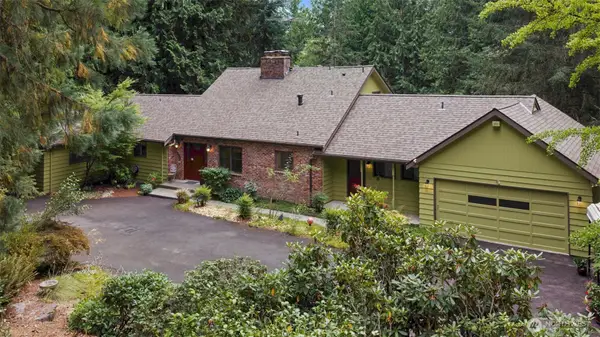 $1,325,000Active5 beds 5 baths4,674 sq. ft.
25235 SE Mirrormont Drive, Issaquah, WA 98027
MLS# 2573483Listed by: JOHN L. SCOTT, INC. - Open Sun, 1 to 3pmNew
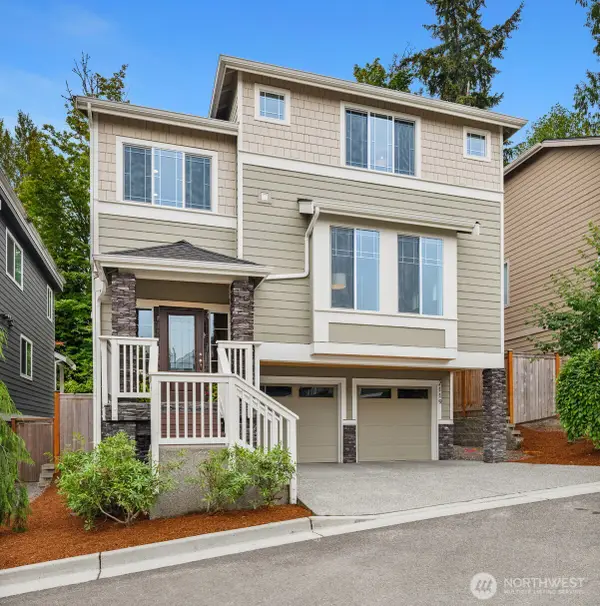 $1,550,000Active4 beds 4 baths3,180 sq. ft.
2119 NW Lynx Loop, Issaquah, WA 98027
MLS# 2570183Listed by: COLDWELL BANKER BAIN - New
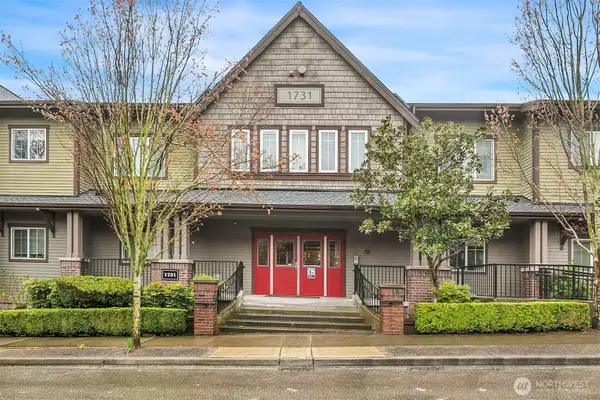 $425,000Active2 beds 1 baths953 sq. ft.
1731 10th Avenue Ne #B115, Issaquah, WA 98029
MLS# 2570512Listed by: WINDERMERE REAL ESTATE/EAST - New
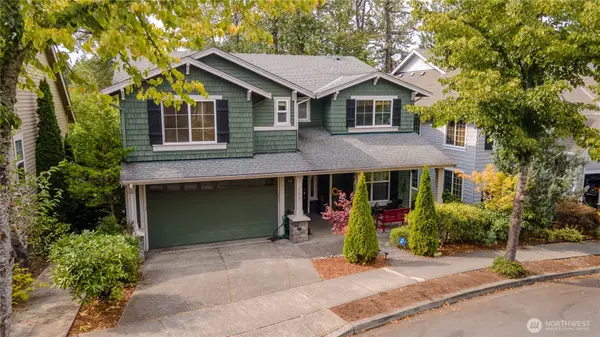 $1,895,000Active5 beds 4 baths3,726 sq. ft.
1965 16th Court Ne, Issaquah, WA 98029
MLS# 2572906Listed by: NATIONS REALTY, LLC - New
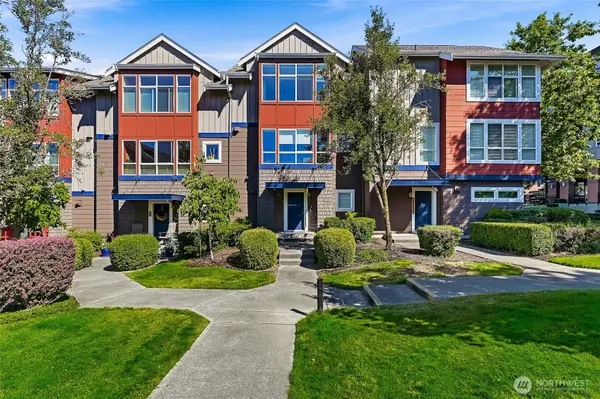 $879,000Active3 beds 3 baths1,480 sq. ft.
1771 25th Avenue Ne, Issaquah, WA 98029
MLS# 2572326Listed by: DOVE REALTY, INC.


Protect your home and budget from life's surprises with an Assurant Home Warranty, backed by a partner that supports you through every step of homeownership. Explore Plans.
© 2023 - 2026 ERA Franchise Systems LLC. All rights reserved. ERA Franchise Systems LLC fully supports the principles of the Fair Housing Act and the Equal Opportunity Act. ERA, ERA Real Estate powered, and their respective logos are registered service marks of ERA Franchise Systems LLC. Each office is independently owned and operated.