
120 Newport Way Nw #16, Issaquah, WA 98027
Local realty services provided by:Tucker Realty ERA Powered
Listed by: leslie a. newman
Office: re/max all city
MLS#:2552784
Source:NWMLS
Price summary
- Price:$799,000
- Price per sq. ft.:$427.5
- Monthly HOA dues:$821
About this home
Owner Financing! Exceptional design and appeal in the highly sought-after Coho Run community. Thoughtful original upgrades throughout with a seamless floor plan that blends comfort, functionality, and flexibility for today’s lifestyle. Spacious main-level primary suite providing convenience and privacy. Main floor inviting open layout suits both everyday living and entertaining. Custom cabinetry with pull-out drawers adds style and smart storage to the kitchen and living spaces. A main-floor powder room ideal for guests. Upstairs, enjoy versatile flex spaces designed to fit your needs — including a generous bonus room with built ins enhanced for office, media room, or creative studio. Central upstairs loft/sitting area - read, relax, or build your library. Bedrooms feature walk-in closets. , Abundant storage can be found throughout the home. Additional amenities include a 2-car garage, newer roof, and new fencing for added peace of mind and privacy. Nestled within a private gated community just moments from downtown Issaquah, you’ll enjoy easy access to restaurants, local theater, shopping, parks, and transit options — all within walking distance....
Contact an agent
Home facts
- Year built:1998
- Subdivision & Development:Issaquah
- Listing ID #:2552784
- Updated:August 26, 2026 at 11:43 AM
Rooms and interior
- Bedrooms:3
- Total bathrooms:3
- Full bathrooms:1
- Half bathrooms:1
- Flooring:Carpet, Ceramic Tile Floor, Engineered Hardwood
- Kitchen Description:Dishwasher, Disposal, Microwave, Refrigerator
- Bedroom Description:Main Level Bedrooms : 1, Upper Level Bedrooms : 2
- Basement:Yes
- Living area:1,869 sq. ft.
Heating and cooling
- Heating:Forced Air
- Central air:Yes
Structure and exterior
- Roof:Composition
- Year built:1998
- Building area:1,869 sq. ft.
- Lot area:0.06 Acres
- Lot Features:Cul-De-Sac, Paved, Sidewalk
- Construction Materials:Brick Exterior Finish, Cement Planked
- Exterior Features:Deck, Dog Run, Fenced-Partially
- Foundation Description:None
- Levels:Multi/Split
Schools
- High school:Buyer To Verify
- Middle school:Buyer To Verify
- Elementary school:Buyer To Verify
Utilities
- Water:Public
- Sewer:Sewer Connected
Finances and disclosures
- Price:$799,000
- Price per sq. ft.:$427.5
- Tax amount:$6,506 (2025)
Features and amenities
- Appliances:Dishwasher, Refrigerator, Washer
- Laundry features:Dryer, Washer
- Amenities:Cable TV, Ceiling Fan(s), Gas Available, Gated Entry, High Speed Internet, Pantry, Sprinkler System, Vaulted Ceiling(s), Walk-In Closet(s), Water Heater
Parking
- Total parking spaces:4
- Parking description:Attached Garage, Driveway, Off Street Parking
- Garage:Yes
 Listings courtesy of Northwest MLS as distributed by MLS GRID. Based on information submitted to the MLS GRID as of August 26, 2026. All data is obtained from various sources and may not have been verified by broker or MLS GRID. Supplied Open House Information is subject to change without notice. All information should be independently reviewed and verified for accuracy. Properties may or may not be listed by the office/agent presenting the information. Listing information is provided for consumers' personal, non-commercial use, solely to identify prospective properties for potential purchase; all other use is strictly prohibited and may violate relevant federal and state law. Information deemed reliable but not guaranteed. Copyright © 2026 MLS GRID. All Rights Reserved.
New listings near 120 Newport Way Nw #16
- New
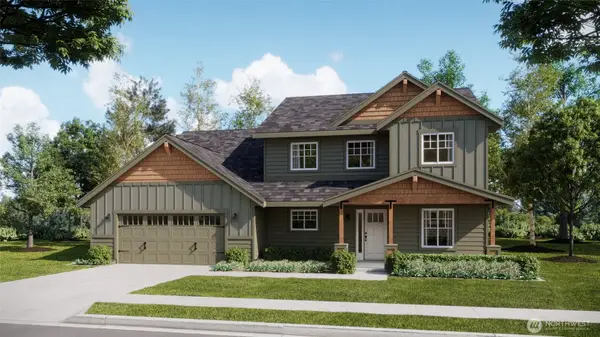 $1,350,000Active4 beds 4 baths3,148 sq. ft.
16 SE 259th Avenue, Issaquah, WA 98027
MLS# 2573247Listed by: COMPASS - New
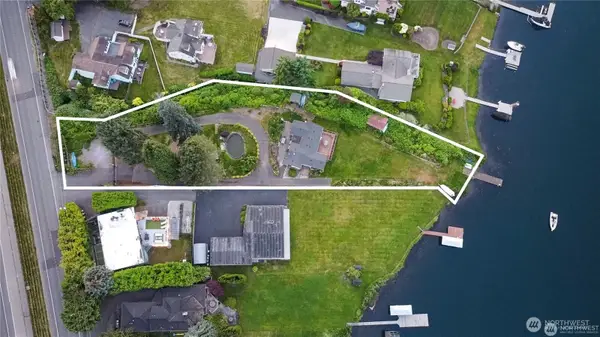 $2,980,000Active1 beds 2 baths1,320 sq. ft.
5104 NW Sammamish Road, Issaquah, WA 98027
MLS# 2573083Listed by: SKYLINE PROPERTIES, INC. - New
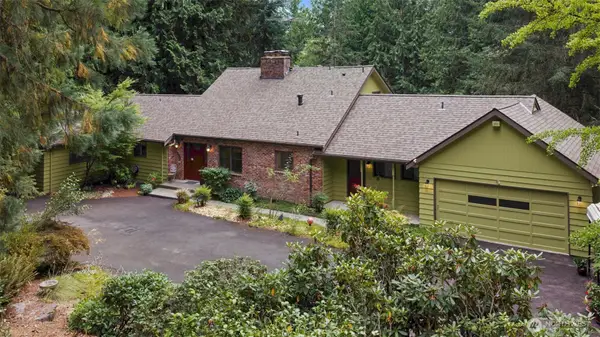 $1,325,000Active5 beds 5 baths4,674 sq. ft.
25235 SE Mirrormont Drive, Issaquah, WA 98027
MLS# 2573483Listed by: JOHN L. SCOTT, INC. - Open Wed, 12 to 2pmNew
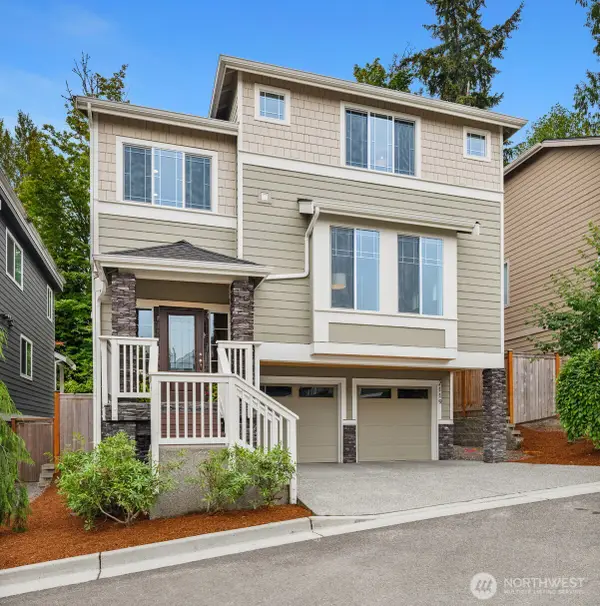 $1,550,000Active4 beds 4 baths3,180 sq. ft.
2119 NW Lynx Loop, Issaquah, WA 98027
MLS# 2570183Listed by: COLDWELL BANKER BAIN - New
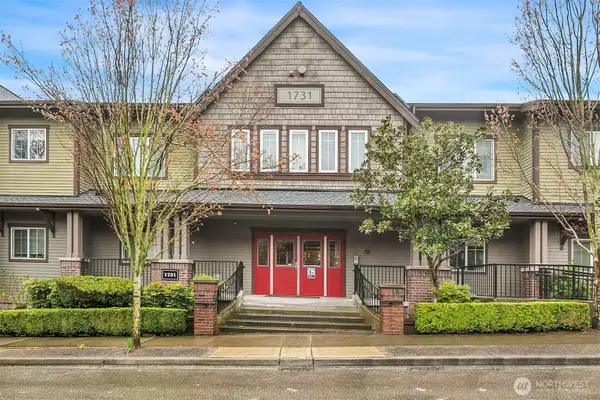 $425,000Active2 beds 1 baths953 sq. ft.
1731 10th Avenue Ne #B115, Issaquah, WA 98029
MLS# 2570512Listed by: WINDERMERE REAL ESTATE/EAST - New
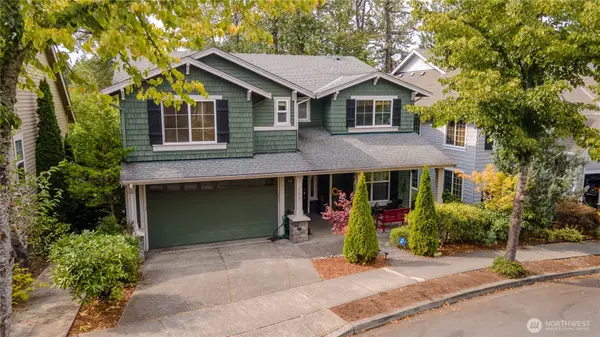 $1,895,000Active5 beds 4 baths3,726 sq. ft.
1965 16th Court Ne, Issaquah, WA 98029
MLS# 2572906Listed by: NATIONS REALTY, LLC - New
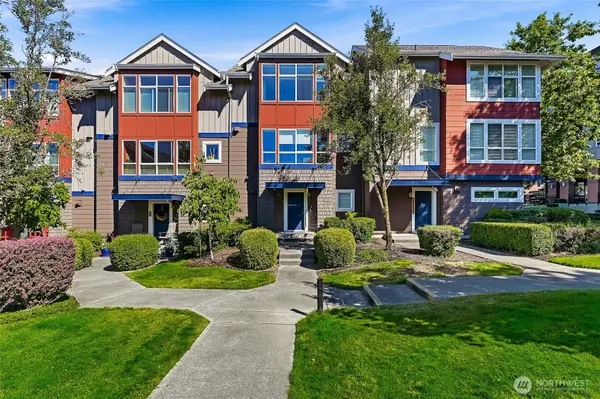 $879,000Active3 beds 3 baths1,480 sq. ft.
1771 25th Avenue Ne, Issaquah, WA 98029
MLS# 2572326Listed by: DOVE REALTY, INC. - New
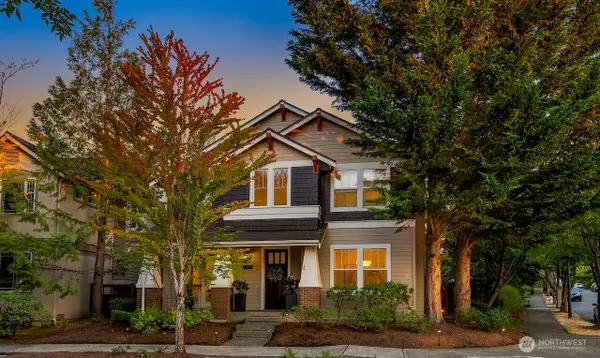 $1,750,000Active4 beds 4 baths2,841 sq. ft.
1117 NE Katsura Street, Issaquah, WA 98029
MLS# 2573331Listed by: COMPASS 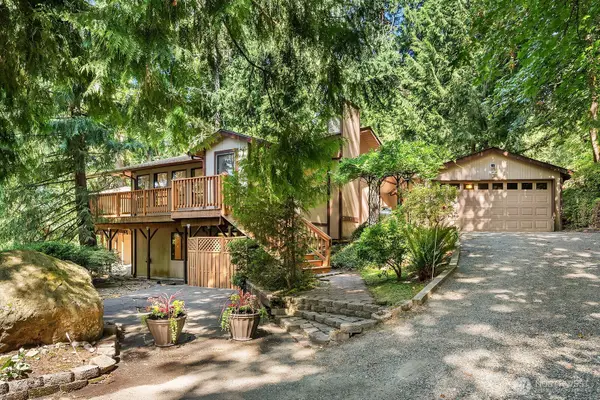 $799,000Pending4 beds 3 baths3,290 sq. ft.
19510 SE May Valley Road, Issaquah, WA 98027
MLS# 2572516Listed by: COMPASS $435,000Pending2 beds 2 baths1,170 sq. ft.
4215 223rd Place Se #2084, Issaquah, WA 98029
MLS# 2567794Listed by: SOLUTION PARTNERS NW


Protect your home and budget from life's surprises with an Assurant Home Warranty, backed by a partner that supports you through every step of homeownership. Explore Plans.
© 2023 - 2026 ERA Franchise Systems LLC. All rights reserved. ERA Franchise Systems LLC fully supports the principles of the Fair Housing Act and the Equal Opportunity Act. ERA, ERA Real Estate powered, and their respective logos are registered service marks of ERA Franchise Systems LLC. Each office is independently owned and operated.