
15118 262nd Avenue Se, Issaquah, WA 98027
Local realty services provided by:Imagine Realty ERA Powered
Listed by: dan faulkner
Office: windermere real estate/east
MLS#:2548977
Source:NWMLS
15118 262nd Avenue Se,Issaquah, WA 98027
$1,699,000
- 4 Beds
- 6 Baths
- 4,250 sq. ft.
- Single family
- Active
Price summary
- Price:$1,699,000
- Price per sq. ft.:$399.76
- Monthly HOA dues:$4.17
About this home
A rare blend of Northwest character, generous scale, & everyday livability, this Issaquah home offers space to gather, room to spread out, & standout details you simply do not find every day. Set on a rare, flat, sunny Mirrormont lot, the home makes an immediate impression with soaring vaulted ceilings, warm wood accents, abundant natural light, & four fireplaces, including a striking river rock fireplace that anchors the living space with timeless PNW charm. The thoughtful floor plan features a coveted primary suite on the main level with a walk-in closet & a unique dual-toilet bath design, creating privacy & convenience in equal measure. Multiple living & entertaining spaces make the home flexible for hosting, working from home, hobbies, or multi-generational needs, while central A/C provides year-round comfort. The kitchen & main living areas flow easily for daily life, & the home’s size gives everyone a place to land. Car enthusiasts, woodworkers, & weekend project lovers will appreciate the 6 car garage shop space, a standout feature for storage, tools, projects, & creative use. Wooded area on property adds peace & tranquility. Set in desirable Mirrormont community served by Issaquah School District, this property offers the best of Eastside living: a peaceful residential setting with access to parks, trails, shopping, dining, commuter routes, & the outdoor lifestyle the area is known for. Distinctive & spacious, this is a home with substance, flexibility, & character....
Contact an agent
Home facts
- Year built:2002
- Subdivision & Development:Mirrormont
- Listing ID #:2548977
- Updated:August 20, 2026 at 11:18 AM
Rooms and interior
- Bedrooms:4
- Total bathrooms:6
- Full bathrooms:2
- Half bathrooms:3
- Flooring:Carpet, Ceramic Tile Floor, Hardwood
- Kitchen Description:Dishwasher, Disposal, Double Oven, Microwave, Refrigerator
- Bedroom Description:Main Level Bedrooms : 1, Upper Level Bedrooms : 3
- Basement:Yes
- Living area:4,250 sq. ft.
Heating and cooling
- Heating:Forced Air
- Central air:Yes
Structure and exterior
- Roof:Composition
- Year built:2002
- Building area:4,250 sq. ft.
- Lot area:1.14 Acres
- Lot Features:Corner, Cul-De-Sac, Dead-end Street, Open Space, Paved, Secluded
- Construction Materials:Brick Exterior Finish, Cement Planked
- Exterior Features:Fenced-Fully, Patio, Sprinkler System
- Foundation Description:None
- Levels:2 Story
Schools
- High school:Liberty Snr High
- Middle school:Maywood Mid
- Elementary school:Maple Hills Elem
Utilities
- Water:Community, Shared Well
- Sewer:Septic Tank
Finances and disclosures
- Price:$1,699,000
- Price per sq. ft.:$399.76
- Tax amount:$15,641 (2025)
Features and amenities
- Appliances:Dishwasher, Refrigerator, Washer
- Laundry features:Dryer, Washer
- Amenities:Cable TV, French Doors, Gas Available, High Speed Internet, Pantry, Security System, Vaulted Ceiling(s), Walk-In Closet(s), Water Heater, Wired for Generator
Parking
- Total parking spaces:12
- Parking description:Attached Garage, RV Parking
- Garage:Yes
 Listings courtesy of Northwest MLS as distributed by MLS GRID. Based on information submitted to the MLS GRID as of August 20, 2026. All data is obtained from various sources and may not have been verified by broker or MLS GRID. Supplied Open House Information is subject to change without notice. All information should be independently reviewed and verified for accuracy. Properties may or may not be listed by the office/agent presenting the information. Listing information is provided for consumers' personal, non-commercial use, solely to identify prospective properties for potential purchase; all other use is strictly prohibited and may violate relevant federal and state law. Information deemed reliable but not guaranteed. Copyright © 2026 MLS GRID. All Rights Reserved.
New listings near 15118 262nd Avenue Se
- Open Sat, 2 to 4pmNew
 $1,450,000Active3 beds 3 baths2,380 sq. ft.
1543 NE Iris Street, Issaquah, WA 98029
MLS# 2569499Listed by: WINDERMERE WEST METRO - Open Sun, 12 to 2pmNew
 $329,000Active1 beds 1 baths830 sq. ft.
4117 Providence Point Drive Se, Issaquah, WA 98029
MLS# 2570819Listed by: COMPASS - New
 $820,000Active2 beds 1 baths1,330 sq. ft.
1245 6th Avenue Se, Issaquah, WA 98027
MLS# 2571284Listed by: COMPASS - Open Fri, 4 to 6pmNew
 $625,000Active2 beds 2 baths1,060 sq. ft.
23300 SE Black Nugget Road #M2, Issaquah, WA 98029
MLS# 2569412Listed by: JOHN L. SCOTT SNOHOMISH - New
 $1,187,000Active4 beds 4 baths2,750 sq. ft.
26415 SE 154th Place, Issaquah, WA 98027
MLS# 2570073Listed by: RE/MAX NORTHWEST 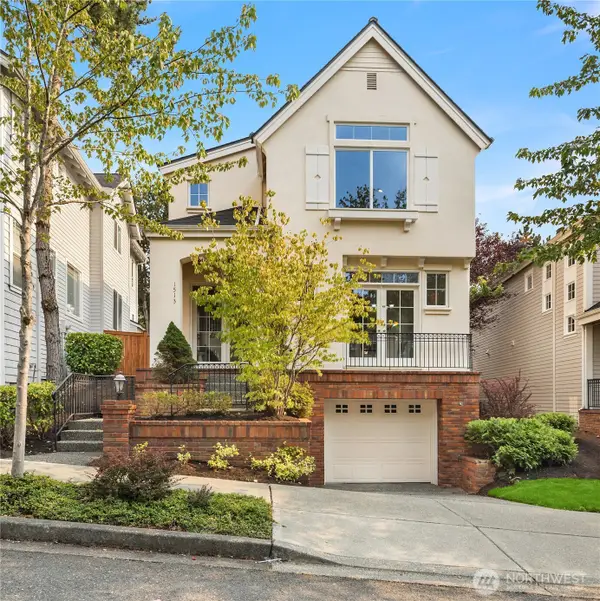 $1,395,000Pending4 beds 3 baths2,436 sq. ft.
1513 NE Iris Street, Issaquah, WA 98029
MLS# 2567106Listed by: KELLER WILLIAMS RLTY BELLEVUE- New
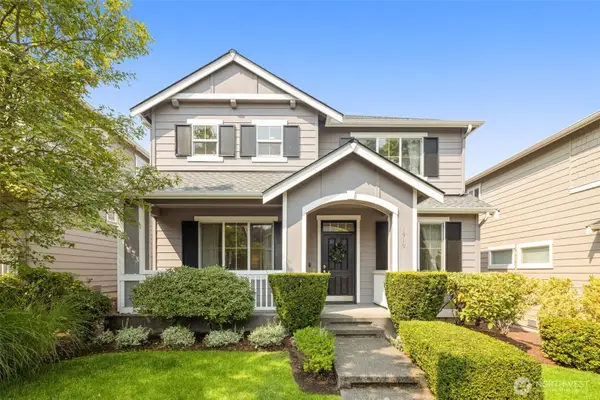 $1,125,000Active3 beds 3 baths1,630 sq. ft.
1919 25th Avenue Ne, Issaquah, WA 98029
MLS# 2566286Listed by: WELAKESIDE 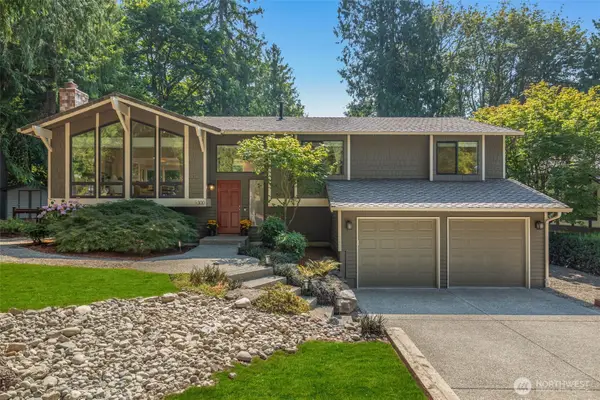 $1,297,000Pending4 beds 3 baths2,468 sq. ft.
300 Mt. Pilchuck Avenue Sw, Issaquah, WA 98027
MLS# 2568652Listed by: WINDERMERE REAL ESTATE MIDTOWN- Open Sat, 1 to 3pmNew
 $1,165,000Active4 beds 3 baths2,351 sq. ft.
1109 Lewis Lane Se, Issaquah, WA 98027
MLS# 2567458Listed by: WINDERMERE REAL ESTATE/EAST - New
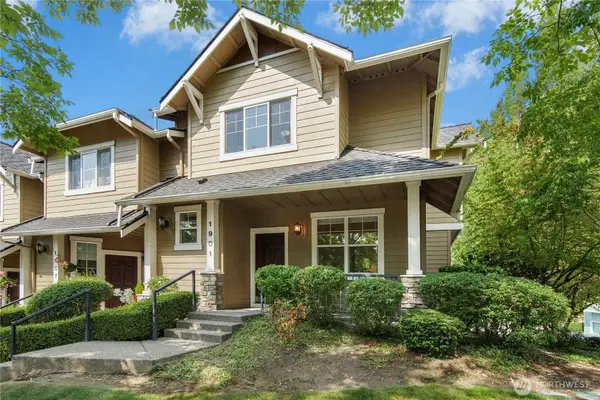 $949,000Active3 beds 3 baths1,882 sq. ft.
1901 NE Killian Lane, Issaquah, WA 98029
MLS# 2568331Listed by: THE AGENCY NORTHWEST


Protect your home and budget from life's surprises with an Assurant Home Warranty, backed by a partner that supports you through every step of homeownership. Explore Plans.
© 2023 - 2026 ERA Franchise Systems LLC. All rights reserved. ERA Franchise Systems LLC fully supports the principles of the Fair Housing Act and the Equal Opportunity Act. ERA, ERA Real Estate powered, and their respective logos are registered service marks of ERA Franchise Systems LLC. Each office is independently owned and operated.