
1760 30th Avenue Ne, Issaquah, WA 98029
Local realty services provided by:ERA Skyview Realty
Listed by: eva ye
Office: kelly right re of seattle llc.
MLS#:2569249
Source:NWMLS
1760 30th Avenue Ne,Issaquah, WA 98029
$2,195,000
- 4 Beds
- 4 Baths
- 3,600 sq. ft.
- Single family
- Pending
Price summary
- Price:$2,195,000
- Price per sq. ft.:$609.72
- Monthly HOA dues:$91
About this home
Stunning Burnstead-built home backing to a serene greenbelt, offering rare privacy and peaceful natural views! Beautifully updated and flooded with natural light, this home features a dream chef’s kitchen with an expansive center island, elegant white cabinetry, new quartz countertops, a tile backsplash, upgraded fixtures, and brand-new appliances, including a refrigerator, gas cooktop, and double oven. The thoughtful floor plan includes a versatile main-level office or optional 5th bedroom with an adjacent full bath. Upstairs offers four spacious bedrooms—including a guest suite with an ensuite bath and an inviting primary suite with a soaring vaulted ceiling—plus a large bonus room. The primary bath is tastefully refreshed with new quartz countertops, dual sinks, updated faucets, and sleek new lighting. The spacious great room showcases a soaring ceiling and striking stone fireplace, opening to a picturesque backyard oasis with a custom outdoor kitchen and gas fireplace—perfect for entertaining. Complete with a 3-car garage and A/C, the home also offers convenient access to shops, restaurants, parks, and top-rated Issaquah schools. Welcome home!...
Contact an agent
Home facts
- Year built:2004
- Subdivision & Development:Issaquah Highlands
- Listing ID #:2569249
- Updated:October 06, 2026 at 09:24 AM
Rooms and interior
- Bedrooms:4
- Total bathrooms:4
- Full bathrooms:2
- Flooring:Carpet, Ceramic Tile Floor, Hardwood, Vinyl Floor
- Kitchen Description:Dishwasher, Disposal, Double Oven, Microwave, Refrigerator
- Bedroom Description:Upper Level Bedrooms : 4
- Living area:3,600 sq. ft.
Heating and cooling
- Heating:Forced Air
- Central air:Yes
Structure and exterior
- Roof:Composition
- Year built:2004
- Building area:3,600 sq. ft.
- Lot area:0.2 Acres
- Lot Features:Open Space, Paved, Sidewalk
- Architectural Style:Craftsman
- Construction Materials:Cement/Concrete Exterior Finish, Stone Exterior Finish, Stucco Exterior Finish
- Exterior Features:Patio, Sprinkler System
- Foundation Description:None
- Levels:2 Story
Schools
- High school:Issaquah High
- Middle school:Pacific Cascade Mid
- Elementary school:Grand Ridge Elem
Utilities
- Water:Public
- Sewer:Sewer Connected
Finances and disclosures
- Price:$2,195,000
- Price per sq. ft.:$609.72
- Tax amount:$17,177 (2026)
Features and amenities
- Appliances:Dishwasher, Refrigerator, Washer
- Laundry features:Dryer, Washer
- Amenities:Built-In Vacuum, Cable TV, Gas Available, High Speed Internet, Pantry, Sprinkler System, Vaulted Ceiling(s), Walk-In Closet(s), Water Heater
Parking
- Total parking spaces:3
- Parking description:Attached Garage
- Garage:Yes
 Listings courtesy of Northwest MLS as distributed by MLS GRID. Based on information submitted to the MLS GRID as of October 6, 2026. All data is obtained from various sources and may not have been verified by broker or MLS GRID. Supplied Open House Information is subject to change without notice. All information should be independently reviewed and verified for accuracy. Properties may or may not be listed by the office/agent presenting the information. Listing information is provided for consumers' personal, non-commercial use, solely to identify prospective properties for potential purchase; all other use is strictly prohibited and may violate relevant federal and state law. Information deemed reliable but not guaranteed. Copyright © 2026 MLS GRID. All Rights Reserved.
New listings near 1760 30th Avenue Ne
- Coming Soon
 $1,750,000First Look3 beds 3 baths3,030 sq. ft.
5684 Matterhorn Place Nw, Issaquah, WA 98027
MLS# 2588593Listed by: WINDERMERE REAL ESTATE/EAST - New
 $1,914,995Active6 beds 3 baths3,657 sq. ft.
4999 237th Court Se #15, Issaquah, WA 98029
MLS# 2587906Listed by: DR HORTON - New
 $700,000Active3 beds 2 baths1,248 sq. ft.
18908 SE 116th Place, Issaquah, WA 98027
MLS# 2590721Listed by: CONCIERGE REAL ESTATE PARTNERS - New
 $750,000Active3 beds 2 baths1,799 sq. ft.
4406 Providence Point Place Se #101, Issaquah, WA 98029
MLS# 2587944Listed by: ENSEMBLE - New
 $424,900Active2 beds 2 baths1,183 sq. ft.
3935 226th Place Se #313, Issaquah, WA 98029
MLS# 2589515Listed by: PACIFIC RIM INVESTMENTS - New
 $429,900Active2 beds 2 baths961 sq. ft.
1905 24th Avenue Ne #103, Issaquah, WA 98029
MLS# 2588272Listed by: JOHN L. SCOTT, INC - New
 $969,000Active3 beds 3 baths1,760 sq. ft.
1789 27th Ln Ne, Issaquah, WA 98029
MLS# 2589172Listed by: WELAKESIDE - Open Sat, 12 to 2pmNew
 $425,000Active2 beds 2 baths1,141 sq. ft.
700 Front Street S #E206, Issaquah, WA 98027
MLS# 2588206Listed by: WINDERMERE REAL ESTATE/EAST - New
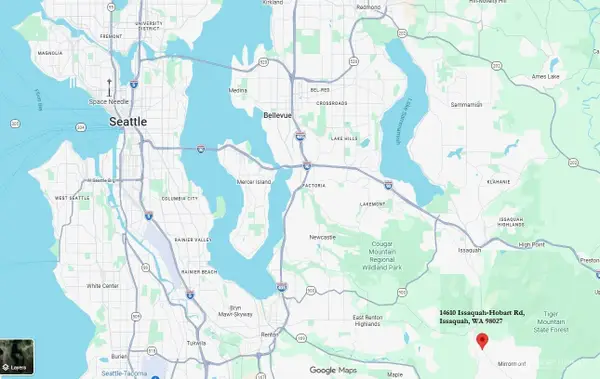 $250,000Active4.35 Acres
14610 Issaquah-hobart Road Se, Issaquah, WA 98027
MLS# 2590152Listed by: COMPASS - New
 $450,000Active2 beds 2 baths1,165 sq. ft.
4133 224th Lane Se #112, Issaquah, WA 98029
MLS# 2585674Listed by: FIRST AND MAIN


Protect your home and budget from life's surprises with an Assurant Home Warranty, backed by a partner that supports you through every step of homeownership. Explore Plans.
© 2023 - 2026 ERA Franchise Systems LLC. All rights reserved. ERA Franchise Systems LLC fully supports the principles of the Fair Housing Act and the Equal Opportunity Act. ERA, ERA Real Estate powered, and their respective logos are registered service marks of ERA Franchise Systems LLC. Each office is independently owned and operated.