
2210 NW Harmony Way, Issaquah, WA 98027
Local realty services provided by:Tucker Realty ERA Powered
Listed by: steve vernon, jason blessing
Office: compass
MLS#:2561689
Source:NWMLS
Price summary
- Price:$1,599,950
- Price per sq. ft.:$567.76
- Monthly HOA dues:$163
About this home
Tucked away in the lush greenery of the Talus neighborhood, this 4-bedroom, 3.5-bath home emerges as a quintessential Pacific Northwest retreat, thoughtfully refreshed and ready for its next chapter. From the moment you arrive, the crisp new exterior paint and professionally manicured landscaping create a striking first impression, blending modern aesthetics with the natural beauty of the surrounding landscape. You'll love the corner lot, private backyard, elevated back deck, and cozy downstairs patio. Even better, the HOA maintains the front yard landscaping, giving you more time to enjoy your home and less time on yard work. Inside, the home feels airy and expansive, bathed in natural light that dances across freshly painted walls and plush, brand-new carpeting. The main level flows effortlessly, offering a sophisticated backdrop for both quiet evenings and vibrant gatherings, complete with stainless steel appliances and solid surface countertops. Downstairs features a second living space, private bedroom, and a stylishly appointed bathroom, ideal for guests multi-generational living, or a home office. Every corner of this residence reflects a commitment to quality and comfort. With its polished updates this home offers a rare combination of turn-key convenience and Pacific Northwest luxury. Just blocks from neighborhood retail and the new middle school, this exceptional home truly has it all. Welcome home!...
Contact an agent
Home facts
- Year built:2015
- Subdivision & Development:Talus
- Listing ID #:2561689
- Updated:September 14, 2026 at 11:14 AM
Rooms and interior
- Bedrooms:4
- Total bathrooms:4
- Full bathrooms:2
- Half bathrooms:1
- Flooring:Carpet, Ceramic Tile Floor, Hardwood, Vinyl Floor
- Kitchen Description:Dishwasher, Disposal, Microwave, Refrigerator
- Bedroom Description:Lower Level Bedrooms : 1, Upper Level Bedrooms : 3
- Basement:Yes
- Basement Description:Daylight, Finished
- Living area:2,818 sq. ft.
Heating and cooling
- Cooling:90%+ High Efficiency
- Heating:90%+ High Efficiency
Structure and exterior
- Roof:Composition
- Year built:2015
- Building area:2,818 sq. ft.
- Lot area:0.1 Acres
- Lot Features:Adjacent to Public Land, Corner, Curbed Lot, Paved, Sidewalk
- Architectural Style:Contemporary
- Construction Materials:Stone Exterior Finish, Wood Exterior Finish
- Exterior Features:Deck, Fenced-Partially, Patio, Sprinkler System
- Foundation Description:Daylight, Finished
- Levels:2 Story
Schools
- High school:Buyer To Verify
- Middle school:Buyer To Verify
- Elementary school:Buyer To Verify
Utilities
- Water:Public
- Sewer:Sewer Connected
Finances and disclosures
- Price:$1,599,950
- Price per sq. ft.:$567.76
- Tax amount:$13,575 (2025)
Features and amenities
- Appliances:Dishwasher, Refrigerator, Washer
- Laundry features:Dryer, Washer
- Amenities:High Speed Internet, Irrigation, Pantry, Sprinkler System, Walk-In Closet(s), Water Heater
Parking
- Total parking spaces:4
- Parking description:Attached Garage, Off Street Parking
- Garage:Yes
 Listings courtesy of Northwest MLS as distributed by MLS GRID. Based on information submitted to the MLS GRID as of September 14, 2026. All data is obtained from various sources and may not have been verified by broker or MLS GRID. Supplied Open House Information is subject to change without notice. All information should be independently reviewed and verified for accuracy. Properties may or may not be listed by the office/agent presenting the information. Listing information is provided for consumers' personal, non-commercial use, solely to identify prospective properties for potential purchase; all other use is strictly prohibited and may violate relevant federal and state law. Information deemed reliable but not guaranteed. Copyright © 2026 MLS GRID. All Rights Reserved.
New listings near 2210 NW Harmony Way
- Coming Soon
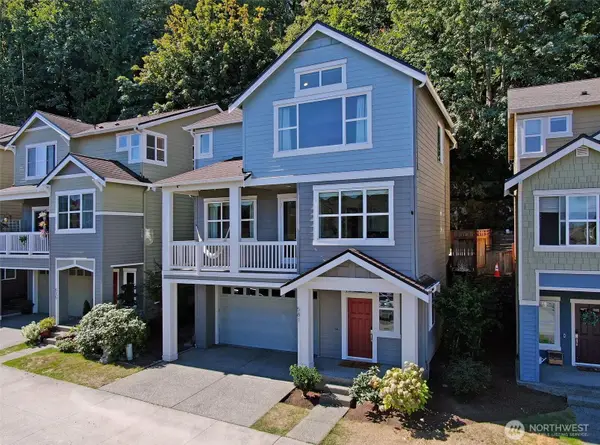 $1,475,000First Look3 beds 3 baths2,140 sq. ft.
581 Mountain View Lane Nw, Issaquah, WA 98027
MLS# 2577829Listed by: WINDERMERE REAL ESTATE/EAST - Coming Soon
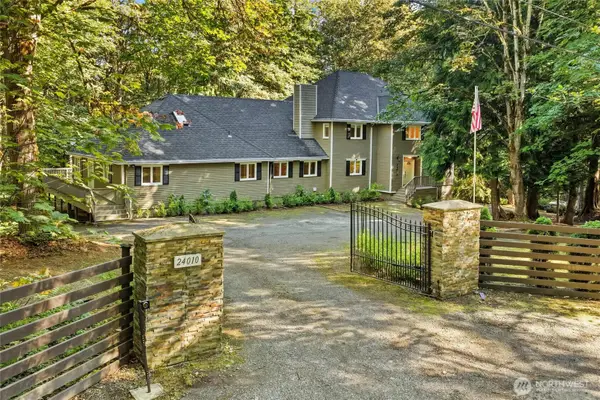 $1,135,000First Look4 beds 5 baths5,030 sq. ft.
24010 SE 168th Street, Issaquah, WA 98027
MLS# 2579296Listed by: WINDERMERE REAL ESTATE CENTRAL - Coming Soon
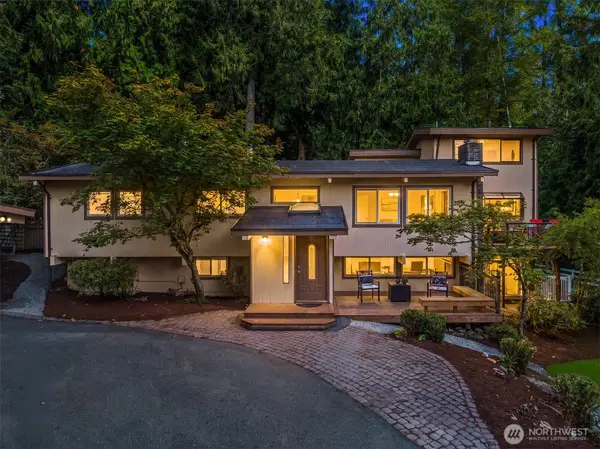 $1,278,000First Look4 beds 3 baths3,409 sq. ft.
12034 206th Place Se, Issaquah, WA 98027
MLS# 2580495Listed by: COMPASS - Coming Soon
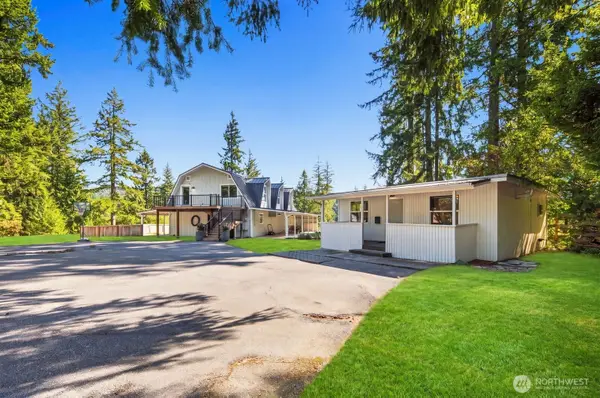 $1,425,000First Look3 beds 3 baths4,506 sq. ft.
25515 SE Issaquah-fall City Road, Issaquah, WA 98029
MLS# 2578044Listed by: WINDERMERE REAL ESTATE CO. - Coming Soon
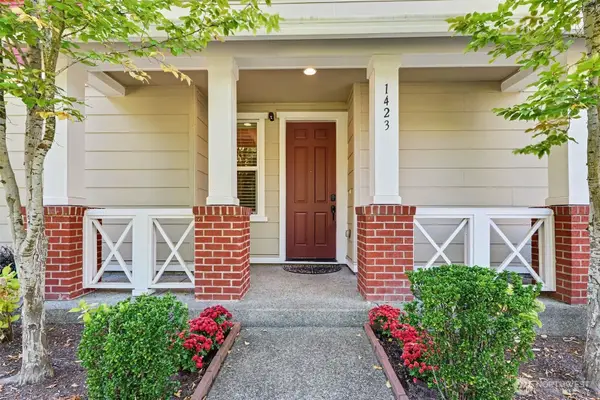 $917,000First Look3 beds 3 baths1,630 sq. ft.
1423 NE Hickory Lane, Issaquah, WA 98029
MLS# 2580071Listed by: KELLER WILLIAMS RLTY BELLEVUE - New
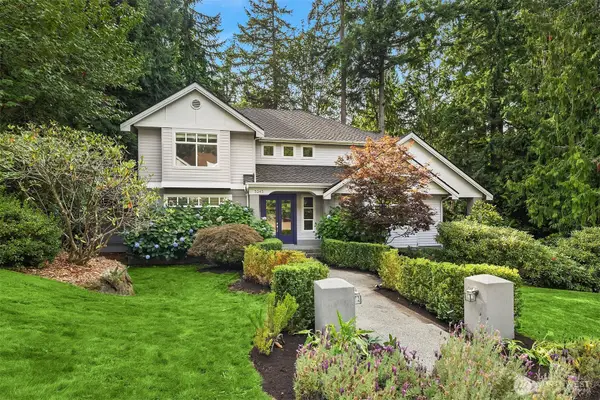 $2,150,000Active4 beds 4 baths3,730 sq. ft.
5245 Jung Frau Place Nw, Issaquah, WA 98027
MLS# 2575762Listed by: REALOGICS SOTHEBY'S INT'L RLTY  $1,804,995Pending6 beds 3 baths3,011 sq. ft.
4971 237th Court Se #18, Issaquah, WA 98029
MLS# 2582005Listed by: D.R. HORTON- New
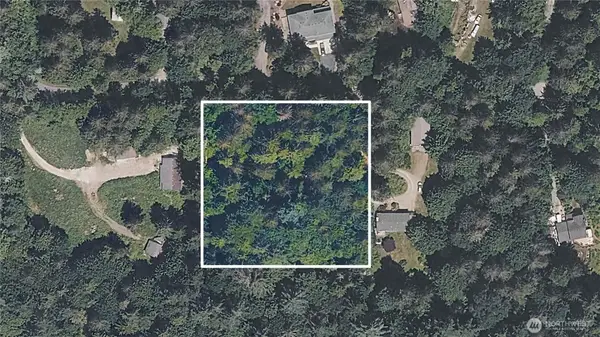 $625,000Active2.18 Acres
28505 SE 67th Street, Issaquah, WA 98027
MLS# 2581169Listed by: THE AGENCY NORTHWEST - New
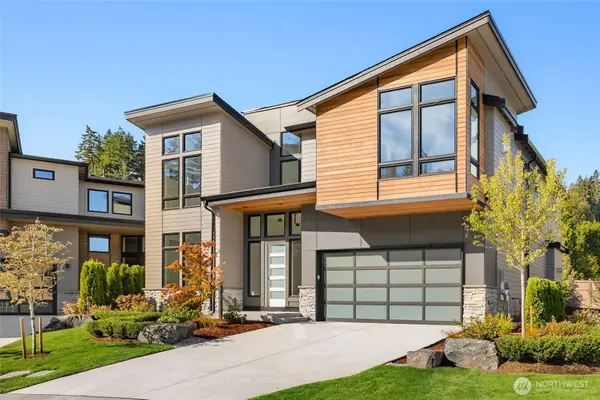 $1,998,000Active5 beds 4 baths3,290 sq. ft.
21013 SE 80th Street, Issaquah, WA 98027
MLS# 2581511Listed by: JOHN L. SCOTT HWP - New
 $2,298,000Active5 beds 4 baths3,474 sq. ft.
21049 SE 80th Street, Issaquah, WA 98027
MLS# 2581690Listed by: JOHN L. SCOTT HWP


Protect your home and budget from life's surprises with an Assurant Home Warranty, backed by a partner that supports you through every step of homeownership. Explore Plans.
© 2023 - 2026 ERA Franchise Systems LLC. All rights reserved. ERA Franchise Systems LLC fully supports the principles of the Fair Housing Act and the Equal Opportunity Act. ERA, ERA Real Estate powered, and their respective logos are registered service marks of ERA Franchise Systems LLC. Each office is independently owned and operated.