
25007 SE Mirrormont Way, Issaquah, WA 98027
Local realty services provided by:Imagine Realty ERA Powered
Listed by: laura m. ford
Office: re/max northwest
MLS#:2568246
Source:NWMLS
Upcoming open houses
- Sat, Aug 1501:00 pm - 03:00 pm
Price summary
- Price:$1,558,980
- Price per sq. ft.:$360.71
About this home
One of Mirrormont's most distinctive homes, this architecturally timeless Northwest Contemporary captures the essence of Pacific Northwest living with picturesque Tiger Mountain views, soaring cedar-planked ceilings and dramatic walls of windows that bathe the home in natural light while seamlessly connecting the indoors to the surrounding landscape. Offering 5 bedrooms, 3.5 beautifully updated baths and a fully detached private DADU, this exceptional property blends iconic design with the flexibility today's lifestyle demands—perfect for multigenerational living, guests, a private home office or creative studio. The luxurious primary suite is a true retreat, featuring a stunning spa-inspired bath, while the daylight lower level offers expansive living spaces, two additional bedrooms and abundant natural light. Designed for effortless indoor-outdoor living, the wraparound composite deck overlooks a private, park-like setting complete with a professionally designed sport court, enchanting custom treehouse and beautifully landscaped grounds. Thoughtful updates throughout—including remodeled bathrooms, a durable 50-year roof and quality improvements that honor the home's timeless Mid-Century Modern character—enhance both comfort and style. Ideal for entertaining, multigenerational living or simply embracing the peaceful beauty of the Pacific Northwest, this is a rare opportunity to own one of Mirrormont's true architectural gems....
Contact an agent
Home facts
- Year built:1973
- Subdivision & Development:Mirrormont
- Listing ID #:2568246
- Updated:August 14, 2026 at 12:07 PM
Rooms and interior
- Bedrooms:5
- Total bathrooms:5
- Full bathrooms:1
- Flooring:Carpet, Ceramic Tile Floor, Hardwood, Slate Floor, Stone
- Kitchen Description:Dishwasher, Double Oven, Refrigerator
- Bedroom Description:Lower Level Bedrooms : 2, Main Level Bedrooms : 3
- Basement:Yes
- Basement Description:Daylight, Finished
- Living area:4,862 sq. ft.
Heating and cooling
- Heating:Forced Air
Structure and exterior
- Roof:Composition
- Year built:1973
- Building area:4,862 sq. ft.
- Lot area:0.81 Acres
- Lot Features:Secluded
- Architectural Style:Contemporary
- Construction Materials:Wood Products Exterior Finish
- Exterior Features:Athletic Court, Deck
- Foundation Description:Daylight, Finished
- Levels:1 Story
Schools
- High school:Liberty Snr High
- Middle school:Maywood Mid
- Elementary school:Maple Hills Elem
Utilities
- Water:Community, Public
- Sewer:Septic Tank
Finances and disclosures
- Price:$1,558,980
- Price per sq. ft.:$360.71
- Tax amount:$12,093 (2025)
Features and amenities
- Appliances:Dishwasher, Refrigerator, Washer
- Laundry features:Dryer, Washer
- Amenities:Athletic Court, Cable TV, Ceiling Fan(s), Electric Car Charging, French Doors, Gas Available, High Speed Internet, Vaulted Ceiling(s), Walk-In Closet(s), Water Heater, Wired for Generator
Parking
- Total parking spaces:2
- Parking description:Detached Garage, RV Parking
- Garage:Yes
 Listings courtesy of Northwest MLS as distributed by MLS GRID. Based on information submitted to the MLS GRID as of August 14, 2026. All data is obtained from various sources and may not have been verified by broker or MLS GRID. Supplied Open House Information is subject to change without notice. All information should be independently reviewed and verified for accuracy. Properties may or may not be listed by the office/agent presenting the information. Listing information is provided for consumers' personal, non-commercial use, solely to identify prospective properties for potential purchase; all other use is strictly prohibited and may violate relevant federal and state law. Information deemed reliable but not guaranteed. Copyright © 2026 MLS GRID. All Rights Reserved.
New listings near 25007 SE Mirrormont Way
- Open Fri, 11am to 1pmNew
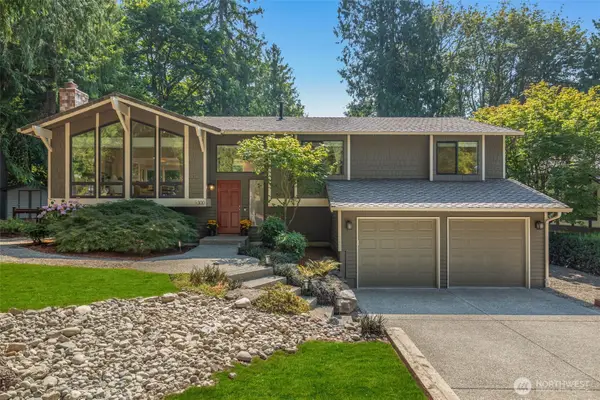 $1,297,000Active4 beds 3 baths2,468 sq. ft.
300 Mt. Pilchuck Avenue Sw, Issaquah, WA 98027
MLS# 2568652Listed by: WINDERMERE REAL ESTATE MIDTOWN - New
 $1,165,000Active4 beds 3 baths2,351 sq. ft.
1109 Lewis Lane Se, Issaquah, WA 98027
MLS# 2567458Listed by: WINDERMERE REAL ESTATE/EAST - New
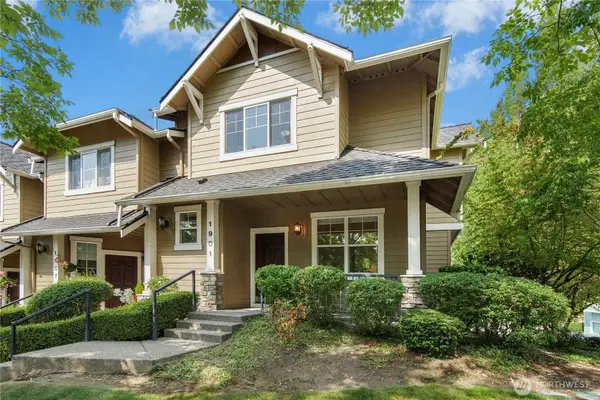 $949,000Active3 beds 3 baths1,882 sq. ft.
1901 NE Killian Lane, Issaquah, WA 98029
MLS# 2568331Listed by: THE AGENCY NORTHWEST - Open Fri, 5 to 7pmNew
 $2,370,000Active4 beds 4 baths3,370 sq. ft.
1845 10th Avenue Ne, Issaquah, WA 98029
MLS# 2568432Listed by: WINDERMERE REAL ESTATE/EAST - Open Sat, 12 to 2pmNew
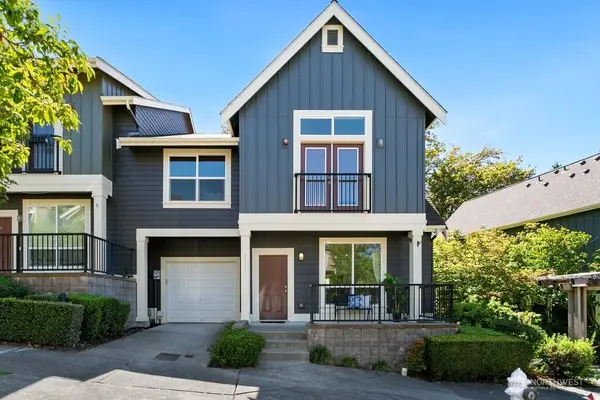 $925,000Active4 beds 3 baths1,680 sq. ft.
2319 NE Marion Lane, Issaquah, WA 98029
MLS# 2566176Listed by: REDFIN - Open Sat, 10am to 1pmNew
 $599,000Active4 beds 2 baths1,350 sq. ft.
14410 Issaquah Hobart Road Se, Issaquah, WA 98027
MLS# 2566338Listed by: COLDWELL BANKER BAIN - Open Sat, 3 to 5pmNew
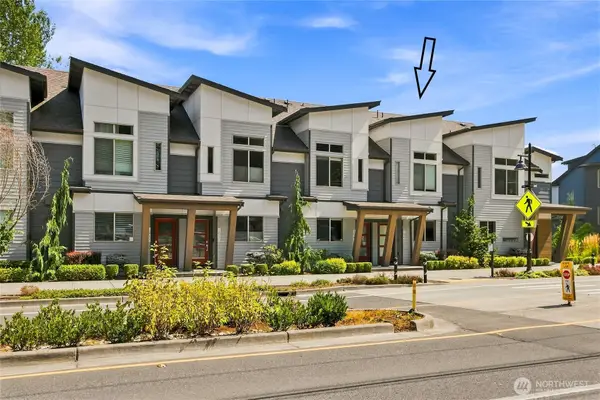 $865,000Active2 beds 2 baths1,526 sq. ft.
1946 Newport Way Nw #16, Issaquah, WA 98027
MLS# 2567087Listed by: JOHN L. SCOTT, INC. - New
 $2,088,500Active5 beds 4 baths4,670 sq. ft.
1073 Pine Crest Circle Ne, Issaquah, WA 98029
MLS# 2567790Listed by: JOHN L. SCOTT, INC. - Open Sat, 4 to 6pmNew
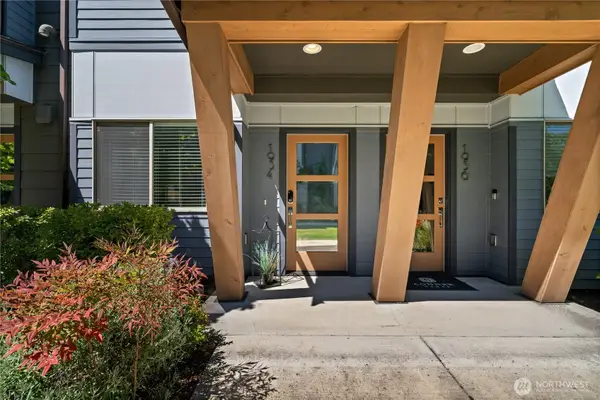 $920,000Active2 beds 3 baths1,526 sq. ft.
1934 Riva Lane Nw #27, Issaquah, WA 98027
MLS# 2567911Listed by: JOHN L. SCOTT, INC.


Protect your home and budget from life's surprises with an Assurant Home Warranty, backed by a partner that supports you through every step of homeownership. Explore Plans.
© 2023 - 2026 ERA Franchise Systems LLC. All rights reserved. ERA Franchise Systems LLC fully supports the principles of the Fair Housing Act and the Equal Opportunity Act. ERA, ERA Real Estate powered, and their respective logos are registered service marks of ERA Franchise Systems LLC. Each office is independently owned and operated.