
3193 NE Marquette Way, Issaquah, WA 98029
Local realty services provided by:Tucker Realty ERA Powered
Listed by: noell sansom
Office: real broker llc.
MLS#:2568237
Source:NWMLS
3193 NE Marquette Way,Issaquah, WA 98029
$1,350,000
- 3 Beds
- 3 Baths
- 2,190 sq. ft.
- Single family
- Pending
Price summary
- Price:$1,350,000
- Price per sq. ft.:$616.44
- Monthly HOA dues:$91
About this home
Welcome to a captivating, move-in-ready home in one of Issaquah Highlands’ most desirable locations, just moments from Grand View Park, scenic trails, and unforgettable golden sunsets.Thoughtfully updated and fully loaded, this home features a brand-new roof installed in August 2026 with a transferable warranty, New water heater (August 2026), brand new carpet (Aug 2026), new paint throughout, AC, custom built-ins, and abundant storage throughout. The remodeled chef’s kitchen showcases, pantry, SS appliances and opens to inviting living spaces designed for everyday comfort and entertaining. A main-level study with French doors and oversized windows provides the perfect setting for a home office, reading room, or play space. Upstairs, you’ll find a fully remodeled secondary bathroom, spacious bedrooms, and a generously sized laundry area. The elegant owner’s retreat features vaulted ceilings and an updated en-suite bathroom with a walk-in shower and double-sink vanity.The backyard is ready for your imagination..... create the private outdoor retreat you’ve always wanted.Located near highly regarded Issaquah schools and offering easy access to I-90, Bellevue, and Seattle, this home delivers comfort, convenience, and an exceptional Eastside lifestyle in the heart of Issaquah Highlands. BUYER INCENTIVE! Buyers may qualify for a 1-0 temporary interest rate buydown at NO COST to the buyer when financing with preferred lender Jason Gray of NEXA Mortgage....
Contact an agent
Home facts
- Year built:2005
- Subdivision & Development:Issaquah Highlands
- Listing ID #:2568237
- Updated:October 06, 2026 at 09:24 AM
Rooms and interior
- Bedrooms:3
- Total bathrooms:3
- Full bathrooms:2
- Half bathrooms:1
- Flooring:Carpet, Ceramic Tile Floor, Hardwood, Vinyl Floor
- Kitchen Description:Dishwasher, Disposal, Microwave, Refrigerator
- Bedroom Description:Upper Level Bedrooms : 3
- Living area:2,190 sq. ft.
Heating and cooling
- Heating:90%+ High Efficiency, Forced Air
- Central air:Yes
Structure and exterior
- Roof:Composition
- Year built:2005
- Building area:2,190 sq. ft.
- Lot area:0.09 Acres
- Lot Features:Alley, Curbed Lot, Paved, Sidewalk
- Architectural Style:Craftsman
- Construction Materials:Cement Planked, Wood Exterior Finish
- Exterior Features:Fenced-Partially, Patio
- Foundation Description:None
- Levels:2 Story
Schools
- High school:Issaquah High
- Middle school:Pacific Cascade Mid
- Elementary school:Grand Ridge Elem
Utilities
- Water:Public
- Sewer:Sewer Connected
Finances and disclosures
- Price:$1,350,000
- Price per sq. ft.:$616.44
- Tax amount:$11,118 (2026)
Features and amenities
- Appliances:Dishwasher, Refrigerator, Washer
- Laundry features:Dryer, Washer
- Amenities:Cable TV, French Doors, Gas Available, High Speed Internet, Pantry, Security System, Skylight(s), Vaulted Ceiling(s), Walk-In Closet(s), Water Heater
Parking
- Total parking spaces:2
- Parking description:Detached Garage, Off Street Parking
- Garage:Yes
 Listings courtesy of Northwest MLS as distributed by MLS GRID. Based on information submitted to the MLS GRID as of October 6, 2026. All data is obtained from various sources and may not have been verified by broker or MLS GRID. Supplied Open House Information is subject to change without notice. All information should be independently reviewed and verified for accuracy. Properties may or may not be listed by the office/agent presenting the information. Listing information is provided for consumers' personal, non-commercial use, solely to identify prospective properties for potential purchase; all other use is strictly prohibited and may violate relevant federal and state law. Information deemed reliable but not guaranteed. Copyright © 2026 MLS GRID. All Rights Reserved.
New listings near 3193 NE Marquette Way
- Coming Soon
 $1,750,000First Look3 beds 3 baths3,030 sq. ft.
5684 Matterhorn Place Nw, Issaquah, WA 98027
MLS# 2588593Listed by: WINDERMERE REAL ESTATE/EAST - New
 $1,914,995Active6 beds 3 baths3,657 sq. ft.
4999 237th Court Se #15, Issaquah, WA 98029
MLS# 2587906Listed by: DR HORTON - New
 $700,000Active3 beds 2 baths1,248 sq. ft.
18908 SE 116th Place, Issaquah, WA 98027
MLS# 2590721Listed by: CONCIERGE REAL ESTATE PARTNERS - New
 $750,000Active3 beds 2 baths1,799 sq. ft.
4406 Providence Point Place Se #101, Issaquah, WA 98029
MLS# 2587944Listed by: ENSEMBLE - New
 $424,900Active2 beds 2 baths1,183 sq. ft.
3935 226th Place Se #313, Issaquah, WA 98029
MLS# 2589515Listed by: PACIFIC RIM INVESTMENTS - New
 $429,900Active2 beds 2 baths961 sq. ft.
1905 24th Avenue Ne #103, Issaquah, WA 98029
MLS# 2588272Listed by: JOHN L. SCOTT, INC - New
 $969,000Active3 beds 3 baths1,760 sq. ft.
1789 27th Ln Ne, Issaquah, WA 98029
MLS# 2589172Listed by: WELAKESIDE - Open Sat, 12 to 2pmNew
 $425,000Active2 beds 2 baths1,141 sq. ft.
700 Front Street S #E206, Issaquah, WA 98027
MLS# 2588206Listed by: WINDERMERE REAL ESTATE/EAST - New
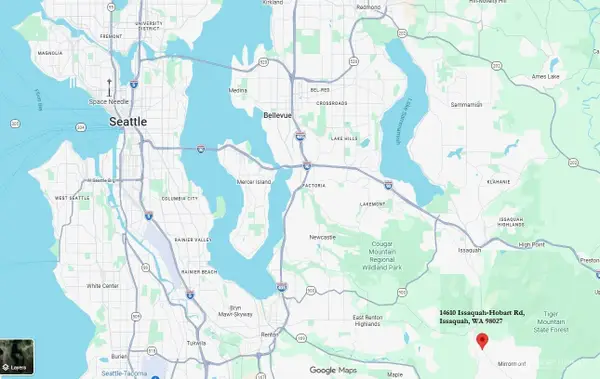 $250,000Active4.35 Acres
14610 Issaquah-hobart Road Se, Issaquah, WA 98027
MLS# 2590152Listed by: COMPASS - New
 $450,000Active2 beds 2 baths1,165 sq. ft.
4133 224th Lane Se #112, Issaquah, WA 98029
MLS# 2585674Listed by: FIRST AND MAIN


Protect your home and budget from life's surprises with an Assurant Home Warranty, backed by a partner that supports you through every step of homeownership. Explore Plans.
© 2023 - 2026 ERA Franchise Systems LLC. All rights reserved. ERA Franchise Systems LLC fully supports the principles of the Fair Housing Act and the Equal Opportunity Act. ERA, ERA Real Estate powered, and their respective logos are registered service marks of ERA Franchise Systems LLC. Each office is independently owned and operated.