
522 Timber Creek Drive Nw, Issaquah, WA 98027
Local realty services provided by:ERA Skyview Realty
Listed by: jenn penn
Office: windermere real estate/east
MLS#:2570937
Source:NWMLS
522 Timber Creek Drive Nw,Issaquah, WA 98027
$2,695,000
- 5 Beds
- 5 Baths
- 5,869 sq. ft.
- Single family
- Active
Upcoming open houses
- Sat, Aug 2212:00 pm - 03:00 pm
- Sun, Aug 2301:00 pm - 04:00 pm
Price summary
- Price:$2,695,000
- Price per sq. ft.:$459.19
- Monthly HOA dues:$138.67
About this home
Welcome to Hawksridge at Talus and an exceptional Steve Burnstead-built home on a PREMIER LOT within this coveted neighborhood, offering sweeping views of the Issaquah Valley and Alps. Nearly 6,000sf of elegant living space features beautiful millwork, fresh paint, and extensive hardwood flooring, along with four generous ensuite bedrooms. The gourmet kitchen – opening to the great room and upper view deck – offers abundant storage, expansive granite counters, high-end appliances, and walk-in pantry. The main-level den with gas fireplace and nearby 3/4 bath could serve as a fifth bedroom. Upstairs, the luxurious primary suite features a gas fireplace, spa-like marble bath, and walk-in closet, plus 2 ensuite bedrooms, charming bonus room, and convenient laundry room. The daylight basement boasts a theater-style rec room with built-in speakers and movie screen, kitchenette, 500-bottle temperature-controlled wine room, spacious bedroom, and 3/4 bath. Enjoy TWO decks designed for entertaining, including a covered lower deck with built-in gas heater and TV. Additional highlights include whole-house natural gas generator, central A/C, custom blinds/shutters, custom closet systems, epoxy garage floor, and extensive landscaping/hardscaping. Pre-inspected for your peace of mind....
Contact an agent
Home facts
- Year built:2009
- Subdivision & Development:Talus
- Listing ID #:2570937
- Updated:August 22, 2026 at 03:38 PM
Rooms and interior
- Bedrooms:5
- Total bathrooms:5
- Full bathrooms:5
- Flooring:Carpet, Ceramic Tile Floor, Engineered Hardwood, Slate Floor
- Kitchen Description:Dishwasher, Disposal, Double Oven, Microwave, Refrigerator
- Bedroom Description:Lower Level Bedrooms : 1, Main Level Bedrooms : 1, Upper Level Bedrooms : 3
- Basement:Yes
- Basement Description:Daylight, Finished
- Living area:5,869 sq. ft.
Heating and cooling
- Heating:High Efficiency (Unspecified)
- Central air:Yes
Structure and exterior
- Roof:Composition
- Year built:2009
- Building area:5,869 sq. ft.
- Lot area:0.18 Acres
- Lot Features:Paved, Sidewalk
- Architectural Style:Contemporary
- Construction Materials:Stucco Exterior Finish, Wood Exterior Finish
- Exterior Features:Deck, Sprinkler System
- Foundation Description:Daylight, Finished
- Levels:2 Story
Schools
- High school:Issaquah High
- Middle school:Cougar Mountain Middle
- Elementary school:Issaquah Vly Elem
Utilities
- Water:Public
- Sewer:Sewer Connected
Finances and disclosures
- Price:$2,695,000
- Price per sq. ft.:$459.19
- Tax amount:$19,534 (2026)
Features and amenities
- Appliances:Dishwasher, Refrigerator, Washer
- Laundry features:Dryer, Washer
- Amenities:Cable TV, French Doors, Gas Available, High Speed Internet, Pantry, SMART Wired, Security System, Skylight(s), Sprinkler System, Vaulted Ceiling(s), Walk-In Closet(s), Water Heater, Wine Cellar, Wired for Generator
Parking
- Total parking spaces:6
- Parking description:Attached Garage, Driveway
- Garage:Yes
 Listings courtesy of Northwest MLS as distributed by MLS GRID. Based on information submitted to the MLS GRID as of August 22, 2026. All data is obtained from various sources and may not have been verified by broker or MLS GRID. Supplied Open House Information is subject to change without notice. All information should be independently reviewed and verified for accuracy. Properties may or may not be listed by the office/agent presenting the information. Listing information is provided for consumers' personal, non-commercial use, solely to identify prospective properties for potential purchase; all other use is strictly prohibited and may violate relevant federal and state law. Information deemed reliable but not guaranteed. Copyright © 2026 MLS GRID. All Rights Reserved.
New listings near 522 Timber Creek Drive Nw
- New
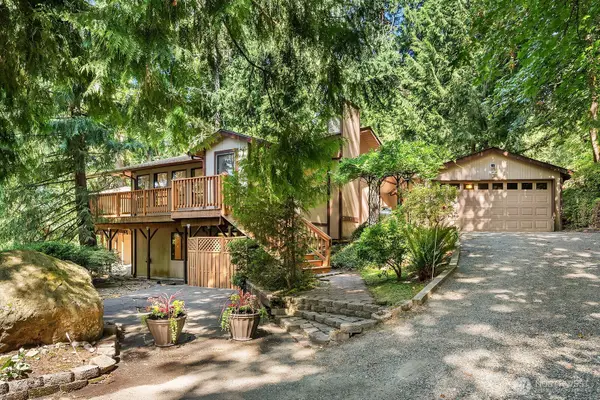 $799,000Active4 beds 3 baths3,290 sq. ft.
19510 SE May Valley Road, Issaquah, WA 98027
MLS# 2572516Listed by: COMPASS - Open Sat, 12 to 3pmNew
 $435,000Active2 beds 2 baths1,170 sq. ft.
4215 223rd Place Se #2084, Issaquah, WA 98029
MLS# 2567794Listed by: SOLUTION PARTNERS NW - Open Sun, 11am to 1pmNew
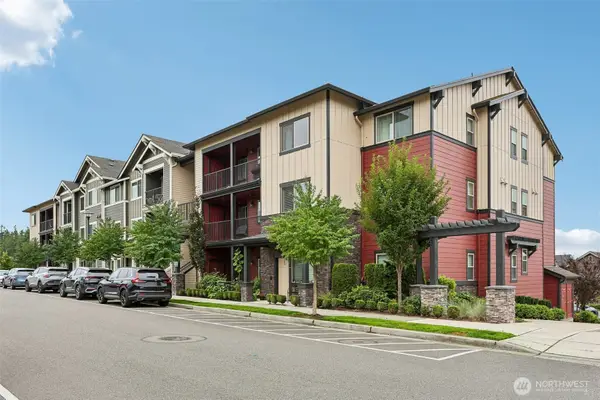 $420,000Active2 beds 2 baths1,001 sq. ft.
921 Westridge Way Ne #304, Issaquah, WA 98029
MLS# 2571004Listed by: REDFIN - Open Sat, 12 to 2pmNew
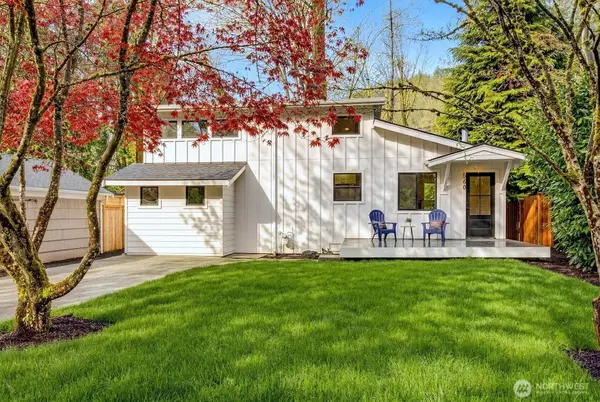 Listed by ERA$899,000Active2 beds 1 baths1,220 sq. ft.
560 NE Alder Street, Issaquah, WA 98027
MLS# 2572482Listed by: RSVP BROKERS ERA - Open Sat, 12 to 2pmNew
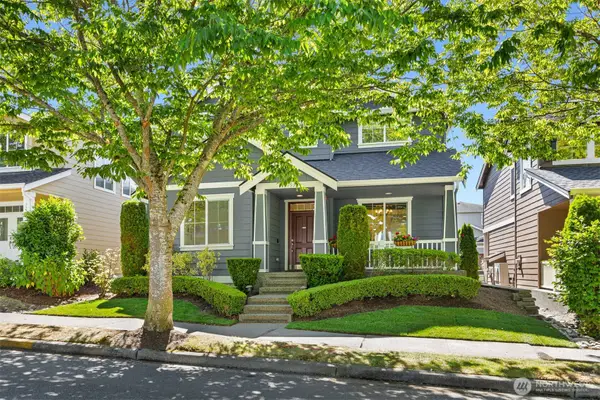 $1,350,000Active3 beds 3 baths2,190 sq. ft.
3193 NE Marquette Way, Issaquah, WA 98029
MLS# 2568237Listed by: REAL BROKER LLC - Open Sun, 2 to 4pmNew
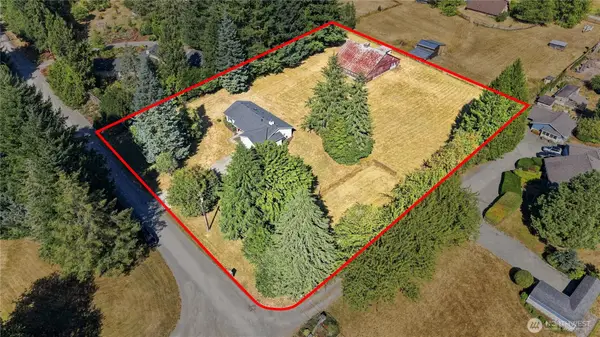 $975,000Active3 beds 2 baths1,290 sq. ft.
13714 217th Avenue Se, Issaquah, WA 98027
MLS# 2572306Listed by: JOHN L. SCOTT, INC. - Open Sat, 1:30 to 3pmNew
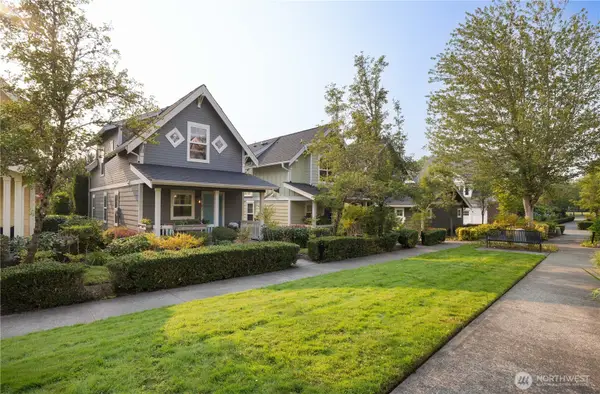 $870,000Active3 beds 2 baths1,240 sq. ft.
1787 26th Walk Ne, Issaquah, WA 98029
MLS# 2572437Listed by: PROVIDENTIAL REAL ESTATE LLC - Open Sat, 1 to 4pmNew
 $2,195,000Active4 beds 4 baths3,600 sq. ft.
1760 30th Avenue Ne, Issaquah, WA 98029
MLS# 2569249Listed by: KELLY RIGHT RE OF SEATTLE LLC - Open Sun, 12 to 4pmNew
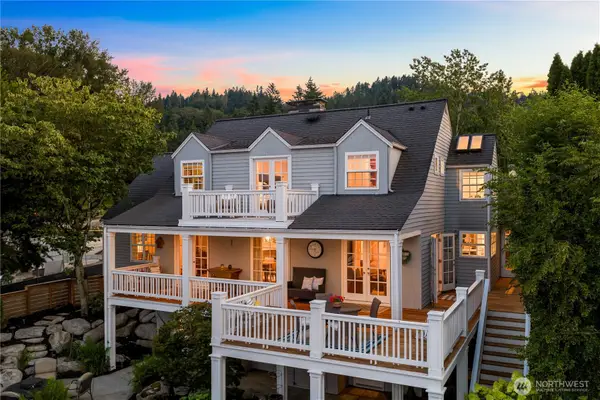 $3,298,000Active4 beds 5 baths4,070 sq. ft.
4814 194th Avenue Se, Issaquah, WA 98027
MLS# 2570336Listed by: WINDERMERE REAL ESTATE/EAST


Protect your home and budget from life's surprises with an Assurant Home Warranty, backed by a partner that supports you through every step of homeownership. Explore Plans.
© 2023 - 2026 ERA Franchise Systems LLC. All rights reserved. ERA Franchise Systems LLC fully supports the principles of the Fair Housing Act and the Equal Opportunity Act. ERA, ERA Real Estate powered, and their respective logos are registered service marks of ERA Franchise Systems LLC. Each office is independently owned and operated.