
5248 238th Lane Se #8-3, Issaquah, WA 98029
Local realty services provided by:Knipe Realty ERA Powered
Listed by: jj paz
Office: homesmart real estate assoc
MLS#:2548813
Source:NWMLS
Price summary
- Price:$419,000
- Price per sq. ft.:$514.11
- Monthly HOA dues:$453
About this home
Beautifully maintained and filled with natural light, this Issaquah Highlands townhouse showcases an elevated open-concept design you'll love. With no rental cap and low HOA dues, this home offers exceptional flexibility for homeowners and investors alike. The spacious floor plan centers around a cozy gas fireplace, while a generous private deck adds room to relax or entertain outdoors. Recent updates include a new roof and new carpet, and the spacious primary suite features a walk-in closet. The attached one-car garage offers secure parking, valuable extra storage, and the convenience of additional driveway parking. Experience the perfect blend of comfort, convenience, and timeless appeal in Summerhill Village, a highly sought-after townhome community ideally perched above vibrant downtown Issaquah. Enjoy the best of Issaquah Highlands living with easy access to I-90, Costco, Fred Meyer, shopping, dining, parks, and everyday conveniences, plus the added benefit of the highly acclaimed Issaquah School District. Whether you’re a first-time buyer or an investor, this one checks all the boxes....
Contact an agent
Home facts
- Year built:1999
- Subdivision & Development:Issaquah
- Listing ID #:2548813
- Updated:September 22, 2026 at 12:32 AM
Rooms and interior
- Bedrooms:1
- Total bathrooms:1
- Full bathrooms:1
- Flooring:Carpet, Vinyl Floor
- Kitchen Description:Dishwasher, Disposal, Microwave, Refrigerator
- Bedroom Description:Main Level Bedrooms : 1
- Living area:815 sq. ft.
Heating and cooling
- Heating:Forced Air
Structure and exterior
- Roof:Composition
- Year built:1999
- Building area:815 sq. ft.
- Lot Features:Curbed Lot, Paved, Sidewalk
- Architectural Style:Craftsman
- Construction Materials:Metal/Vinyl Exterior Finish, Stone Exterior Finish, Wood Exterior Finish
- Levels:Multi/Split
Schools
- High school:Issaquah High
- Middle school:Pacific Cascade Mid
- Elementary school:Cedar Trails Elementary
Finances and disclosures
- Price:$419,000
- Price per sq. ft.:$514.11
- Tax amount:$3,723 (2026)
Features and amenities
- Appliances:Dishwasher, Refrigerator, Washer
- Laundry features:Dryer, Electric Dryer Hookup, Washer, Washer Hookup
- Amenities:Cable TV, Fire Sprinklers, High Speed Int Avail, Walk-In Closet(s), Water Heater
Parking
- Total parking spaces:2
- Parking description:Individual Garage, Uncovered Parking
- Garage:Yes
 Listings courtesy of Northwest MLS as distributed by MLS GRID. Based on information submitted to the MLS GRID as of September 22, 2026. All data is obtained from various sources and may not have been verified by broker or MLS GRID. Supplied Open House Information is subject to change without notice. All information should be independently reviewed and verified for accuracy. Properties may or may not be listed by the office/agent presenting the information. Listing information is provided for consumers' personal, non-commercial use, solely to identify prospective properties for potential purchase; all other use is strictly prohibited and may violate relevant federal and state law. Information deemed reliable but not guaranteed. Copyright © 2026 MLS GRID. All Rights Reserved.
New listings near 5248 238th Lane Se #8-3
- Coming Soon
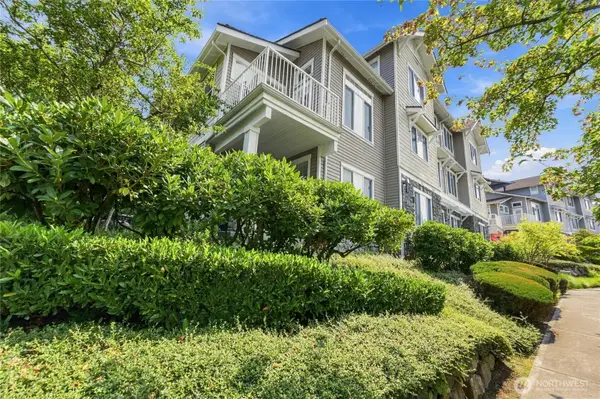 $818,000First Look3 beds 3 baths1,423 sq. ft.
1601 NE Katsura Street #101, Issaquah, WA 98029
MLS# 2584957Listed by: WELAKESIDE - Coming Soon
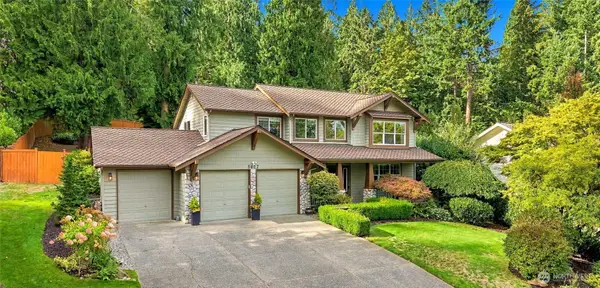 $1,850,000First Look4 beds 3 baths2,440 sq. ft.
5627 193rd Place Se, Issaquah, WA 98027
MLS# 2582801Listed by: WINDERMERE REAL ESTATE/EAST - Coming Soon
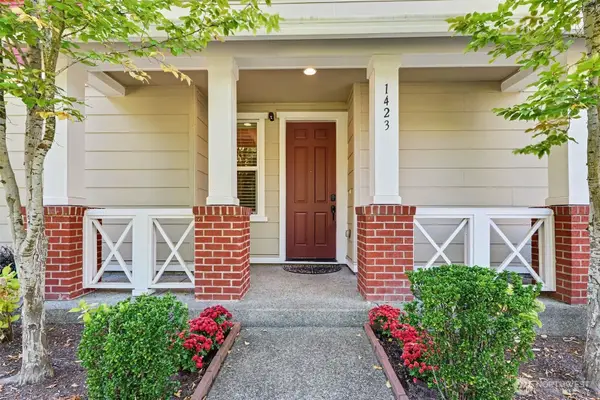 $917,000First Look3 beds 3 baths1,630 sq. ft.
1423 NE Hickory Lane, Issaquah, WA 98029
MLS# 2580071Listed by: KELLER WILLIAMS RLTY BELLEVUE - Open Thu, 4:30 to 6:30pmNew
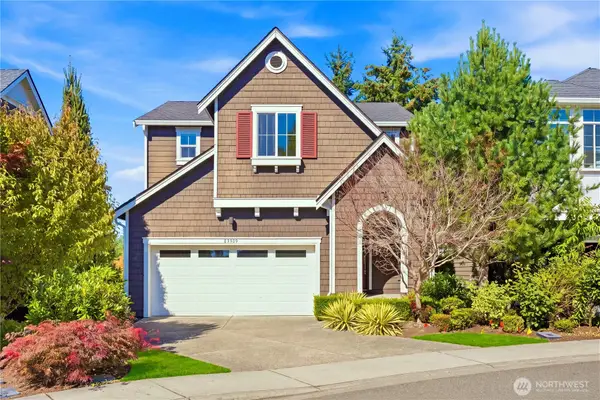 $1,400,000Active3 beds 3 baths2,510 sq. ft.
23808 SE 45th Terrace, Issaquah, WA 98029
MLS# 2582915Listed by: SKYLINE PROPERTIES, INC. - New
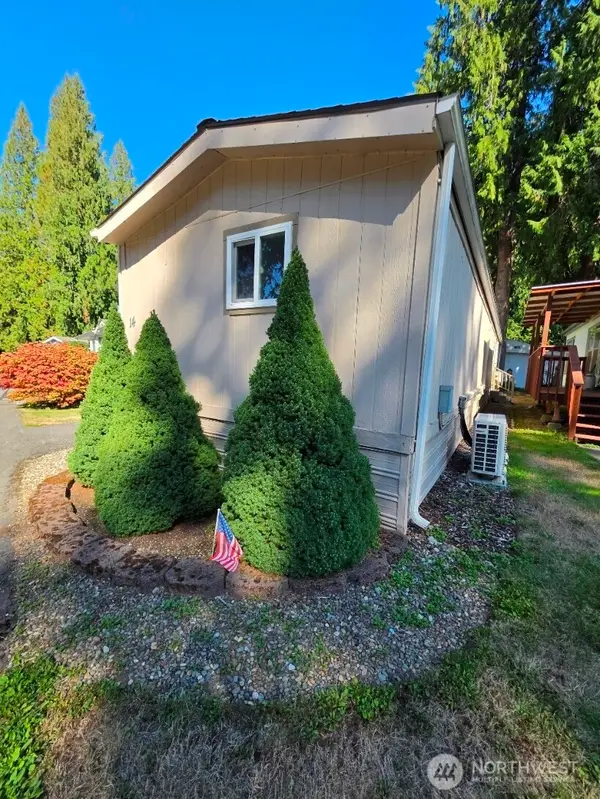 $65,000Active2 beds 2 baths3,450 sq. ft.
23800 SE Tiger Mountain Road W #14, Issaquah, WA 98027
MLS# 2582044Listed by: CHEHALIS VALLEY REALTY - New
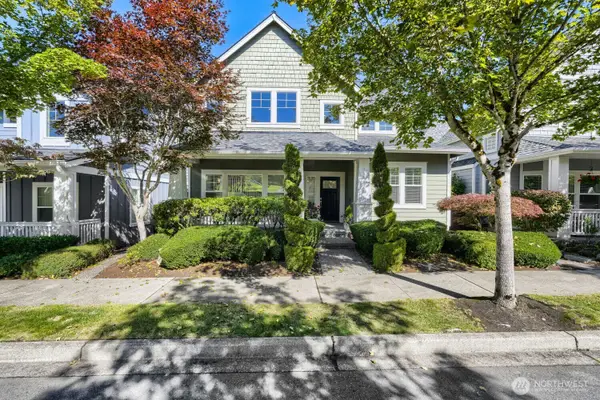 $1,490,000Active3 beds 3 baths2,670 sq. ft.
2136 NE Noble Street, Issaquah, WA 98029
MLS# 2578779Listed by: WINDERMERE REAL ESTATE/EAST - New
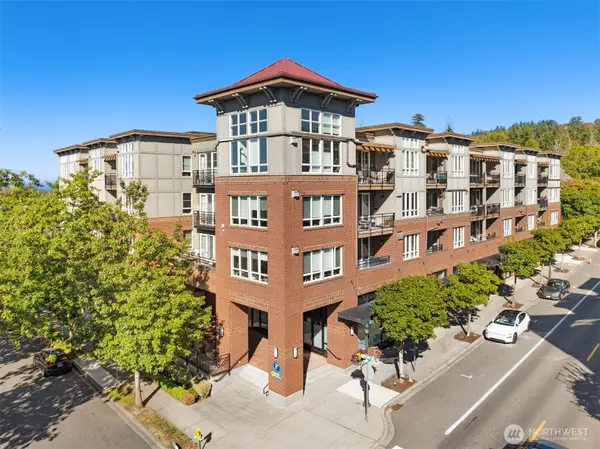 $669,000Active2 beds 2 baths1,153 sq. ft.
1880 25th Avenue Ne #210, Issaquah, WA 98029
MLS# 2572745Listed by: POINTE3 REAL ESTATE 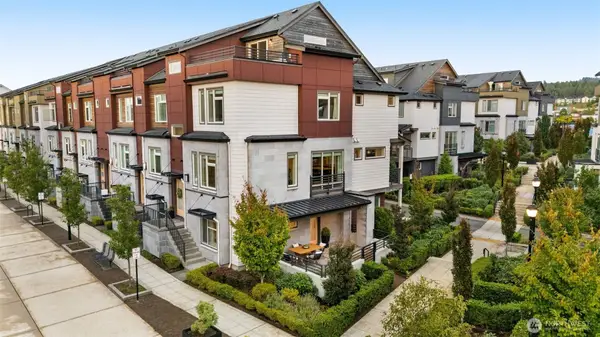 $1,188,000Pending4 beds 5 baths2,304 sq. ft.
954 6th Avenue Ne, Issaquah, WA 98029
MLS# 2575723Listed by: COMPASS- New
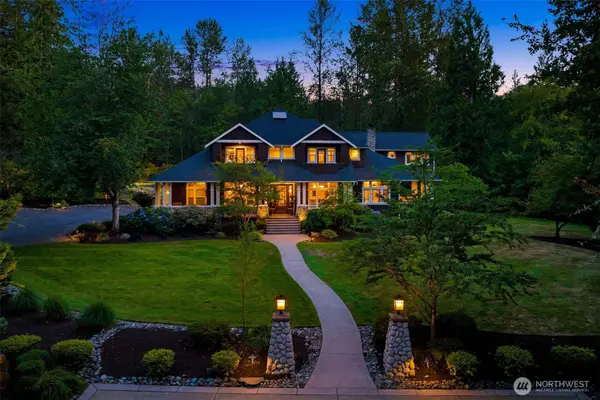 $2,950,000Active4 beds 4 baths3,871 sq. ft.
26415 SE Old Black Nugget Road, Issaquah, WA 98029
MLS# 2583875Listed by: WINDERMERE REAL ESTATE/EAST - New
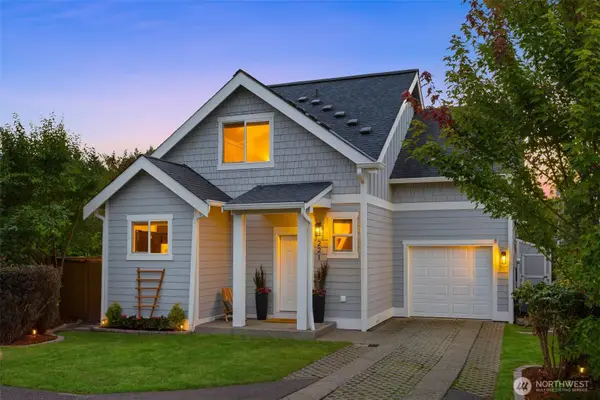 $1,099,900Active4 beds 4 baths1,740 sq. ft.
221 1st Place Ne, Issaquah, WA 98027
MLS# 2583594Listed by: WINDERMERE REAL ESTATE/EAST


Protect your home and budget from life's surprises with an Assurant Home Warranty, backed by a partner that supports you through every step of homeownership. Explore Plans.
© 2023 - 2026 ERA Franchise Systems LLC. All rights reserved. ERA Franchise Systems LLC fully supports the principles of the Fair Housing Act and the Equal Opportunity Act. ERA, ERA Real Estate powered, and their respective logos are registered service marks of ERA Franchise Systems LLC. Each office is independently owned and operated.