
6420 282nd Avenue Se, Issaquah, WA 98027
Local realty services provided by:ERA Skyview Realty
Listed by: lance otto
Office: kw north sound
MLS#:2542734
Source:NWMLS
6420 282nd Avenue Se,Issaquah, WA 98027
$3,785,000
- 4 Beds
- 4 Baths
- 4,913 sq. ft.
- Single family
- Active
Price summary
- Price:$3,785,000
- Price per sq. ft.:$977.28
Contact an agent
Home facts
- Year built:1986
- Subdivision & Development:High Point
- Listing ID #:2542734
- Updated:August 14, 2026 at 07:05 PM
Rooms and interior
- Bedrooms:4
- Total bathrooms:4
- Full bathrooms:2
- Half bathrooms:1
- Flooring:Ceramic Tile Floor, Hardwood, Travertine
- Kitchen Description:Dishwasher, Disposal, Double Oven, Microwave, Refrigerator
- Bedroom Description:Main Level Bedrooms : 4
- Basement:Yes
- Living area:4,913 sq. ft.
Heating and cooling
- Heating:90%+ High Efficiency, Forced Air, Heat Pump, Radiant
Structure and exterior
- Roof:Composition
- Year built:1986
- Building area:4,913 sq. ft.
- Lot area:5.82 Acres
- Lot Features:Dead-end Street, Paved, Secluded
- Architectural Style:Contemporary
- Construction Materials:Stone Exterior Finish, Wood Exterior Finish
- Exterior Features:Deck, Fenced-Fully, Patio, Sprinkler System
- Foundation Description:None
- Levels:1 Story
Schools
- High school:Issaquah High
- Middle school:Issaquah Mid
- Elementary school:Clark Elem
Utilities
- Water:Individual Well
- Sewer:Septic Tank
Finances and disclosures
- Price:$3,785,000
- Price per sq. ft.:$977.28
- Tax amount:$18,932 (2026)
Features and amenities
- Appliances:Dishwasher, Refrigerator, Washer
- Laundry features:Dryer, Washer
- Amenities:Ceiling Fan(s), Electric Car Charging, French Doors, Gated Entry, High Speed Internet, Propane, Shop, Skylight(s), Vaulted Ceiling(s), Walk-In Closet(s), Water Heater, Wine Cellar, Wired for Generator
Parking
- Total parking spaces:57
- Parking description:Attached Carport, Attached Garage, Detached Garage, Driveway, RV Parking
- Garage:Yes
 Listings courtesy of Northwest MLS as distributed by MLS GRID. Based on information submitted to the MLS GRID as of August 14, 2026. All data is obtained from various sources and may not have been verified by broker or MLS GRID. Supplied Open House Information is subject to change without notice. All information should be independently reviewed and verified for accuracy. Properties may or may not be listed by the office/agent presenting the information. Listing information is provided for consumers' personal, non-commercial use, solely to identify prospective properties for potential purchase; all other use is strictly prohibited and may violate relevant federal and state law. Information deemed reliable but not guaranteed. Copyright © 2026 MLS GRID. All Rights Reserved.
New listings near 6420 282nd Avenue Se
- New
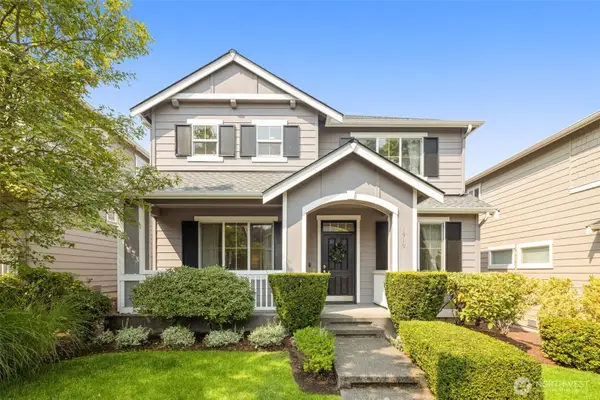 $1,125,000Active3 beds 3 baths1,630 sq. ft.
1919 25th Avenue Ne, Issaquah, WA 98029
MLS# 2566286Listed by: WELAKESIDE - Open Sat, 1 to 3pmNew
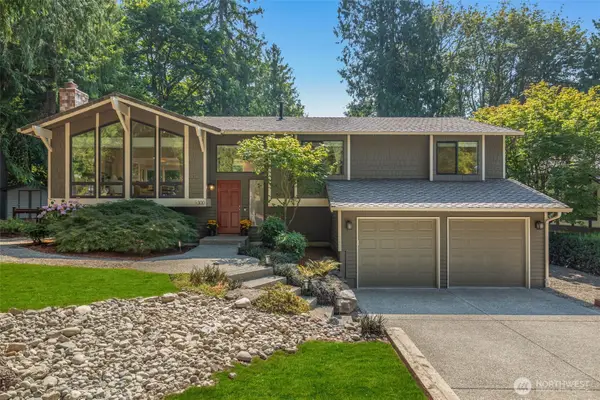 $1,297,000Active4 beds 3 baths2,468 sq. ft.
300 Mt. Pilchuck Avenue Sw, Issaquah, WA 98027
MLS# 2568652Listed by: WINDERMERE REAL ESTATE MIDTOWN - New
 $1,165,000Active4 beds 3 baths2,351 sq. ft.
1109 Lewis Lane Se, Issaquah, WA 98027
MLS# 2567458Listed by: WINDERMERE REAL ESTATE/EAST - New
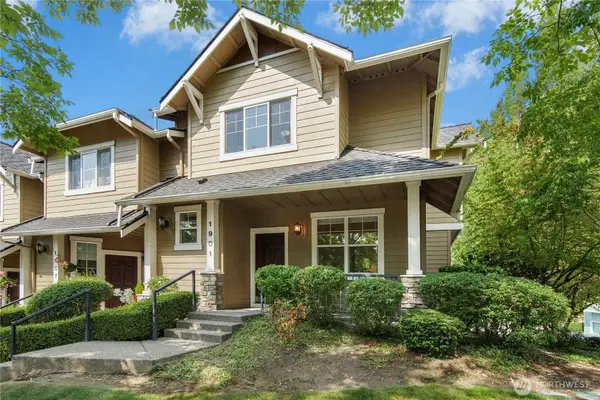 $949,000Active3 beds 3 baths1,882 sq. ft.
1901 NE Killian Lane, Issaquah, WA 98029
MLS# 2568331Listed by: THE AGENCY NORTHWEST - Open Fri, 5 to 7pmNew
 $2,370,000Active4 beds 4 baths3,370 sq. ft.
1845 10th Avenue Ne, Issaquah, WA 98029
MLS# 2568432Listed by: WINDERMERE REAL ESTATE/EAST - Open Sat, 12 to 2pmNew
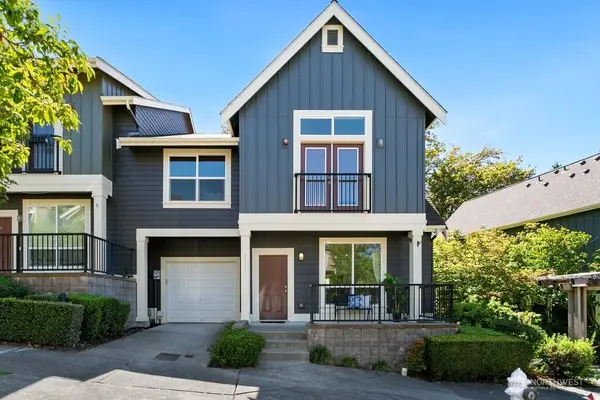 $925,000Active4 beds 3 baths1,680 sq. ft.
2319 NE Marion Lane, Issaquah, WA 98029
MLS# 2566176Listed by: REDFIN - Open Sat, 10am to 1pmNew
 $599,000Active4 beds 2 baths1,350 sq. ft.
14410 Issaquah Hobart Road Se, Issaquah, WA 98027
MLS# 2566338Listed by: COLDWELL BANKER BAIN - Open Sat, 3 to 5pmNew
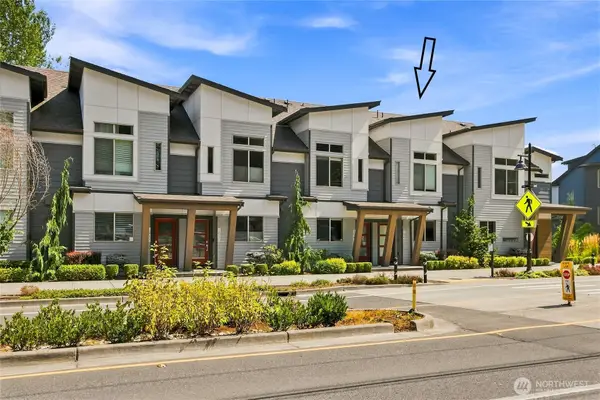 $865,000Active2 beds 2 baths1,526 sq. ft.
1946 Newport Way Nw #16, Issaquah, WA 98027
MLS# 2567087Listed by: JOHN L. SCOTT, INC. - New
 $2,088,500Active5 beds 4 baths4,670 sq. ft.
1073 Pine Crest Circle Ne, Issaquah, WA 98029
MLS# 2567790Listed by: JOHN L. SCOTT, INC. - Open Sat, 4 to 6pmNew
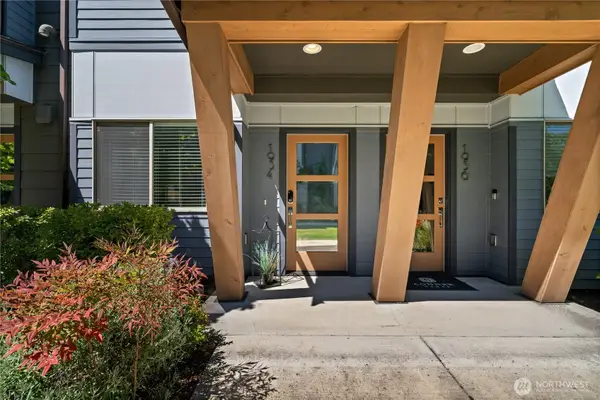 $920,000Active2 beds 3 baths1,526 sq. ft.
1934 Riva Lane Nw #27, Issaquah, WA 98027
MLS# 2567911Listed by: JOHN L. SCOTT, INC.


Protect your home and budget from life's surprises with an Assurant Home Warranty, backed by a partner that supports you through every step of homeownership. Explore Plans.
© 2023 - 2026 ERA Franchise Systems LLC. All rights reserved. ERA Franchise Systems LLC fully supports the principles of the Fair Housing Act and the Equal Opportunity Act. ERA, ERA Real Estate powered, and their respective logos are registered service marks of ERA Franchise Systems LLC. Each office is independently owned and operated.