
921 Westridge Way Ne #304, Issaquah, WA 98029
Local realty services provided by:Imagine Realty ERA Powered
Listed by: bryan phaysith
Office: redfin
MLS#:2571004
Source:NWMLS
921 Westridge Way Ne #304,Issaquah, WA 98029
$399,950
- 2 Beds
- 2 Baths
- 1,001 sq. ft.
- Condominium
- Active
Price summary
- Price:$399,950
- Price per sq. ft.:$399.55
- Monthly HOA dues:$477
About this home
Discover easy, connected living in the heart of Issaquah Highlands! This inviting condo offers a comfortable, modern layout designed for everyday living and entertaining. Offered through the ARCH Homeownership Program at a below-market price, this home presents an exceptional opportunity for income-qualified buyers seeking an affordable path to homeownership in East King County. Enjoy the stability and pride of owning your own home while becoming part of a vibrant, thoughtfully planned community filled with parks, playgrounds, trails, and abundant green space. Shops, restaurants, schools, and everyday services are conveniently nearby, while quick access to I-90 makes commuting to Bellevue, Seattle, and surrounding Eastside destinations a breeze. Experience the perfect balance of nature, convenience, affordability, and neighborhood connection in one of Issaquah’s most desirable communities. ARCH eligibility, income, and owner-occupancy apply. Don’t miss this opportunity to make the Issaquah Highlands lifestyle your own!...
Contact an agent
Home facts
- Year built:2022
- Subdivision & Development:Issaquah Highlands
- Listing ID #:2571004
- Updated:October 06, 2026 at 11:19 AM
Rooms and interior
- Bedrooms:2
- Total bathrooms:2
- Full bathrooms:2
- Flooring:Laminate, Vinyl Plank
- Kitchen Description:Dishwasher, Microwave, Refrigerator
- Bedroom Description:Main Level Bedrooms : 2
- Living area:1,001 sq. ft.
Heating and cooling
- Heating:Baseboard
Structure and exterior
- Roof:Composition
- Year built:2022
- Building area:1,001 sq. ft.
- Architectural Style:Contemporary
- Construction Materials:Cement/Concrete Exterior Finish
- Exterior Features:Trails
- Levels:1 Story
Schools
- High school:Issaquah High
- Middle school:Issaquah Mid
- Elementary school:Clark Elem
Finances and disclosures
- Price:$399,950
- Price per sq. ft.:$399.55
- Tax amount:$343 (2026)
Features and amenities
- Appliances:Dishwasher, Refrigerator
- Laundry features:Electric Dryer Hookup, Washer Hookup
- Amenities:French Doors, Sprinkler System, Trails
Parking
- Total parking spaces:1
- Parking description:Carport
 Listings courtesy of Northwest MLS as distributed by MLS GRID. Based on information submitted to the MLS GRID as of October 6, 2026. All data is obtained from various sources and may not have been verified by broker or MLS GRID. Supplied Open House Information is subject to change without notice. All information should be independently reviewed and verified for accuracy. Properties may or may not be listed by the office/agent presenting the information. Listing information is provided for consumers' personal, non-commercial use, solely to identify prospective properties for potential purchase; all other use is strictly prohibited and may violate relevant federal and state law. Information deemed reliable but not guaranteed. Copyright © 2026 MLS GRID. All Rights Reserved.
New listings near 921 Westridge Way Ne #304
- Coming Soon
 $1,750,000First Look3 beds 3 baths3,030 sq. ft.
5684 Matterhorn Place Nw, Issaquah, WA 98027
MLS# 2588593Listed by: WINDERMERE REAL ESTATE/EAST - New
 $1,914,995Active6 beds 3 baths3,657 sq. ft.
4999 237th Court Se #15, Issaquah, WA 98029
MLS# 2587906Listed by: DR HORTON - New
 $700,000Active3 beds 2 baths1,248 sq. ft.
18908 SE 116th Place, Issaquah, WA 98027
MLS# 2590721Listed by: CONCIERGE REAL ESTATE PARTNERS - New
 $750,000Active3 beds 2 baths1,799 sq. ft.
4406 Providence Point Place Se #101, Issaquah, WA 98029
MLS# 2587944Listed by: ENSEMBLE - New
 $424,900Active2 beds 2 baths1,183 sq. ft.
3935 226th Place Se #313, Issaquah, WA 98029
MLS# 2589515Listed by: PACIFIC RIM INVESTMENTS - New
 $429,900Active2 beds 2 baths961 sq. ft.
1905 24th Avenue Ne #103, Issaquah, WA 98029
MLS# 2588272Listed by: JOHN L. SCOTT, INC - New
 $969,000Active3 beds 3 baths1,760 sq. ft.
1789 27th Ln Ne, Issaquah, WA 98029
MLS# 2589172Listed by: WELAKESIDE - Open Sat, 12 to 2pmNew
 $425,000Active2 beds 2 baths1,141 sq. ft.
700 Front Street S #E206, Issaquah, WA 98027
MLS# 2588206Listed by: WINDERMERE REAL ESTATE/EAST - New
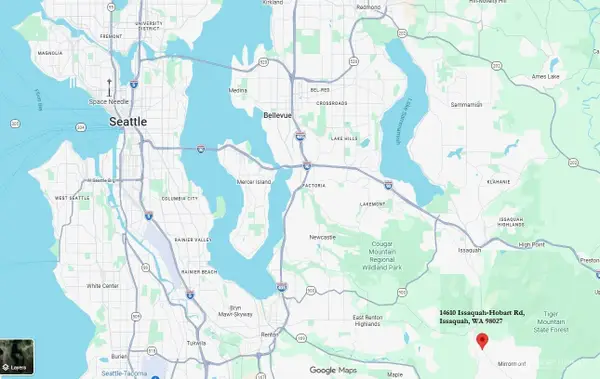 $250,000Active4.35 Acres
14610 Issaquah-hobart Road Se, Issaquah, WA 98027
MLS# 2590152Listed by: COMPASS - New
 $450,000Active2 beds 2 baths1,165 sq. ft.
4133 224th Lane Se #112, Issaquah, WA 98029
MLS# 2585674Listed by: FIRST AND MAIN


Protect your home and budget from life's surprises with an Assurant Home Warranty, backed by a partner that supports you through every step of homeownership. Explore Plans.
© 2023 - 2026 ERA Franchise Systems LLC. All rights reserved. ERA Franchise Systems LLC fully supports the principles of the Fair Housing Act and the Equal Opportunity Act. ERA, ERA Real Estate powered, and their respective logos are registered service marks of ERA Franchise Systems LLC. Each office is independently owned and operated.