
954 6th Avenue Ne, Issaquah, WA 98029
Local realty services provided by:Imagine Realty ERA Powered
Listed by: ann stanford
Office: compass
MLS#:2575723
Source:NWMLS
Upcoming open houses
- Fri, Sep 1801:00 pm - 03:00 pm
- Sun, Sep 2002:00 am - 04:00 pm
Price summary
- Price:$1,188,000
- Price per sq. ft.:$515.63
- Monthly HOA dues:$367
About this home
You will not want to miss this spectacular SW facing END UNIT w/views of Tiger & Cougar mts! Featuring floor to ceiling windows that bathe this home in natural light year-round, while the newly recoated rooftop deck captures stunning colorful sunset light & mountain views. W/3 bedrooms+ Office or 4th BR, 3.5 BAs this home offers exceptional versatility for multi-generational living, guests, work-from-home, or simply spreading out. The open-concept main level features engineered hardwood floors flowing seamlessly through the living, dining, & kitchen areas, creating an inviting space for everyday living & entertaining. Upstairs, two generously sized bedrooms feature brand-new carpet, while the spacious primary suite offers a spa-like experience. The top floor bonus room, complete with it's own 1/2 BA, is flooded w/natural light—ideal as a media room, home gym, art studio, or office & just outside is the luxurious rooftop deck! At the ground level you will find a perfect space for an office or guest room w/ private ¾ bath & access to the entertainment ready patio. An attached 2-car garage w/ built-in overhead storage adds to the everyday convenience of living here. Added features include smart thermostats, home security, Nest doorbell w/two exterior cameras, a 60-amp Level 2 EV charger, A/C, & custom closet systems! Enjoy a well-funded HOA, no rental cap. Ideally located within easy walking distance of parks, trails, shopping, dining, entertainment, & more!...
Contact an agent
Home facts
- Year built:2019
- Subdivision & Development:Issaquah Highlands
- Listing ID #:2575723
- Updated:September 18, 2026 at 02:06 PM
Rooms and interior
- Bedrooms:4
- Total bathrooms:5
- Full bathrooms:1
- Half bathrooms:2
- Flooring:Carpet, Ceramic Tile Floor, Engineered Hardwood, Vinyl Floor, Vinyl Plank
- Kitchen Description:Dishwasher, Disposal, Microwave, Refrigerator
- Bedroom Description:Lower Level Bedrooms : 1, Upper Level Bedrooms : 3
- Living area:2,304 sq. ft.
Heating and cooling
- Heating:Baseboard
Structure and exterior
- Roof:Composition, Metal, Torch Down
- Year built:2019
- Building area:2,304 sq. ft.
- Lot Features:Alley, Corner, Curbed Lot, Paved, Sidewalk
- Architectural Style:Contemporary
- Construction Materials:Cement Planked, Wood Exterior Finish
- Exterior Features:Garden Space, Trails
- Levels:Multi/Split
Schools
- High school:Issaquah High
- Middle school:Issaquah Mid
- Elementary school:Clark Elem
Finances and disclosures
- Price:$1,188,000
- Price per sq. ft.:$515.63
- Tax amount:$10,604 (2026)
Features and amenities
- Appliances:Dishwasher, Refrigerator, Washer
- Laundry features:Dryer, Electric Dryer Hookup, Washer, Washer Hookup
- Amenities:High Speed Int Avail, Trails, Walk-In Closet(s), Water Heater
Parking
- Total parking spaces:2
- Parking description:Individual Garage
- Garage:Yes
 Listings courtesy of Northwest MLS as distributed by MLS GRID. Based on information submitted to the MLS GRID as of September 18, 2026. All data is obtained from various sources and may not have been verified by broker or MLS GRID. Supplied Open House Information is subject to change without notice. All information should be independently reviewed and verified for accuracy. Properties may or may not be listed by the office/agent presenting the information. Listing information is provided for consumers' personal, non-commercial use, solely to identify prospective properties for potential purchase; all other use is strictly prohibited and may violate relevant federal and state law. Information deemed reliable but not guaranteed. Copyright © 2026 MLS GRID. All Rights Reserved.
New listings near 954 6th Avenue Ne
- Coming Soon
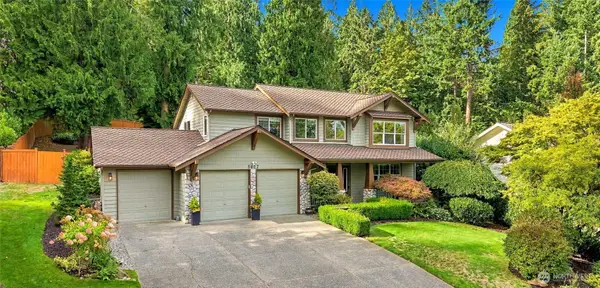 $1,850,000First Look4 beds 3 baths2,440 sq. ft.
5627 193rd Place Se, Issaquah, WA 98027
MLS# 2582801Listed by: WINDERMERE REAL ESTATE/EAST - Coming Soon
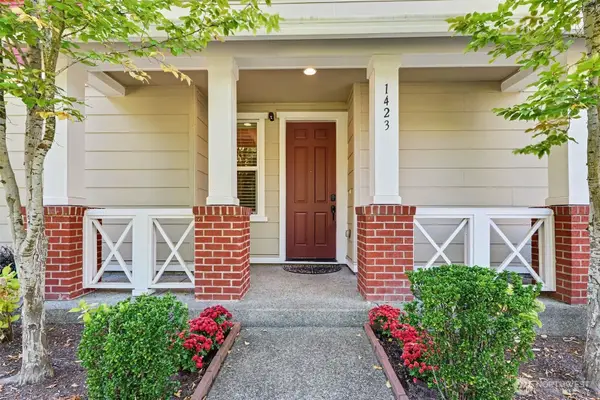 $917,000First Look3 beds 3 baths1,630 sq. ft.
1423 NE Hickory Lane, Issaquah, WA 98029
MLS# 2580071Listed by: KELLER WILLIAMS RLTY BELLEVUE - Open Sat, 1:30 to 3:30pmNew
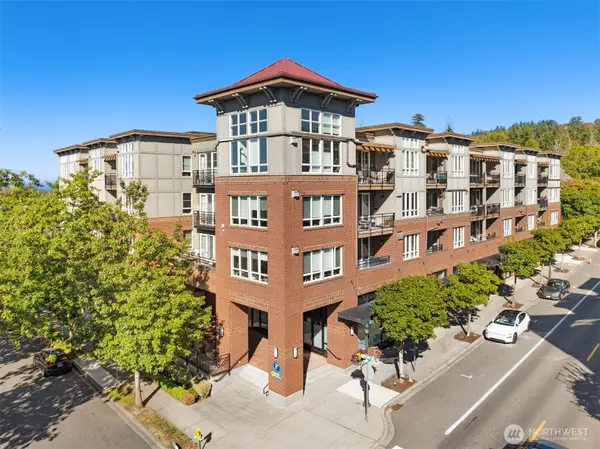 $669,000Active2 beds 2 baths1,153 sq. ft.
1880 25th Avenue Ne #210, Issaquah, WA 98029
MLS# 2572745Listed by: POINTE3 REAL ESTATE - New
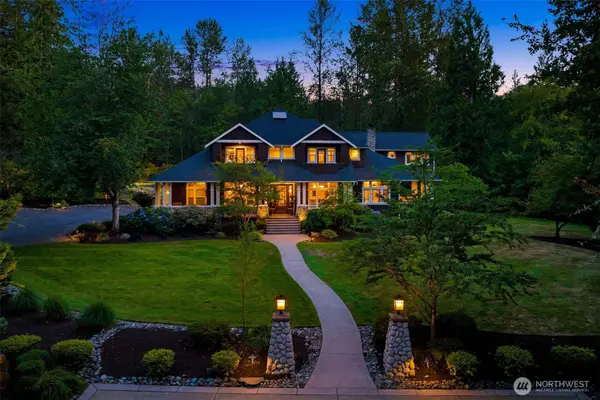 $2,950,000Active4 beds 4 baths3,871 sq. ft.
26415 SE Old Black Nugget Road, Issaquah, WA 98029
MLS# 2583875Listed by: WINDERMERE REAL ESTATE/EAST - New
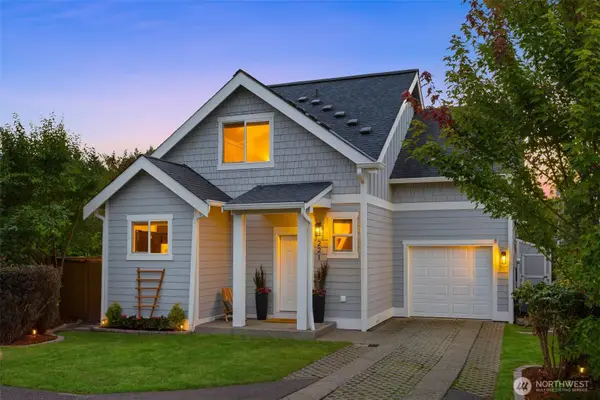 $1,099,900Active4 beds 4 baths1,740 sq. ft.
221 1st Place Ne, Issaquah, WA 98027
MLS# 2583594Listed by: WINDERMERE REAL ESTATE/EAST - Open Sat, 12 to 3pmNew
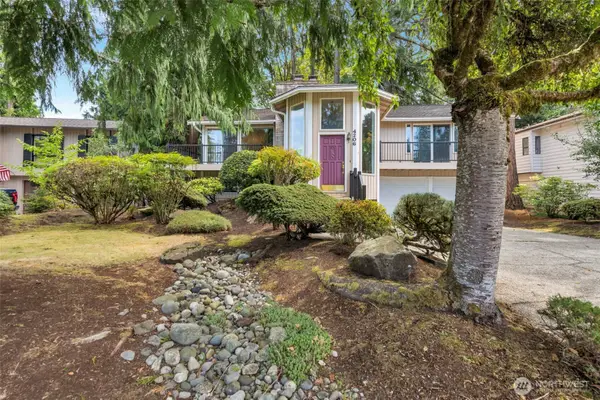 $1,400,000Active5 beds 3 baths2,760 sq. ft.
4206 187th Place Se, Issaquah, WA 98027
MLS# 2563910Listed by: REAL BROKER LLC - Open Sat, 2 to 4pmNew
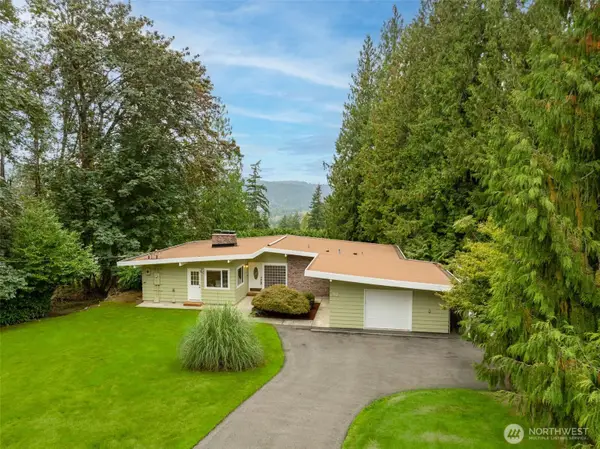 $1,200,000Active4 beds 3 baths2,725 sq. ft.
5319 231st Avenue Se, Issaquah, WA 98029
MLS# 2580929Listed by: COLDWELL BANKER BAIN - Open Sat, 10am to 1pmNew
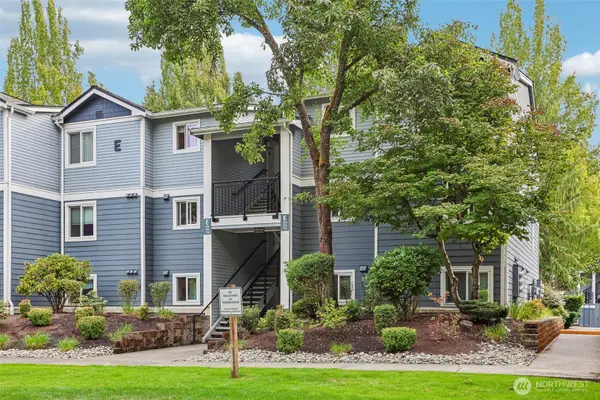 $435,000Active2 beds 2 baths969 sq. ft.
250 NW Dogwood Street #E104, Issaquah, WA 98027
MLS# 2583336Listed by: THE CASCADE TEAM - New
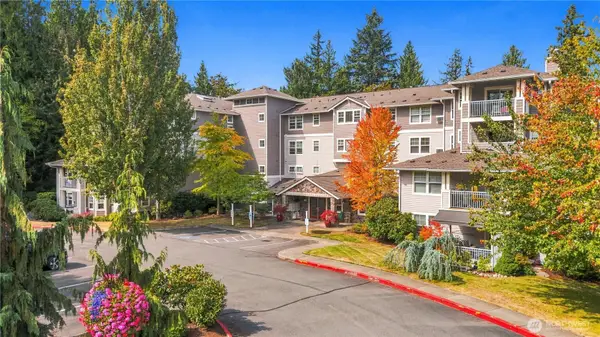 $425,000Active2 beds 2 baths1,285 sq. ft.
4535 Providence Point Place Se #102, Issaquah, WA 98029
MLS# 2582358Listed by: COLDWELL BANKER BAIN


Protect your home and budget from life's surprises with an Assurant Home Warranty, backed by a partner that supports you through every step of homeownership. Explore Plans.
© 2023 - 2026 ERA Franchise Systems LLC. All rights reserved. ERA Franchise Systems LLC fully supports the principles of the Fair Housing Act and the Equal Opportunity Act. ERA, ERA Real Estate powered, and their respective logos are registered service marks of ERA Franchise Systems LLC. Each office is independently owned and operated.