
104 Mcmenomy Dr, Kelso, WA 98626
Local realty services provided by:Knipe Realty ERA Powered
Listed by: jill daniels
Office: windermere northwest living360-253-3600
MLS#:272128341
Source:PORTLAND
Price summary
- Price:$515,000
- Price per sq. ft.:$215.93
About this home
Tucked away on a quiet half-acre cul-de-sac, this solid two-story home with a daylight basement delivers quality construction and layout flexibility. Thoughtfully maintained, it features an expansive floor plan with oversized rooms, new carpet, and a generator with a convenient transfer switch. Large windows bring abundant natural light throughout. The main level anchors the home with a comfortable living area and a primary bedroom with an ensuite bath, while the daylight basement features its own exterior entrance, making it ideal for multi-generational living or a dedicated guest suite. Outside, the large covered patio is perfect for entertaining, and the fully fenced backyard and garden area provide inviting space to relax. The spacious two-car garage offers ample room for storage and a workshop. Move-in ready, this home combines generous space, practical features, and convenient freeway access.
Contact an agent
Home facts
- Year built:1983
- Subdivision & Development:South Coweeman
- Listing ID #:272128341
- Added:65 day(s) ago
- Updated:October 05, 2026 at 11:29 AM
Rooms and interior
- Bedrooms:3
- Total bathrooms:3
- Full bathrooms:3
- Kitchen Description:Built In Oven, Built In Range, Dishwasher, Free Standing Refrigerator, Island, Microwave, Range Hood
- Basement Description:Daylight
- Living area:2,385 sq. ft.
Heating and cooling
- Cooling:Heat Pump
- Heating:Heat Pump
Structure and exterior
- Roof:Composition
- Year built:1983
- Building area:2,385 sq. ft.
- Lot area:0.54 Acres
- Lot Features:Sloped, Trees
- Architectural Style:2 Story
- Exterior Features:Covered Deck, Covered Patio, Fenced, Garden, Patio, Tool Shed, Yard
- Foundation Description:Concrete Perimeter
- Levels:2 Stories
Schools
- High school:Kelso
- Middle school:Coweeman
- Elementary school:Carrolls
Utilities
- Water:Well
- Sewer:Septic Tank
Finances and disclosures
- Price:$515,000
- Price per sq. ft.:$215.93
- Tax amount:$4,752 (2025)
Features and amenities
- Laundry features:Washer/Dryer
- Amenities:Aluminum Frame Windows, Ceiling Fan, High Ceilings, High Speed Internet, Laundry, Vaulted Ceiling, Vinyl Floors, Wall To Wall Carpet
Parking
- Total parking spaces:2
- Parking description:Driveway, Off Street
- Garage spaces:2
 All information provided is deemed reliable but is not guaranteed and should be independently verified. The content relating to real estate for sale on this web site comes in part from the IDX program of the RMLS of Portland Oregon. Real estate listings held by brokerage firms other than Knipe Realty ERA Powered are marked with the RMLS logo and detailed information about these properties includes the names of the listing brokers. Copyright 2026 RMLS, Portland, Oregon. Last updated: October 5, 2026
New listings near 104 Mcmenomy Dr
- New
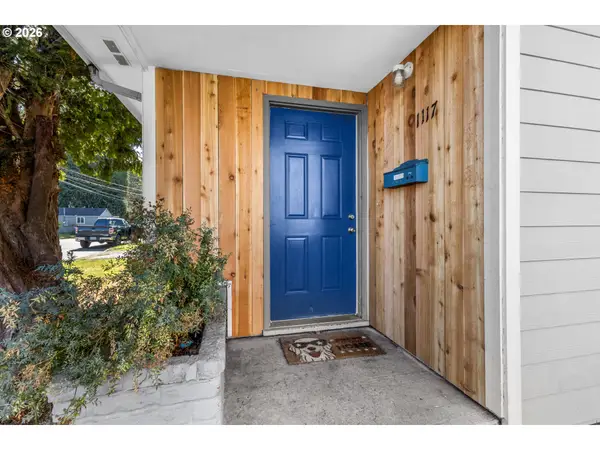 $348,888Active-- beds -- baths1,652 sq. ft.
1115 N 4th Ave, Kelso, WA 98626
MLS# 113342064Listed by: MORE REALTY - New
 $139,900Active2 beds 1 baths864 sq. ft.
1110 Coweeman Lane, Kelso, WA 98626
MLS# 2588974Listed by: REALTY ONE GROUP PACIFICA - New
 $659,000Active4 beds 3 baths2,260 sq. ft.
106 Owl Creek Court, Kelso, WA 98626
MLS# 2589441Listed by: JOHN L. SCOTT, INC. - New
 $285,000Active2 beds 1 baths1,020 sq. ft.
707 Ayers Street, Kelso, WA 98626
MLS# 2583818Listed by: WINDERMERE NORTHWEST LIVING - New
 $429,900Active3 beds 3 baths1,344 sq. ft.
154 Vermillion Rd, Kelso, WA 98626
MLS# 558556778Listed by: BERKSHIRE HATHAWAY HOMESERVICES NW REAL ESTATE - New
 $615,000Active3 beds 2 baths1,848 sq. ft.
245 Sakari Lane, Kelso, WA 98626
MLS# 2588375Listed by: JOHN L. SCOTT, INC. - New
 $525,000Active3 beds 3 baths2,706 sq. ft.
891 Walker Rd, Kelso, WA 98626
MLS# 525253531Listed by: JOHN L. SCOTT REAL ESTATE - New
 $106,999Active3 beds 2 baths1,440 sq. ft.
1965 Westside Highway #117, Kelso, WA 98626
MLS# 2587889Listed by: CENTURY 21 NORTHSTAR - New
 $106,999Active3 beds 2 baths1,440 sq. ft.
1965 Westside Hwy, Kelso, WA 98626
MLS# 726585028Listed by: CENTURY 21 NORTHSTAR - New
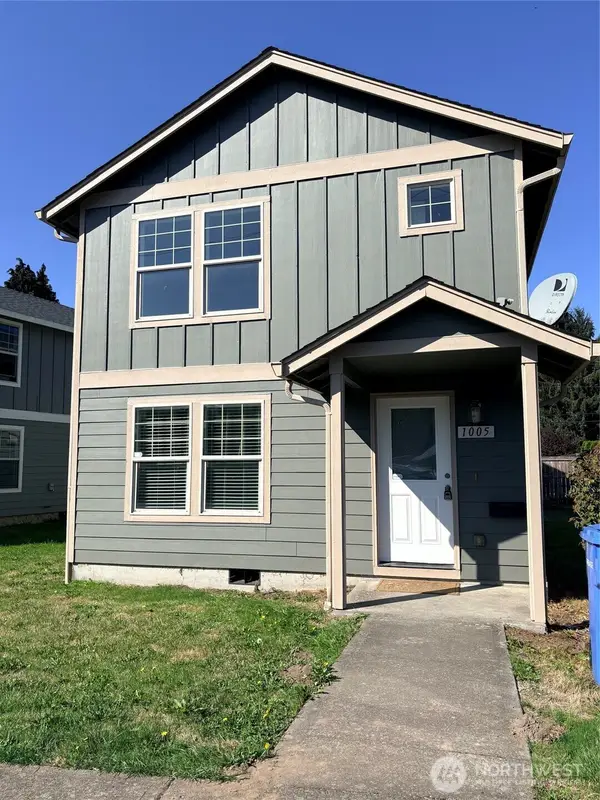 $335,000Active3 beds 2 baths1,600 sq. ft.
1005 Pacific Avenue N, Kelso, WA 98626
MLS# 2561289Listed by: NEW SPRING PROPERTY MANAGEMENT


Protect your home and budget from life's surprises with an Assurant Home Warranty, backed by a partner that supports you through every step of homeownership. Explore Plans.
© 2023 - 2026 ERA Franchise Systems LLC. All rights reserved. ERA Franchise Systems LLC fully supports the principles of the Fair Housing Act and the Equal Opportunity Act. ERA, ERA Real Estate powered, and their respective logos are registered service marks of ERA Franchise Systems LLC. Each office is independently owned and operated.