
122 Surfview Dr, Kelso, WA 98626
Local realty services provided by:Knipe Realty ERA Powered
Listed by:
 Mallory Janssen(360) 281 - 3178Knipe Realty ERA Powered
Office: knipe realty era powered360-567-0164
MLS#:617550037
Source:PORTLAND
Price summary
- Price:$685,000
- Price per sq. ft.:$287.21
About this home
Experience Dorothy Lake waterfront living in this like new custom home, built in 2023, on a private third of an acre lot. Tucked away in a quiet cul-de-sac, this exceptional property is one of the few homes on Dorothy Lake with direct water access, complete with a private trail leading to the lake. Launch your kayak, cast a fishing line, or simply enjoy the peaceful waterfront lifestyle right from your own backyard.Designed to embrace the surrounding scenery, the entire back of the home is lined with expansive windows showcasing views of Dorothy Lake and the surrounding trees. Wake up to the water from the primary suite and enjoy complete privacy from nearly every room. Outside you'll also enjoy a covered deck upstairs and a covered patio below for relaxing.Inside, you'll find 3 bedrooms, a den, 2.5 bathrooms, and an ideal floor plan featuring the primary suite and laundry room on the main level. The designer kitchen is the centerpiece of the home, featuring a massive waterfall edge quartz island, full height tile backsplash, walk in pantry, and an open concept layout. Luxury vinyl plank flooring flows throughout the entire home with no carpet anywhere, creating a modern feel that's both stylish and low maintenance. All kitchen appliances, plus the washer and dryer, are included!The primary suite features stunning lake views, a spacious walk in closet, a freestanding soaking tub, and an impressive full tile mud set roll in shower.Additional upgrades include an electric vehicle charging station, adding convenience for today's homeowners.Conveniently located just minutes from I-5, Longview, shopping, dining, and everyday amenities, this home offers the perfect combination of peaceful waterfront living and easy access to everything you need. If you're searching for waterfront homes in Kelso WA, Lake Dorothy homes, new construction homes in Kelso, or a home with direct lake access, luxury finishes and unmatched privacy, opportunities like this rarely come available...
Contact an agent
Home facts
- Year built:2023
- Subdivision & Development:LEXINGTON HEIGHTS
- Listing ID #:617550037
- Added:48 day(s) ago
- Updated:September 16, 2026 at 11:24 AM
Rooms and interior
- Bedrooms:3
- Total bathrooms:3
- Full bathrooms:2
- Half bathrooms:1
- Bathrooms Description:Soaking Tub
- Kitchen Description:Dishwasher, Disposal, Down Draft, Free Standing Range, Free Standing Refrigerator, Island, Microwave, Pantry, Plumbed For Icemaker, Quartz, Stainless Steel Appliance, Tile
- Basement Description:Daylight
- Living area:2,385 sq. ft.
Heating and cooling
- Cooling:Central Air
- Heating:Forced Air
Structure and exterior
- Roof:Composition
- Year built:2023
- Building area:2,385 sq. ft.
- Lot area:0.3 Acres
- Lot Features:Gentle Sloping, Green Belt, Private, Trees
- Architectural Style:Daylight Ranch
- Exterior Features:Covered Deck, Covered Patio, Deck, Patio, Porch, Yard
- Foundation Description:Concrete Perimeter
- Levels:2 Stories
Schools
- High school:Kelso
- Middle school:Huntington
- Elementary school:Lexington
Utilities
- Water:Public Water
- Sewer:Public Sewer
Finances and disclosures
- Price:$685,000
- Price per sq. ft.:$287.21
- Tax amount:$5,304 (2025)
Features and amenities
- Laundry features:Washer/Dryer
- Amenities:Double Pane Window(s), Garage Door Opener, High Ceilings, High Speed Internet, Laundry, Tile Floor, Vinyl Frame Windows
Parking
- Total parking spaces:2
- Parking description:Driveway, On street
- Garage spaces:2
All information provided is deemed reliable but is not guaranteed and should be independently verified. The content relating to real estate for sale on this web site comes in part from the IDX program of the RMLS of Portland Oregon. Real estate listings held by brokerage firms other than Knipe Realty ERA Powered are marked with the RMLS logo and detailed information about these properties includes the names of the listing brokers. Copyright 2026 RMLS, Portland, Oregon. Last updated: September 16, 2026New listings near 122 Surfview Dr
- New
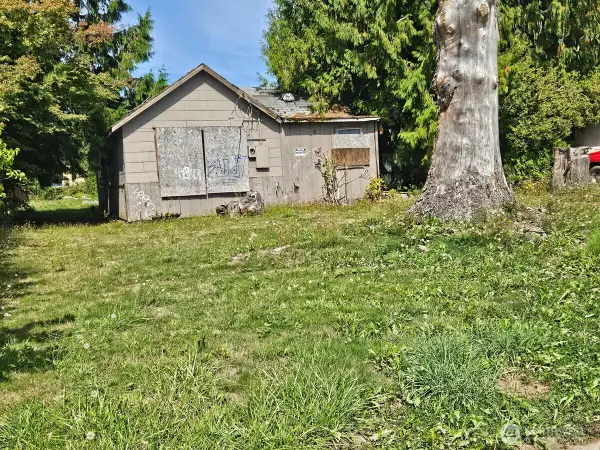 $175,000Active3 beds 1 baths1,096 sq. ft.
911 Miller Street, Kelso, WA 98626
MLS# 2583035Listed by: WINDERMERE NORTHWEST LIVING - New
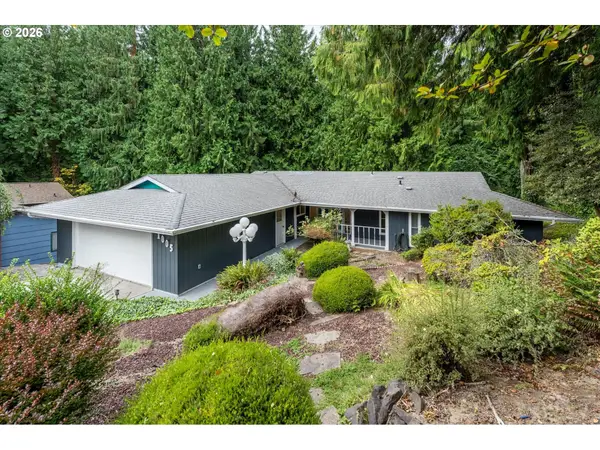 $450,000Active3 beds 2 baths1,634 sq. ft.
1005 N 22nd Ave, Kelso, WA 98626
MLS# 161343747Listed by: WINDERMERE NORTHWEST LIVING - New
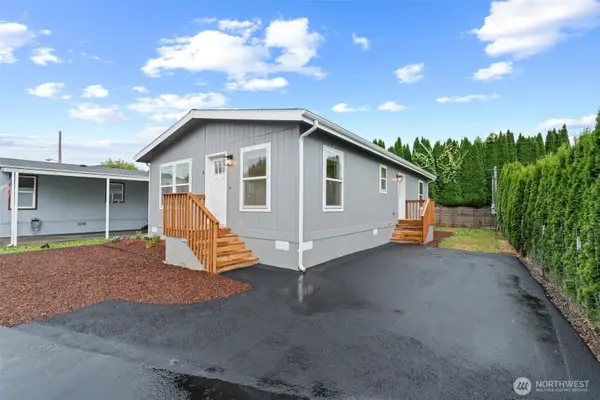 $155,000Active2 beds 2 baths1,056 sq. ft.
1635 West Side Highway #8, Kelso, WA 98626
MLS# 2580446Listed by: STERLING PROPERTIES RE SVCS. - New
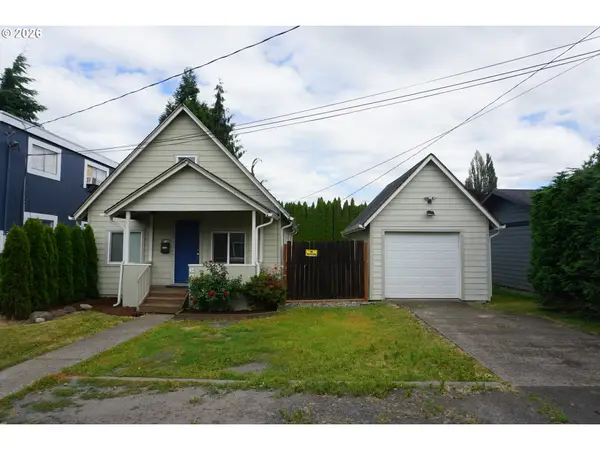 $250,000Active2 beds 1 baths645 sq. ft.
608 S 6th Ave, Kelso, WA 98626
MLS# 597062432Listed by: WINDERMERE NORTHWEST LIVING - New
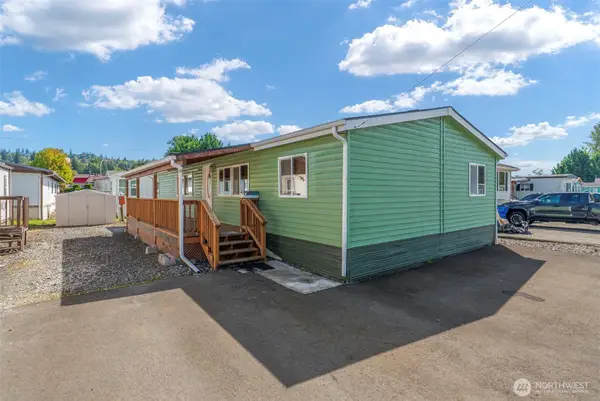 $115,000Active3 beds 2 baths1,375 sq. ft.
1006 S 12th Avenue, Kelso, WA 98626
MLS# 2581966Listed by: KELLER WILLIAMS-PREMIER PRTNRS - New
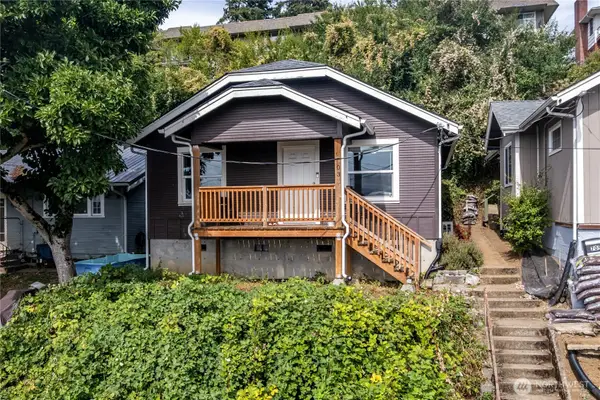 $275,000Active2 beds 1 baths1,072 sq. ft.
703 Allen Street, Kelso, WA 98626
MLS# 2581890Listed by: BCR LLC 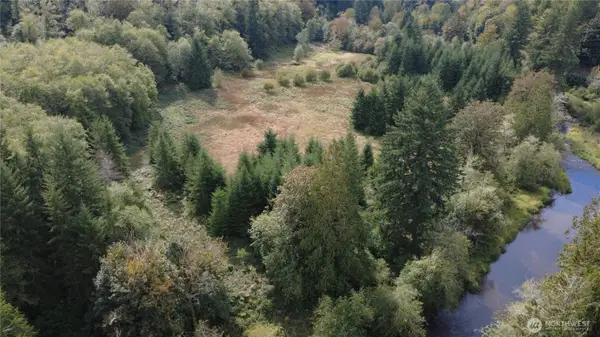 $399,900Pending Feasibility23.65 Acres
8741 Rose Valley Road, Kelso, WA 98626
MLS# 2581434Listed by: KELLER WILLIAMS-PREMIER PRTNRS- New
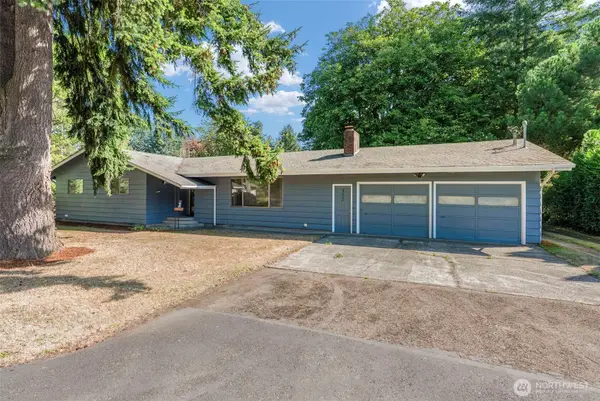 $534,900Active4 beds 2 baths1,709 sq. ft.
302 Cowlitz Drive, Kelso, WA 98626
MLS# 2580982Listed by: RE/MAX PREMIER GROUP - New
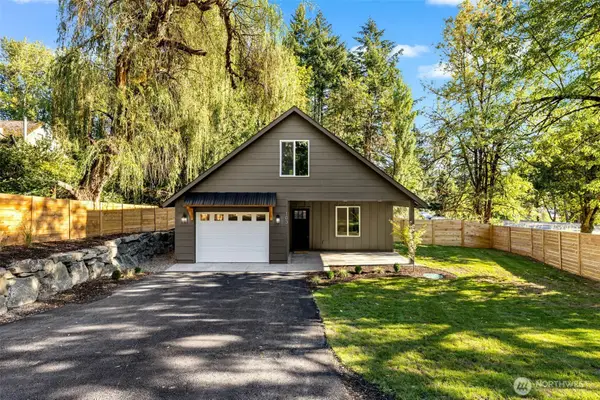 $419,900Active3 beds 3 baths1,498 sq. ft.
103 Haussler Road, Kelso, WA 98626
MLS# 2580949Listed by: EXP REALTY - New
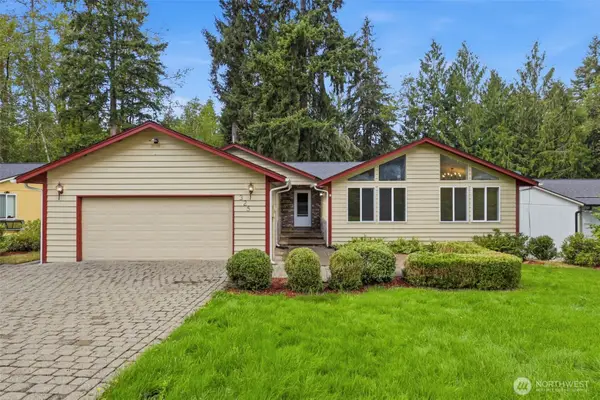 $429,000Active3 beds 2 baths1,713 sq. ft.
325 Rollingwood Drive, Kelso, WA 98626
MLS# 2579821Listed by: KELLER WILLIAMS SOUTH SOUND


Protect your home and budget from life's surprises with an Assurant Home Warranty, backed by a partner that supports you through every step of homeownership. Explore Plans.
© 2023 - 2026 ERA Franchise Systems LLC. All rights reserved. ERA Franchise Systems LLC fully supports the principles of the Fair Housing Act and the Equal Opportunity Act. ERA, ERA Real Estate powered, and their respective logos are registered service marks of ERA Franchise Systems LLC. Each office is independently owned and operated.