
1514 N 1st Avenue, Kelso, WA 98626
Local realty services provided by:Imagine Realty ERA Powered
Listed by: kristin cheatley
Office: exp realty
MLS#:2566848
Source:NWMLS
1514 N 1st Avenue,Kelso, WA 98626
$289,900
- 3 Beds
- 1 Baths
- 1,048 sq. ft.
- Single family
- Active
Price summary
- Price:$289,900
- Price per sq. ft.:$276.62
About this home
Great opportunity for a first time buyer! This 3 bedroom, 1 bathroom home has been updated and is ready for its next owner. Enjoy a comfortable living spaces and plenty of natural light. Cute galley style kitchen. Spacious laundry room plus an additional room great for hobbies. New flooring! Outside, the fenced backyard offers room for pets, play, gardening or summer get togethers. Make your move today!
Contact an agent
Home facts
- Year built:1940
- Subdivision & Development:North Kelso
- Listing ID #:2566848
- Updated:August 17, 2026 at 01:43 PM
Rooms and interior
- Bedrooms:3
- Total bathrooms:1
- Full bathrooms:1
- Flooring:Carpet, Laminate, Vinyl Floor, Vinyl Plank
- Kitchen Description:Dishwasher, Refrigerator
- Bedroom Description:Main Level Bedrooms : 1, Upper Level Bedrooms : 2
- Basement:Yes
- Living area:1,048 sq. ft.
Heating and cooling
- Heating:Baseboard
Structure and exterior
- Roof:Composition
- Year built:1940
- Building area:1,048 sq. ft.
- Lot area:0.09 Acres
- Construction Materials:Wood Exterior Finish
- Foundation Description:None
Schools
- High school:Kelso High
- Middle school:Huntington Jnr High
- Elementary school:Barnes Elem
Utilities
- Water:Public
- Sewer:Sewer Connected
Finances and disclosures
- Price:$289,900
- Price per sq. ft.:$276.62
- Tax amount:$2,499 (2026)
Features and amenities
- Appliances:Dishwasher, Refrigerator, Washer
- Laundry features:Dryer, Washer
- Amenities:Water Heater
Parking
- Parking description:Driveway
 Listings courtesy of Northwest MLS as distributed by MLS GRID. Based on information submitted to the MLS GRID as of August 17, 2026. All data is obtained from various sources and may not have been verified by broker or MLS GRID. Supplied Open House Information is subject to change without notice. All information should be independently reviewed and verified for accuracy. Properties may or may not be listed by the office/agent presenting the information. Listing information is provided for consumers' personal, non-commercial use, solely to identify prospective properties for potential purchase; all other use is strictly prohibited and may violate relevant federal and state law. Information deemed reliable but not guaranteed. Copyright © 2026 MLS GRID. All Rights Reserved.
New listings near 1514 N 1st Avenue
- New
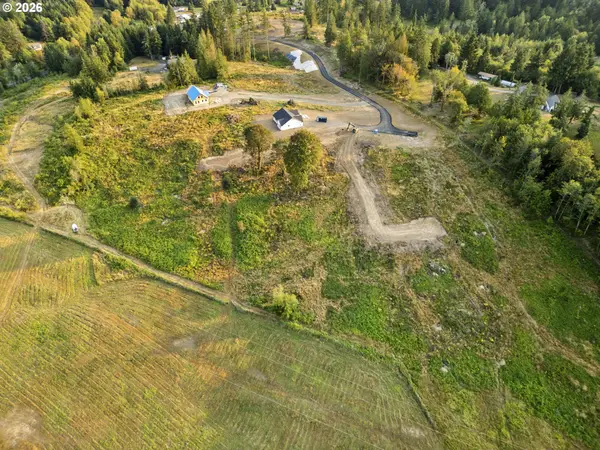 $189,000Active2.02 Acres
391 Brook Valley Rd, Kelso, WA 98626
MLS# 132584322Listed by: WOODLAND REAL ESTATE - New
 $189,000Active2.02 Acres
391 Brook Valley Road #4, Kelso, WA 98626
MLS# 2569825Listed by: WOODLAND REAL ESTATE LLC - New
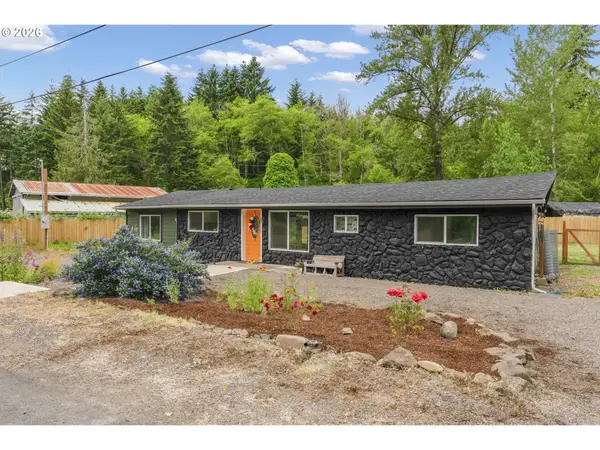 $374,000Active2 beds 2 baths1,443 sq. ft.
131 Mcgeary Rd, Kelso, WA 98626
MLS# 585655491Listed by: RE/MAX PREMIER GROUP - New
 $395,000Active3 beds 2 baths1,646 sq. ft.
606 N 16th Ave, Kelso, WA 98626
MLS# 536503441Listed by: KELLER WILLIAMS REALTY - New
 $560,000Active2 beds 3 baths1,884 sq. ft.
4236 Pleasant Hill Road, Kelso, WA 98626
MLS# 2569122Listed by: WINDERMERE NORTHWEST LIVING - New
 $225,000Active2.19 Acres
8820 Rose Valley Road, Kelso, WA 98626
MLS# 2569363Listed by: KELLER WILLIAMS-PREMIER PRTNRS - New
 Listed by ERA$35,000Active0.36 Acres
0 X Allen Drive, Kelso, WA 98626
MLS# 2569325Listed by: KNIPE REALTY ERA POWERED - New
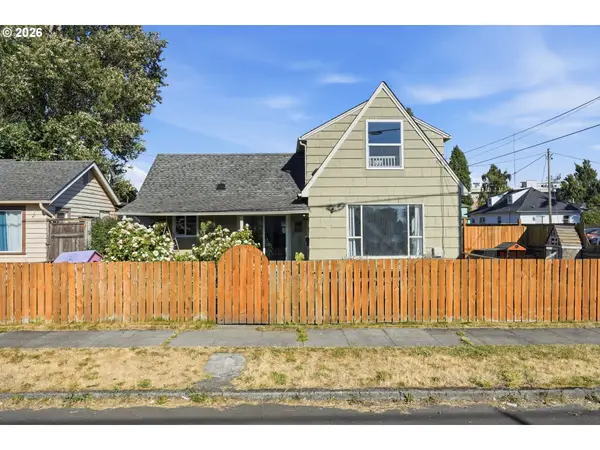 $395,000Active3 beds 1 baths1,428 sq. ft.
208 SW 3rd Ave, Kelso, WA 98626
MLS# 213159176Listed by: PREMIERE PROPERTY GROUP, LLC - New
 $489,000Active4 beds 3 baths2,487 sq. ft.
551 Haussler Road, Kelso, WA 98626
MLS# 2568169Listed by: REALTY ONE GROUP PACIFICA - New
 $144,900Active12.39 Acres
2633 Harris Street, Kelso, WA 98626
MLS# 2565233Listed by: COLDWELL BANKER BAIN


Protect your home and budget from life's surprises with an Assurant Home Warranty, backed by a partner that supports you through every step of homeownership. Explore Plans.
© 2023 - 2026 ERA Franchise Systems LLC. All rights reserved. ERA Franchise Systems LLC fully supports the principles of the Fair Housing Act and the Equal Opportunity Act. ERA, ERA Real Estate powered, and their respective logos are registered service marks of ERA Franchise Systems LLC. Each office is independently owned and operated.