
153 John St, Kelso, WA 98626
Local realty services provided by:Knipe Realty ERA Powered
153 John St,Kelso, WA 98626
$430,000
- 3 Beds
- 2 Baths
- 1,448 sq. ft.
- Single family
- Active
Listed by: casey riley
Office: cascade hasson sotheby's international realty360-419-5600
MLS#:677243003
Source:PORTLAND
Price summary
- Price:$430,000
- Price per sq. ft.:$296.96
About this home
Built in 2022, this single-level home offers modern design and easy living in a convenient location near Riverside Park, the I-5 corridor, and Lexington Heights Elementary School. The open-concept floor plan features 9-foot ceilings, a spacious great room, and an inviting kitchen with quartz countertops, an island, stainless steel appliances, and a walk-in pantry. A wood stove adds warmth and character, while the separated primary suite offers a walk-in closet and a private bath with quartz countertops and custom tile work. Durable luxury vinyl plank flooring, soft-close cabinetry, and a stainless steel appliances add thoughtful finishing touches. Enjoy the efficiency of a ductless heat pump and tankless water heater, along with the convenience of a utility room off the attached two-car garage. Set back from the street with a large driveway, this newer home combines practical features, modern finishes, and comfortable single-level living. New landscaping to be installed soon!
Contact an agent
Home facts
- Year built:2022
- Listing ID #:677243003
- Added:1 day(s) ago
- Updated:October 23, 2026 at 04:25 AM
Rooms and interior
- Bedrooms:3
- Total bathrooms:2
- Full bathrooms:2
- Kitchen Description:Dishwasher, Free Standing Range, Free Standing Refrigerator, Gas Appliances, Island, Microwave, Pantry, Quartz, Stainless Steel Appliance, Tile
- Living area:1,448 sq. ft.
Heating and cooling
- Cooling:Heat Pump
- Heating:Ductless, Heat Pump, Mini Split
Structure and exterior
- Roof:Composition
- Year built:2022
- Building area:1,448 sq. ft.
- Lot area:0.13 Acres
- Lot Features:Level
- Architectural Style:1 Story
- Exterior Features:Fenced, Patio, Yard
- Levels:1 Story
Schools
- High school:Kelso
- Middle school:Huntington
- Elementary school:Lexington
Utilities
- Water:Public Water
- Sewer:Public Sewer
Finances and disclosures
- Price:$430,000
- Price per sq. ft.:$296.96
- Tax amount:$5,637 (2025)
Features and amenities
- Amenities:Double Pane Window(s), High Ceilings, Laundry, Vinyl Frame Windows
Parking
- Total parking spaces:2
- Parking description:Driveway
- Garage spaces:2
 All information provided is deemed reliable but is not guaranteed and should be independently verified. The content relating to real estate for sale on this web site comes in part from the IDX program of the RMLS of Portland Oregon. Real estate listings held by brokerage firms other than Knipe Realty ERA Powered are marked with the RMLS logo and detailed information about these properties includes the names of the listing brokers. Copyright 2026 RMLS, Portland, Oregon. Last updated: October 23, 2026
New listings near 153 John St
- New
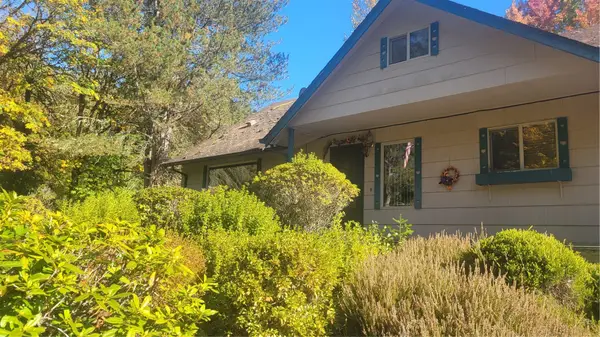 $479,000Active4 beds 2 baths2,044 sq. ft.
4245 Rose Valley Road, Kelso, WA 98626
MLS# 2596370Listed by: SKYLINE PROPERTIES, INC. - New
 $285,000Active2 beds 1 baths1,020 sq. ft.
707 Ayers St, Kelso, WA 98626
MLS# 699328395Listed by: WINDERMERE NORTHWEST LIVING - New
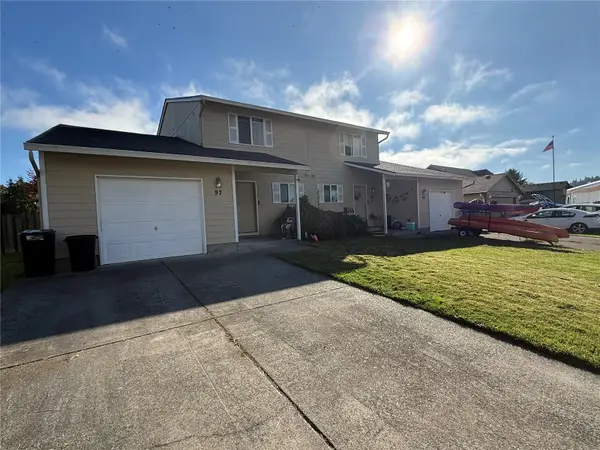 $449,900Active-- beds -- baths3,019 sq. ft.
97 Penny Lane, Kelso, WA 98626
MLS# 2595474Listed by: WOODFORD COMMERCIAL RE - New
 $499,950Active4 beds 3 baths1,998 sq. ft.
163 Home Town Drive, Kelso, WA 98626
MLS# 2582220Listed by: KELLER WILLIAMS RLTY BELLEVUE - New
 $449,999Active3 beds 2 baths1,920 sq. ft.
424 Maranatha Road, Kelso, WA 98626
MLS# 2594647Listed by: EXP REALTY - New
 $485,000Active2 beds 2 baths1,170 sq. ft.
505 Hawthorne St, Kelso, WA 98626
MLS# 750462160Listed by: VANTAGE POINT BROKERS LLC - New
 $435,000Active3 beds 2 baths1,260 sq. ft.
199 Rocky Point Road, Kelso, WA 98626
MLS# 2592186Listed by: PACIFIC NORTHWEST REALTY GROUP 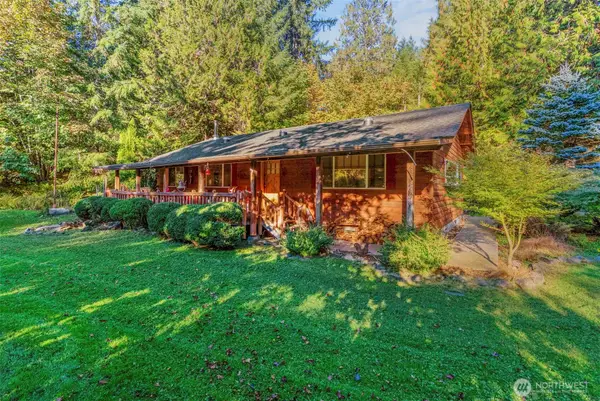 $500,000Active2 beds 2 baths1,344 sq. ft.
5424 Rose Valley Road, Kelso, WA 98626
MLS# 2592835Listed by: REALTY ONE GROUP PACIFICA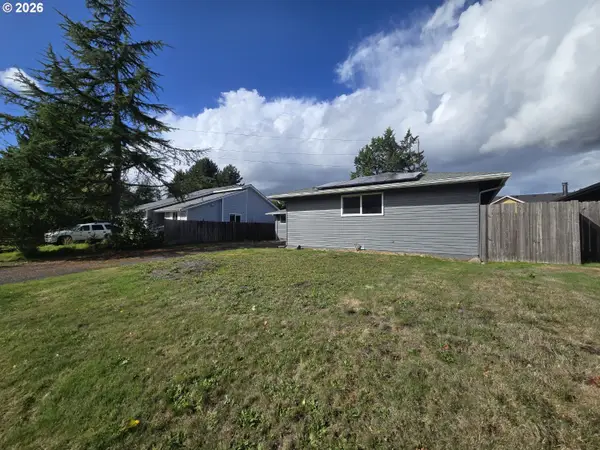 $399,000Active3 beds 2 baths1,702 sq. ft.
158 Alturas Dr, Kelso, WA 98626
MLS# 470408527Listed by: CJM REALTY, LLC


Protect your home and budget from life's surprises with an Assurant Home Warranty, backed by a partner that supports you through every step of homeownership. Explore Plans.
© 2023 - 2026 ERA Franchise Systems LLC. All rights reserved. ERA Franchise Systems LLC fully supports the principles of the Fair Housing Act and the Equal Opportunity Act. ERA, ERA Real Estate powered, and their respective logos are registered service marks of ERA Franchise Systems LLC. Each office is independently owned and operated.