
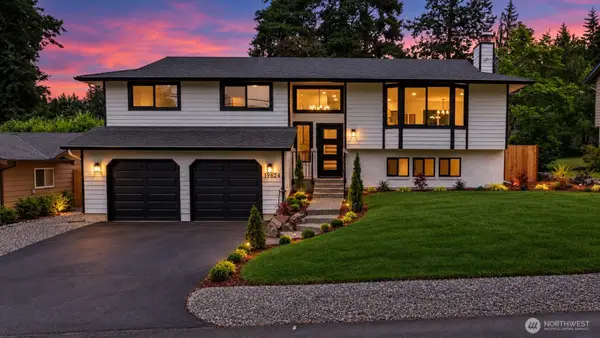
15709 76th Pl Ne, Kenmore, WA 98028
Local realty services provided by:Knipe Realty ERA Powered
Listed by: miljan stijacic
Office: keller williams eastside
MLS#:2561125
Source:NWMLS
15709 76th Pl Ne,Kenmore, WA 98028
$1,160,000
- 3 Beds
- 3 Baths
- 1,920 sq. ft.
- Single family
- Active
Price summary
- Price:$1,160,000
- Price per sq. ft.:$604.17
About this home
Welcome to this stunning, fully remodeled 3-bedroom, 2.25-bathroom home. Tucked away on a quiet, private street, this turnkey property has been thoughtfully reimagined from top to bottom with quality craftsmanship and modern design. Set on a generous private lot with mature landscaping, it offers exceptional privacy and versatility. Brand-new cabinetry, quartz countertops, premium stainless-steel appliances, and a functional layout designed for seamless entertaining. The fully finished daylight basement offers incredible versatility as a secondary family room, a media den, or a quiet home office setup. Nestled within the award-winning Northshore School District. Minutes from waterfront parks, local dining, downtown Kenmore shopping, and easy transit corridors to Seattle or Bellevue.
Contact an agent
Home facts
- Year built:1960
- Subdivision & Development:Kenmore
- Listing ID #:2561125
- Updated:September 14, 2026 at 11:15 AM
Rooms and interior
- Bedrooms:3
- Total bathrooms:3
- Full bathrooms:2
- Half bathrooms:1
- Flooring:Carpet, Hardwood
- Kitchen Description:Dishwasher, Refrigerator
- Bedroom Description:Upper Level Bedrooms : 3
- Basement:Yes
- Basement Description:Daylight, Finished
- Living area:1,920 sq. ft.
Heating and cooling
- Heating:Forced Air
- Central air:Yes
Structure and exterior
- Roof:Composition
- Year built:1960
- Building area:1,920 sq. ft.
- Lot area:0.64 Acres
- Construction Materials:Stone Exterior Finish, Wood Exterior Finish, Wood Products Exterior Finish
- Foundation Description:Daylight, Finished
- Levels:3 or More Stories
Schools
- High school:Inglemoor Hs
Utilities
- Water:Public
- Sewer:Septic Tank
Finances and disclosures
- Price:$1,160,000
- Price per sq. ft.:$604.17
- Tax amount:$1,031 (2026)
Features and amenities
- Appliances:Dishwasher, Refrigerator, Washer
- Laundry features:Washer
- Amenities:Water Heater
Parking
- Total parking spaces:2
- Parking description:Attached Garage
- Garage:Yes
 Listings courtesy of Northwest MLS as distributed by MLS GRID. Based on information submitted to the MLS GRID as of September 14, 2026. All data is obtained from various sources and may not have been verified by broker or MLS GRID. Supplied Open House Information is subject to change without notice. All information should be independently reviewed and verified for accuracy. Properties may or may not be listed by the office/agent presenting the information. Listing information is provided for consumers' personal, non-commercial use, solely to identify prospective properties for potential purchase; all other use is strictly prohibited and may violate relevant federal and state law. Information deemed reliable but not guaranteed. Copyright © 2026 MLS GRID. All Rights Reserved.
New listings near 15709 76th Pl Ne
- New
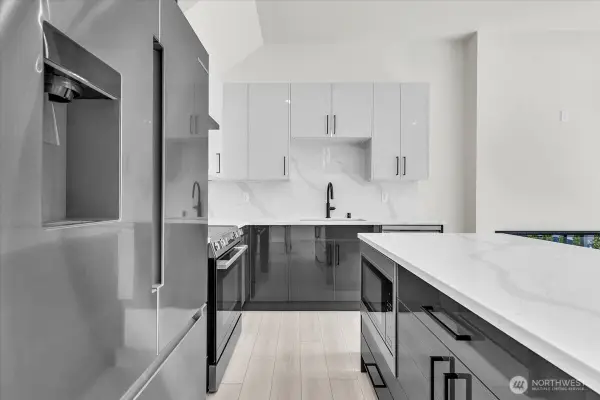 $799,000Active3 beds 4 baths2,057 sq. ft.
7005 Ne 182nd St #102, Kenmore, WA 98028
MLS# 2581929Listed by: REALOGICS SOTHEBY'S INT'L RLTY - Open Thu, 2 to 4pmNew
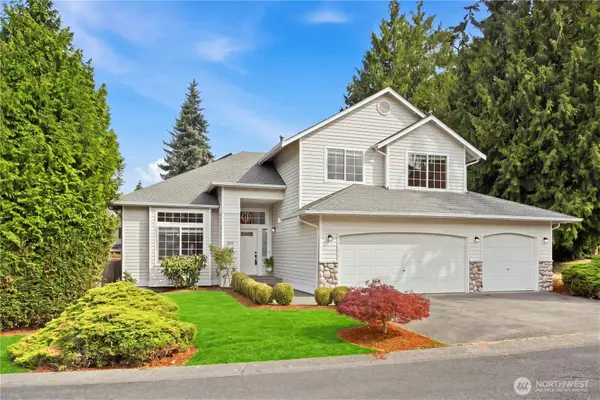 $1,190,000Active4 beds 3 baths2,035 sq. ft.
7830 NE 148th Street, Kenmore, WA 98028
MLS# 2579069Listed by: COMPASS - New
 $875,000Active3 beds 3 baths1,800 sq. ft.
6039 NE 202nd Street, Kenmore, WA 98028
MLS# 2580521Listed by: WINDERMERE NORTHLAKE - New
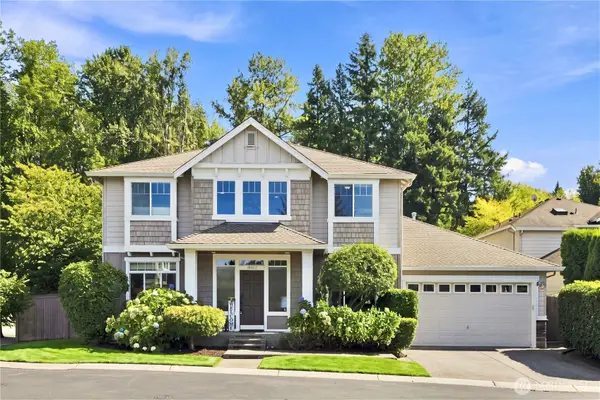 $1,088,000Active3 beds 3 baths2,034 sq. ft.
18007 81st Lane Ne, Kenmore, WA 98028
MLS# 2580601Listed by: REAL ESTATE COLLECTION 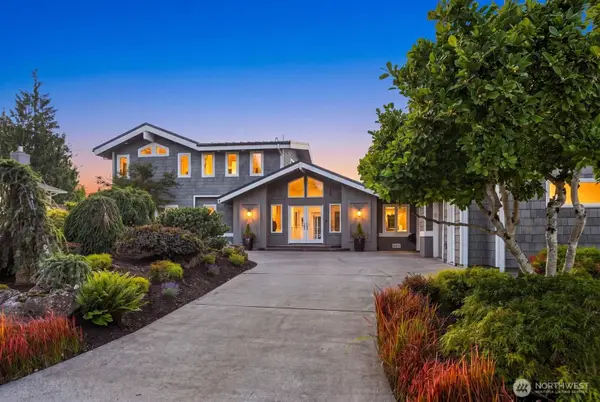 $1,999,500Pending4 beds 4 baths3,340 sq. ft.
15525 62nd Place Ne, Kenmore, WA 98028
MLS# 2578015Listed by: COMPASS- New
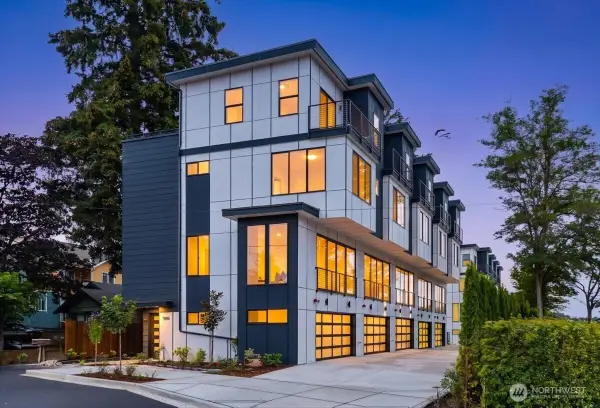 $825,000Active3 beds 4 baths2,107 sq. ft.
7005 Ne 182nd St #101, Kenmore, WA 98028
MLS# 2580861Listed by: REALOGICS SOTHEBY'S INT'L RLTY - New
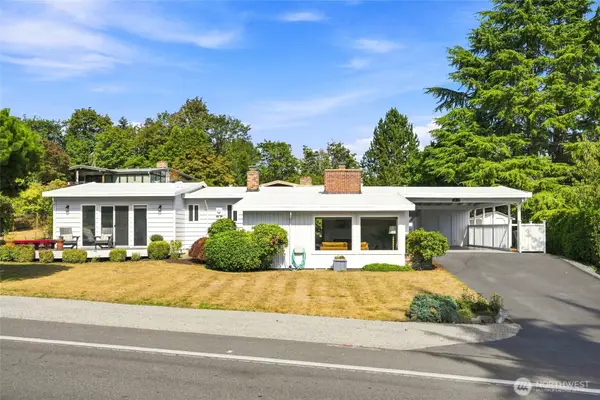 $1,024,000Active3 beds 2 baths1,790 sq. ft.
18112 60th Avenue Ne, Kenmore, WA 98028
MLS# 2569045Listed by: REAL PROPERTY ASSOCIATES - New
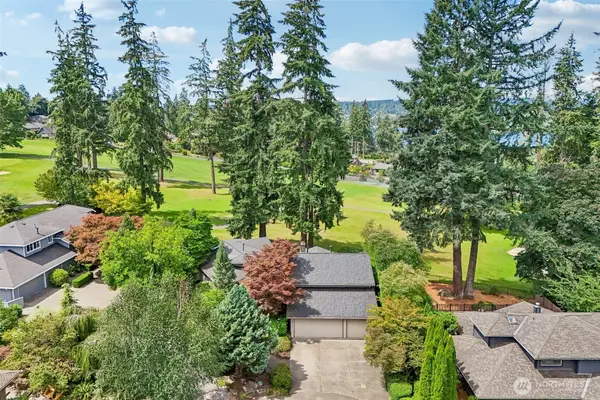 $1,659,950Active5 beds 4 baths5,450 sq. ft.
16313 Inglewood Place Ne, Kenmore, WA 98028
MLS# 2580674Listed by: REAL BROKER LLC - New
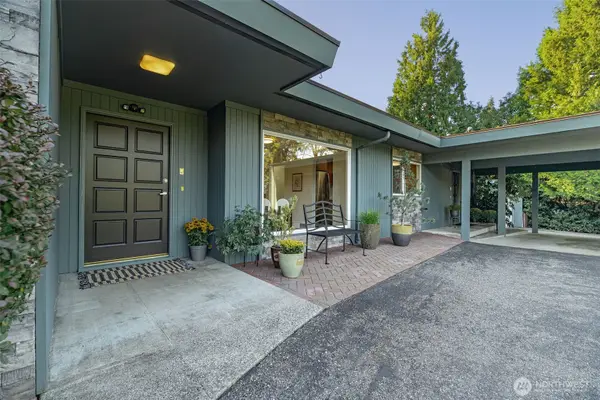 $1,250,000Active4 beds 3 baths2,540 sq. ft.
15805 64th Avenue Ne, Kenmore, WA 98028
MLS# 2562160Listed by: COMPASS - New
 $1,150,000Active4 beds 3 baths2,195 sq. ft.
19624 62nd Avenue Ne, Kenmore, WA 98028
MLS# 2580504Listed by: HEATON DAINARD, LLC


Protect your home and budget from life's surprises with an Assurant Home Warranty, backed by a partner that supports you through every step of homeownership. Explore Plans.
© 2023 - 2026 ERA Franchise Systems LLC. All rights reserved. ERA Franchise Systems LLC fully supports the principles of the Fair Housing Act and the Equal Opportunity Act. ERA, ERA Real Estate powered, and their respective logos are registered service marks of ERA Franchise Systems LLC. Each office is independently owned and operated.