
18505 71st Avenue Ne, Kenmore, WA 98028
Local realty services provided by:RSVP Brokers ERA
18505 71st Avenue Ne,Kenmore, WA 98028
$950,000
- 3 Beds
- 4 Baths
- 2,990 sq. ft.
- Townhouse
- Active
Listed by:
 Lin Lin(425) 753 - 1065RSVP Brokers ERA
Office: rsvp brokers era425-519-3619
MLS#:2603535
Source:NWMLS
Price summary
- Price:$950,000
- Price per sq. ft.:$317.73
About this home
Work main level, gather upstairs, and end the day on your own private deck. Built in 2017, this downtown Kenmore end-unit townhome lives like a single-family home, with 2,990 sq. ft. across three levels, a south-facing fenced corner yard, and no HOA dues. Just inside the front door, an oversized recreation room offers space for a home office, creative studio, or online business setup. It’s equally suited to movie nights, a game room, or a home gym. On the second floor, tall ceilings, and oversized windows brighten the expansive living room even on gray Northwest days. The open space beside the kitchen has room for a dining table plus a play area, homework station, or desk. In the kitchen, dark maple cabinetry and quartz counters complement a five-burner Bertazzoni gas range, a second oven, and separate full-size refrigerator and freezer. All three bedrooms are on the top floor, including a primary suite with a private deck, walk-in closet, and spa-inspired bath. Central A/C, an attached two-car garage, and a third parking space add everyday convenience. Walk to dinner, browse Kenmore Library, or hop on the Burke-Gilman Trail. Town Square, shops, and transit are also within walking distance, with service to the Microsoft and Redmond Technology area and connections to Link light rail. Schedule a tour and see how each level could work for you. Pre Inspection Report available to share....
Contact an agent
Home facts
- Year built:2016
- Subdivision & Development:Kenmore
- Listing ID #:2603535
- Updated:November 15, 2026 at 03:43 AM
Rooms and interior
- Bedrooms:3
- Total bathrooms:4
- Full bathrooms:2
- Half bathrooms:2
- Flooring:Carpet, Ceramic Tile Floor
- Kitchen Description:Dishwasher, Disposal, Microwave, Refrigerator
- Bedroom Description:Upper Level Bedrooms : 3
- Living area:2,990 sq. ft.
Heating and cooling
- Heating:Forced Air
- Central air:Yes
Structure and exterior
- Roof:Composition
- Year built:2016
- Building area:2,990 sq. ft.
- Lot area:0.09 Acres
- Lot Features:Corner
- Architectural Style:Modern
- Construction Materials:Wood Products Exterior Finish
- Levels:Multi/Split
Schools
- High school:Inglemoor Hs
- Middle school:Kenmore Middle School
- Elementary school:Kenmore Elem
Utilities
- Water:Public
- Sewer:Available
Finances and disclosures
- Price:$950,000
- Price per sq. ft.:$317.73
- Tax amount:$9,952 (2026)
Features and amenities
- Appliances:Dishwasher, Refrigerator, Washer
- Laundry features:Dryer, Washer
- Amenities:Skylight(s), Water Heater
Parking
- Total parking spaces:2
- Parking description:Attached Garage
- Garage:Yes
Listings courtesy of Northwest MLS as distributed by MLS GRID. Based on information submitted to the MLS GRID as of November 15, 2026. All data is obtained from various sources and may not have been verified by broker or MLS GRID. Supplied Open House Information is subject to change without notice. All information should be independently reviewed and verified for accuracy. Properties may or may not be listed by the office/agent presenting the information. Listing information is provided for consumers' personal, non-commercial use, solely to identify prospective properties for potential purchase; all other use is strictly prohibited and may violate relevant federal and state law. Information deemed reliable but not guaranteed. Copyright © 2026 MLS GRID. All Rights Reserved.New listings near 18505 71st Avenue Ne
- Coming Soon
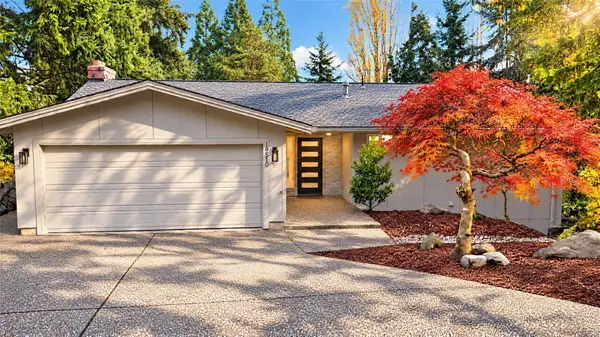 $1,299,950First Look4 beds 3 baths2,880 sq. ft.
18510 66th Avenue Ne, Kenmore, WA 98028
MLS# 2602850Listed by: RE/MAX NORTHWEST - Coming Soon
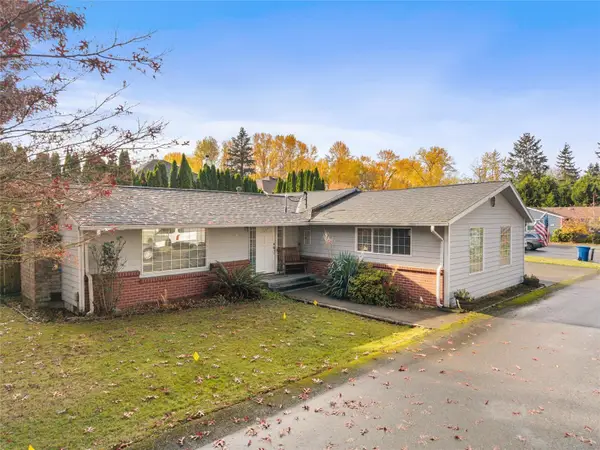 $714,999First Look3 beds 2 baths1,300 sq. ft.
8021 NE 153rd Place, Kenmore, WA 98028
MLS# 2600431Listed by: COMPASS - Open Sun, 11am to 1pmNew
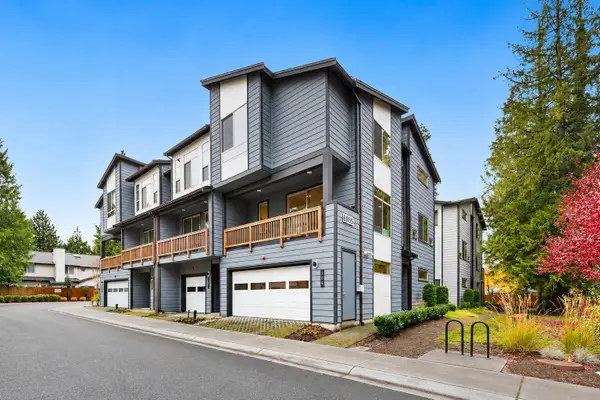 $785,000Active4 beds 4 baths1,806 sq. ft.
6855 NE 170th #104, Kenmore, WA 98028
MLS# 2597300Listed by: REAL PROPERTY ASSOCIATES, INC. - New
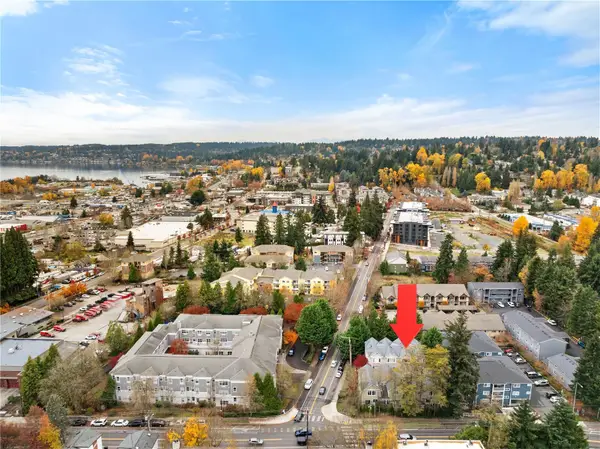 $519,000Active2 beds 3 baths1,418 sq. ft.
7214 NE 182nd Street #3, Kenmore, WA 98028
MLS# 2603478Listed by: KELLER WILLIAMS RLTY BELLEVUE - Open Sun, 10am to 6pmNew
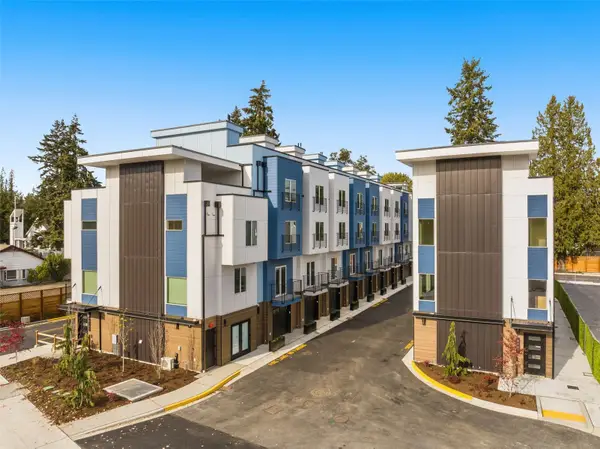 $699,950Active2 beds 2 baths1,202 sq. ft.
7624 NE Bothell Way #102, Kenmore, WA 98028
MLS# 2598886Listed by: WINDERMERE RE/CAPITOL HILL,INC - New
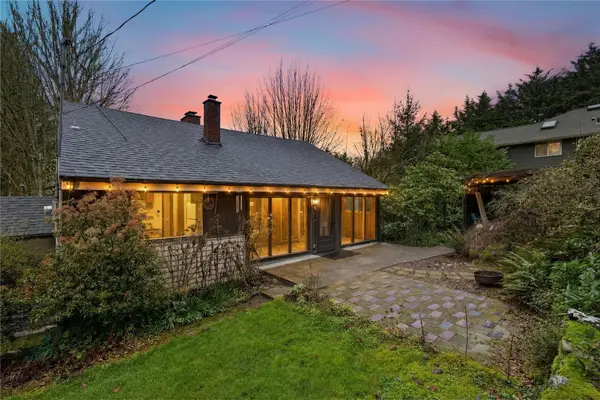 $800,000Active3 beds 2 baths2,080 sq. ft.
6526 NE 198th Street, Kenmore, WA 98028
MLS# 2602764Listed by: WINDERMERE REAL ESTATE/HLC - Open Sun, 1 to 3pm
 $1,125,000Active4 beds 3 baths2,330 sq. ft.
20410 80th Avenue Ne, Kenmore, WA 98028
MLS# 2595212Listed by: WINDERMERE REAL ESTATE CO. - Open Sun, 11am to 2pmNew
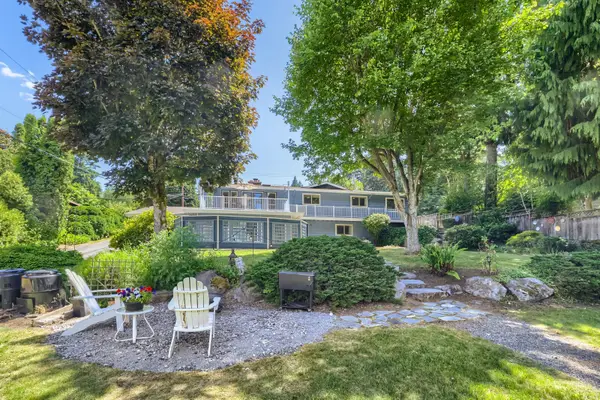 $1,044,985Active4 beds 3 baths2,740 sq. ft.
6332 NE 196th Street, Kenmore, WA 98028
MLS# 2602446Listed by: HOMESMART REALTY GROUP - New
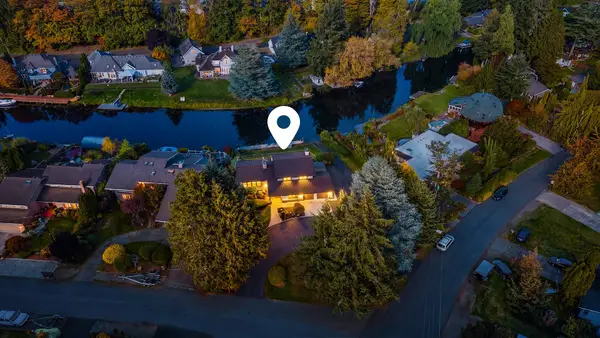 $1,496,000Active4 beds 3 baths2,201 sq. ft.
8468 NE 170th Street, Kenmore, WA 98028
MLS# 2602290Listed by: COMPASS


Protect your home and budget from life's surprises with an Assurant Home Warranty, backed by a partner that supports you through every step of homeownership. Explore Plans.
© 2023 - 2026 ERA Franchise Systems LLC. All rights reserved. ERA Franchise Systems LLC fully supports the principles of the Fair Housing Act and the Equal Opportunity Act. ERA, ERA Real Estate powered, and their respective logos are registered service marks of ERA Franchise Systems LLC. Each office is independently owned and operated.