
18507 71st Avenue Ne, Kenmore, WA 98028
Local realty services provided by:RSVP Brokers ERA
Listed by: quan to
Office: agencyone
MLS#:2572386
Source:NWMLS
18507 71st Avenue Ne,Kenmore, WA 98028
$999,000
- 3 Beds
- 4 Baths
- 2,990 sq. ft.
- Townhouse
- Active
Price summary
- Price:$999,000
- Price per sq. ft.:$334.11
About this home
Nearly 3,000 sq. ft. of bright, flexible living in walkable downtown Kenmore with no HOA dues. Tall ceilings, multiple skylights and oversized windows fill the expansive three-level plan with natural light. Generous living and great-room spaces are anchored by a gourmet kitchen with dark maple cabinetry, quartz counters, high-end stainless appliances, a 5-burner Bertazzoni gas range, separate second oven, full-size refrigerator and separate full-size freezer. Upstairs, three bedrooms include a spacious primary suite with private deck, walk-in closet and spa-inspired bath. The large lower-level rec room adapts easily for guests, a home office, gym, media room or entertaining. Enjoy central A/C, a south-facing fenced front yard, cedar-and-stone exterior, attached two-car garage and third parking space. Shopping, dining, Kenmore Library, City Hall, Town Square, transit and the Burke-Gilman Trail are all approximately a 5- to 7-minute walk away. Direct transit service connects to the Microsoft/Redmond Technology area and Link light rail....
Contact an agent
Home facts
- Year built:2017
- Subdivision & Development:Kenmore
- Listing ID #:2572386
- Updated:October 28, 2026 at 12:01 PM
Rooms and interior
- Bedrooms:3
- Total bathrooms:4
- Full bathrooms:1
- Half bathrooms:2
- Flooring:Carpet, Ceramic Tile Floor
- Kitchen Description:Dishwasher, Disposal, Refrigerator
- Bedroom Description:Upper Level Bedrooms : 3
- Living area:2,990 sq. ft.
Heating and cooling
- Heating:Forced Air
- Central air:Yes
Structure and exterior
- Roof:Built Up, Composition, Flat Roof
- Year built:2017
- Building area:2,990 sq. ft.
- Lot area:0.08 Acres
- Lot Features:Curbed Lot, Dead-end Street, Paved, Sidewalk
- Construction Materials:Wood Exterior Finish
- Exterior Features:Fenced-Partially
- Foundation Description:None
- Levels:Multi/Split
Schools
- High school:Inglemoor Hs
- Middle school:Kenmore Middle School
- Elementary school:Kenmore Elem
Utilities
- Water:Public
- Sewer:Sewer Connected
Finances and disclosures
- Price:$999,000
- Price per sq. ft.:$334.11
- Tax amount:$8,906 (2025)
Features and amenities
- Appliances:Dishwasher, Refrigerator, Washer
- Laundry features:Dryer, Washer
- Amenities:Cable TV, Gas Available, High Speed Internet, Skylight(s), Walk-In Closet(s), Water Heater
Parking
- Total parking spaces:3
- Parking description:Attached Garage
- Garage:Yes
 Listings courtesy of Northwest MLS as distributed by MLS GRID. Based on information submitted to the MLS GRID as of October 28, 2026. All data is obtained from various sources and may not have been verified by broker or MLS GRID. Supplied Open House Information is subject to change without notice. All information should be independently reviewed and verified for accuracy. Properties may or may not be listed by the office/agent presenting the information. Listing information is provided for consumers' personal, non-commercial use, solely to identify prospective properties for potential purchase; all other use is strictly prohibited and may violate relevant federal and state law. Information deemed reliable but not guaranteed. Copyright © 2026 MLS GRID. All Rights Reserved.
New listings near 18507 71st Avenue Ne
- Coming Soon
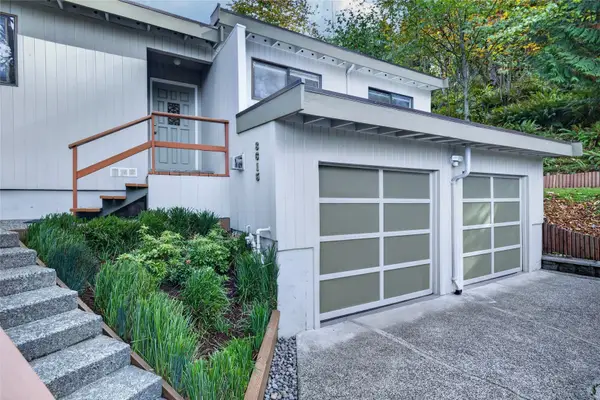 $1,085,000First Look3 beds 4 baths2,123 sq. ft.
8615 NE 169th Street, Kenmore, WA 98028
MLS# 2591751Listed by: JOHN L. SCOTT, INC. - Coming Soon
 $449,000First Look2 beds 2 baths1,079 sq. ft.
7711 NE 175th Street #A109, Kenmore, WA 98028
MLS# 2597462Listed by: REDFIN - New
 $2,278,100Active6 beds 5 baths4,105 sq. ft.
8336 NE 148th Place, Kenmore, WA 98028
MLS# 2598810Listed by: ARMADA HOMES REAL ESTATE LLC - New
 $889,000Active2 beds 3 baths1,852 sq. ft.
16954 65th Lane Ne, Kenmore, WA 98028
MLS# 2594614Listed by: REAL PROPERTY ASSOCIATES, INC. - New
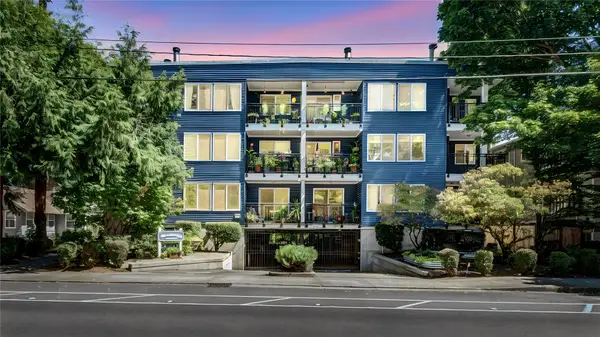 $412,999Active2 beds 2 baths1,182 sq. ft.
18210 73rd Avenue Ne #304, Kenmore, WA 98028
MLS# 2597802Listed by: ENGEL & VOELKERS KIRKLAND - New
 $1,059,250Active4 beds 3 baths1,977 sq. ft.
14918 89th Place Ne, Kenmore, WA 98028
MLS# 2597692Listed by: JOHN L. SCOTT, INC. - New
 $989,000Active3 beds 2 baths1,720 sq. ft.
7237 NE 160th Street, Kenmore, WA 98028
MLS# 2597262Listed by: LAKE & COMPANY - New
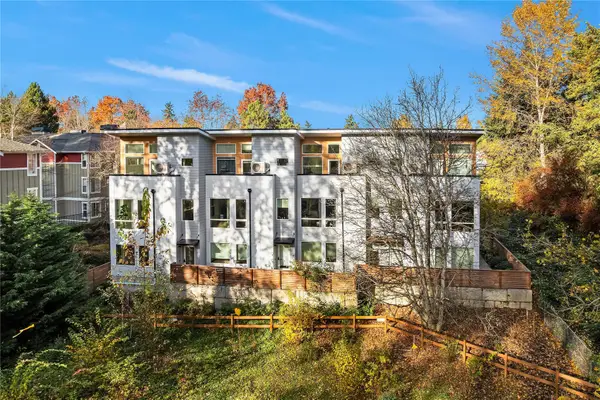 $820,000Active3 beds 4 baths1,857 sq. ft.
7721 NE 175th Street #103, Kenmore, WA 98028
MLS# 2596342Listed by: KELLER WILLIAMS EASTSIDE - New
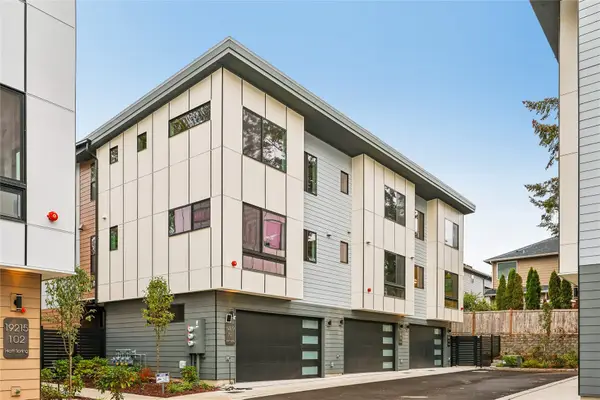 $999,950Active4 beds 4 baths2,041 sq. ft.
19219 77th Court Ne #103, Kenmore, WA 98028
MLS# 2593530Listed by: REDFIN - New
 $1,125,000Active4 beds 3 baths2,330 sq. ft.
20410 80th Avenue Ne, Bothell, WA 98028
MLS# 2595212Listed by: WINDERMERE REAL ESTATE CO.


Protect your home and budget from life's surprises with an Assurant Home Warranty, backed by a partner that supports you through every step of homeownership. Explore Plans.
© 2023 - 2026 ERA Franchise Systems LLC. All rights reserved. ERA Franchise Systems LLC fully supports the principles of the Fair Housing Act and the Equal Opportunity Act. ERA, ERA Real Estate powered, and their respective logos are registered service marks of ERA Franchise Systems LLC. Each office is independently owned and operated.