
6845 NE 191st Street, Kenmore, WA 98028
Local realty services provided by:Knipe Realty ERA Powered
Listed by: ben clough, gordon stephenson
Office: real property associates, inc.
MLS#:2568931
Source:NWMLS
Price summary
- Price:$779,900
- Price per sq. ft.:$478.47
About this home
Tucked away at the end of a quiet dead-end street, this 4 bedroom, 2 bath split-level sits on a large lot in Kenmore — the kind of space that's hard to find at this price point. The home could use some updating, but that's the opportunity: solid bones, a great layout, and room to make it your own. The split-level design offers natural separation between living spaces, and the generous lot opens up options — room to garden, expand, build a DADU (buyer to verify), or just enjoy some breathing room. Whether you're a first-time buyer ready to put in some sweat equity or an investor looking for upside, this one's got real potential. Dead-end street living means minimal traffic — quieter, safer, and more private. And you're still close to Burke-Gilman Trail, Log Boom Park, and an easy commute via 405 or 522. Northshore Schools too!
Contact an agent
Home facts
- Year built:1979
- Subdivision & Development:Kenmore
- Listing ID #:2568931
- Updated:August 14, 2026 at 09:53 PM
Rooms and interior
- Bedrooms:4
- Total bathrooms:2
- Full bathrooms:1
- Flooring:Carpet
- Kitchen Description:Dishwasher, Refrigerator
- Bedroom Description:Lower Level Bedrooms : 2, Upper Level Bedrooms : 2
- Living area:1,630 sq. ft.
Heating and cooling
- Heating:Forced Air
Structure and exterior
- Roof:Composition
- Year built:1979
- Building area:1,630 sq. ft.
- Lot area:0.32 Acres
- Lot Features:Dead-end Street, Paved
- Architectural Style:Traditional
- Construction Materials:Wood Exterior Finish, Wood Products Exterior Finish
- Exterior Features:Deck, Fenced-Partially
- Levels:Multi/Split
Utilities
- Water:Public
- Sewer:Sewer Connected
Finances and disclosures
- Price:$779,900
- Price per sq. ft.:$478.47
- Tax amount:$7,754 (2025)
Features and amenities
- Appliances:Dishwasher, Refrigerator, Washer
- Laundry features:Dryer, Washer
- Amenities:Cable TV
Parking
- Total parking spaces:2
- Parking description:Attached Garage
- Garage:Yes
 Listings courtesy of Northwest MLS as distributed by MLS GRID. Based on information submitted to the MLS GRID as of August 14, 2026. All data is obtained from various sources and may not have been verified by broker or MLS GRID. Supplied Open House Information is subject to change without notice. All information should be independently reviewed and verified for accuracy. Properties may or may not be listed by the office/agent presenting the information. Listing information is provided for consumers' personal, non-commercial use, solely to identify prospective properties for potential purchase; all other use is strictly prohibited and may violate relevant federal and state law. Information deemed reliable but not guaranteed. Copyright © 2026 MLS GRID. All Rights Reserved.
New listings near 6845 NE 191st Street
- New
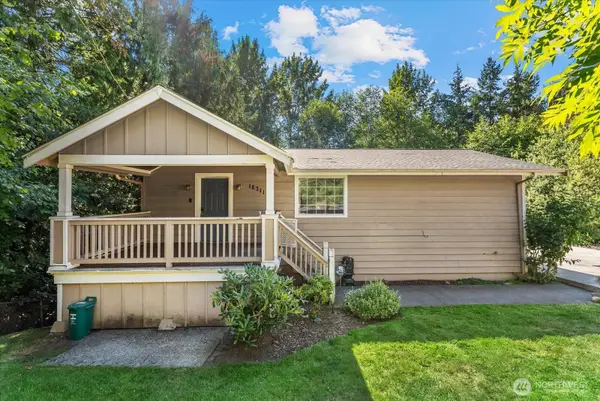 $699,000Active5 beds 2 baths2,000 sq. ft.
18711 82nd Avenue Ne, Kenmore, WA 98028
MLS# 2568977Listed by: COMPASS - Open Sun, 12 to 3pmNew
 $1,585,000Active5 beds 4 baths4,190 sq. ft.
15201 Simonds Road Ne, Kenmore, WA 98028
MLS# 2566888Listed by: WINDERMERE RE GREENWOOD - New
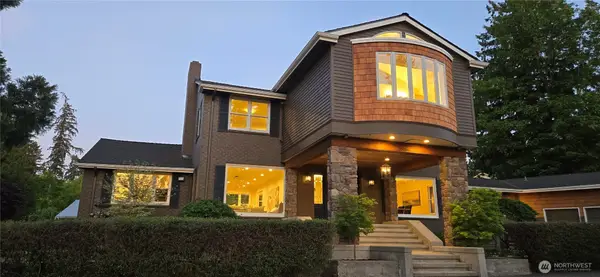 $2,183,000Active5 beds 5 baths5,740 sq. ft.
16066 Inglewood Road Ne, Kenmore, WA 98028
MLS# 2569187Listed by: WINDERMERE REAL ESTATE/EAST - Open Sat, 1 to 3pmNew
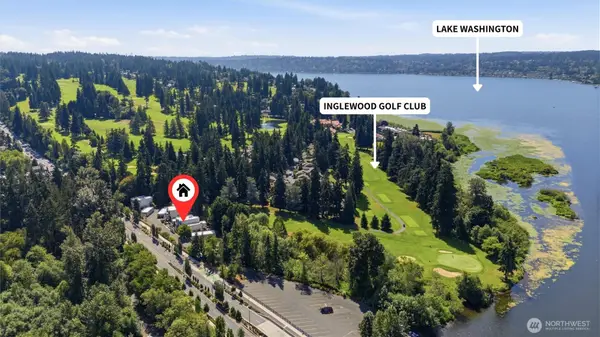 $450,000Active2 beds 2 baths1,172 sq. ft.
17001 Inglewood Road Ne #N208, Kenmore, WA 98028
MLS# 2568375Listed by: WINDERMERE REAL ESTATE/EAST - Open Sat, 2:30 to 5pmNew
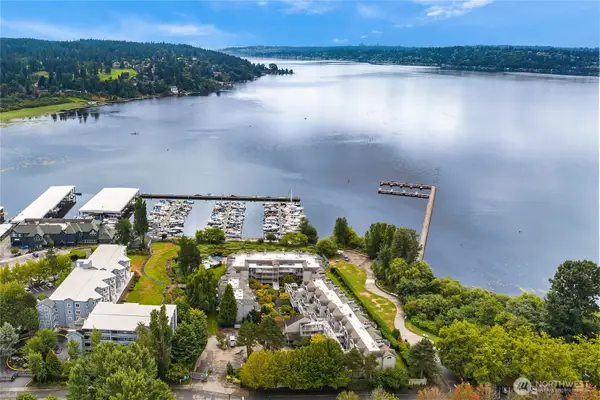 $875,000Active2 beds 3 baths1,490 sq. ft.
6121 NE 175th Street #A308, Kenmore, WA 98028
MLS# 2568442Listed by: WINDERMERE R.E. NORTHEAST, INC - Open Sat, 10am to 1pmNew
 $1,639,000Active5 beds 4 baths3,360 sq. ft.
16426 85th Place Ne, Kenmore, WA 98028
MLS# 2568726Listed by: KELLER WILLIAMS RLTY BELLEVUE - Open Fri, 4:30 to 6:30pmNew
 $1,850,000Active5 beds 4 baths3,200 sq. ft.
15705 62nd Avenue Ne, Kenmore, WA 98028
MLS# 2564960Listed by: SKYLINE PROPERTIES, INC. - Open Fri, 5 to 7:30pmNew
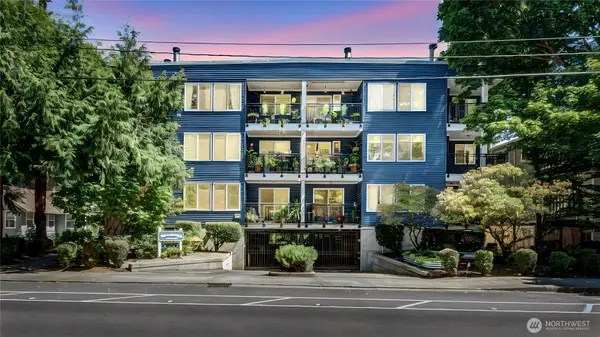 $435,000Active2 beds 2 baths1,182 sq. ft.
18210 73rd Avenue Ne #304, Kenmore, WA 98028
MLS# 2567978Listed by: ENGEL & VOELKERS KIRKLAND - Open Sun, 12 to 2pmNew
 $1,299,950Active4 beds 3 baths2,410 sq. ft.
7017 NE 155th Place, Kenmore, WA 98028
MLS# 2568117Listed by: JOHN L. SCOTT, INC. - Open Sat, 12 to 2pmNew
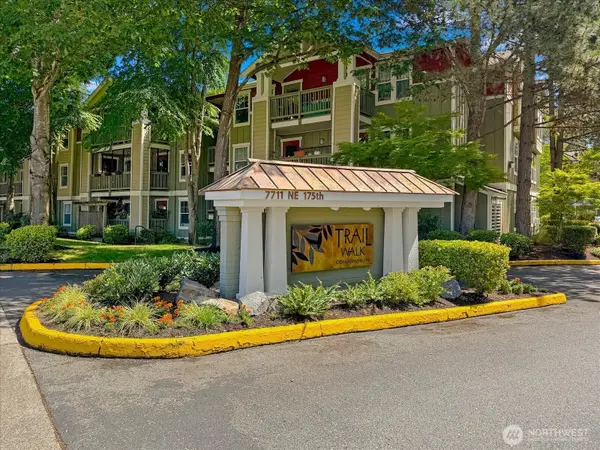 $315,000Active1 beds 1 baths684 sq. ft.
7711 NE 175th Street #F202, Kenmore, WA 98028
MLS# 2565349Listed by: WINDERMERE RE NORTH, INC.


Protect your home and budget from life's surprises with an Assurant Home Warranty, backed by a partner that supports you through every step of homeownership. Explore Plans.
© 2023 - 2026 ERA Franchise Systems LLC. All rights reserved. ERA Franchise Systems LLC fully supports the principles of the Fair Housing Act and the Equal Opportunity Act. ERA, ERA Real Estate powered, and their respective logos are registered service marks of ERA Franchise Systems LLC. Each office is independently owned and operated.