
7360 NE 145th Place, Kenmore, WA 98028
Local realty services provided by:Imagine Realty ERA Powered
Listed by: justin bobson
Office: compass
MLS#:2558261
Source:NWMLS
7360 NE 145th Place,Kenmore, WA 98028
$1,249,000
- 4 Beds
- 3 Baths
- 2,320 sq. ft.
- Single family
- Active
Upcoming open houses
- Sat, Aug 0112:00 pm - 02:00 pm
- Sun, Aug 0211:00 am - 01:00 pm
Price summary
- Price:$1,249,000
- Price per sq. ft.:$538.36
About this home
Beautifully updated 4-bedroom, 2.75-bath home offering 2,320 sqft of comfortable living on an oversized, landscaped lot in the highly sought-after Kenmore Inglewood community. Enjoy the perfect combination of modern updates, generous living space, and an exceptional location surrounded by scenic parks, miles of walking and biking trails, and highly rated schools. Inside, you'll find updated flooring throughout along with remodeled kitchen and bathrooms designed for today's lifestyle. The bright kitchen features stainless steel appliances, abundant cabinetry, and ample prep space, opening to the dining area with direct access to the deck. The expansive lower-level family room is the perfect place to entertain, host game days, or enjoy movie nights with friends. The spacious primary suite includes a walk-in closet and private en-suite bath, while the additional bedrooms offer flexibility for guests, a home office, or hobbies. Step outside to your private backyard retreat featuring a large deck, patio, hot tub, storage shed, and plenty of yard space for relaxing, entertaining, or outdoor activities. Conveniently located just across the street from St. Edwards State Park, near shopping, dining, and commuter routes. The home also includes A/C for those hot summer months. This move-in-ready home offers the lifestyle you've been looking for. Schedule your private tour today!...
Contact an agent
Home facts
- Year built:1961
- Subdivision & Development:Inglewood/Inglemoor
- Listing ID #:2558261
- Updated:July 31, 2026 at 02:43 PM
Rooms and interior
- Bedrooms:4
- Total bathrooms:3
- Full bathrooms:2
- Flooring:Carpet, Ceramic Tile Floor, Hardwood
- Kitchen Description:Dishwasher, Microwave, Refrigerator
- Bedroom Description:Lower Level Bedrooms : 2, Upper Level Bedrooms : 2
- Basement:Yes
- Basement Description:Finished
- Living area:2,320 sq. ft.
Heating and cooling
- Heating:Forced Air
- Central air:Yes
Structure and exterior
- Roof:Composition
- Year built:1961
- Building area:2,320 sq. ft.
- Lot area:0.24 Acres
- Lot Features:Curbed Lot, Paved, Sidewalk
- Architectural Style:Contemporary
- Construction Materials:Metal/Vinyl Exterior Finish
- Exterior Features:Deck, Fenced-Fully, Patio
- Foundation Description:Finished
- Levels:Multi/Split
Schools
- High school:Inglemoor Hs
- Middle school:Northshore Middle School
- Elementary school:Arrowhead Elem
Utilities
- Water:Public
- Sewer:Sewer Connected
Finances and disclosures
- Price:$1,249,000
- Price per sq. ft.:$538.36
- Tax amount:$9,784 (2025)
Features and amenities
- Appliances:Dishwasher, Refrigerator, Washer
- Laundry features:Dryer, Washer
- Amenities:Cable TV, Electric Car Charging, High Speed Internet, Walk-In Closet(s)
Parking
- Total parking spaces:2
- Parking description:Attached Carport
- Carport spaces:2
 Listings courtesy of Northwest MLS as distributed by MLS GRID. Based on information submitted to the MLS GRID as of July 31, 2026. All data is obtained from various sources and may not have been verified by broker or MLS GRID. Supplied Open House Information is subject to change without notice. All information should be independently reviewed and verified for accuracy. Properties may or may not be listed by the office/agent presenting the information. Listing information is provided for consumers' personal, non-commercial use, solely to identify prospective properties for potential purchase; all other use is strictly prohibited and may violate relevant federal and state law. Information deemed reliable but not guaranteed. Copyright © 2026 MLS GRID. All Rights Reserved.
New listings near 7360 NE 145th Place
- New
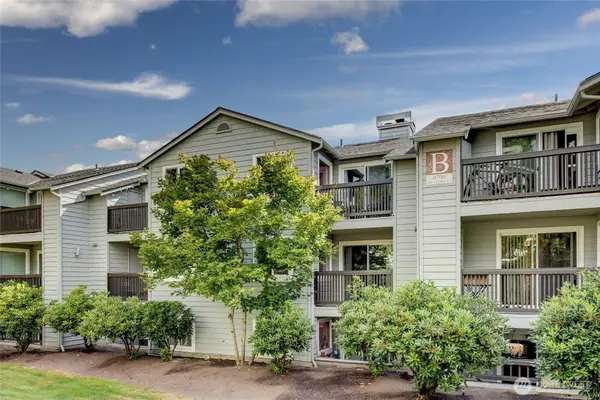 $299,000Active1 beds 1 baths604 sq. ft.
6700 NE 182nd Street #B202, Kenmore, WA 98028
MLS# 2560572Listed by: COMPASS - New
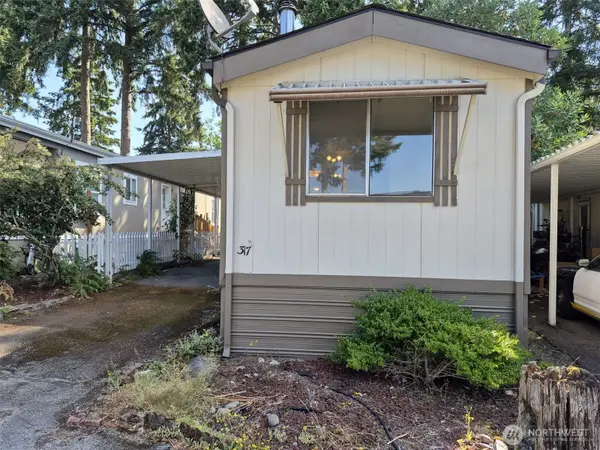 $39,500Active1 beds 1 baths636 sq. ft.
7301 NE 175th Street #317, Kenmore, WA 98028
MLS# 2557308Listed by: KW NORTH SOUND - Open Sat, 1 to 3pmNew
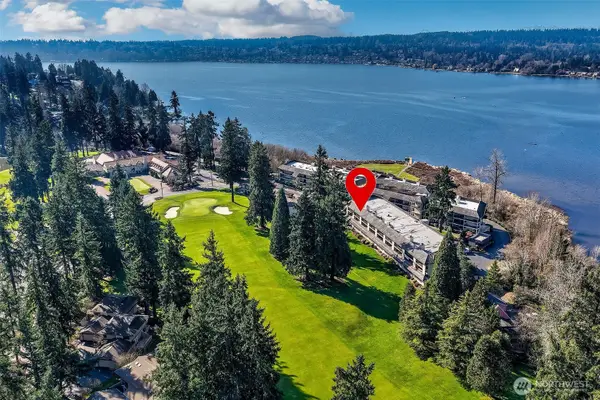 $630,000Active2 beds 2 baths1,375 sq. ft.
16929 Inglewood Road Ne #C302, Kenmore, WA 98028
MLS# 2558314Listed by: RE/MAX NORTHWEST - New
 $450,000Active0.28 Acres
14834 75th Avenue Ne, Kenmore, WA 98028
MLS# 2562049Listed by: QUANTUM REAL ESTATE - New
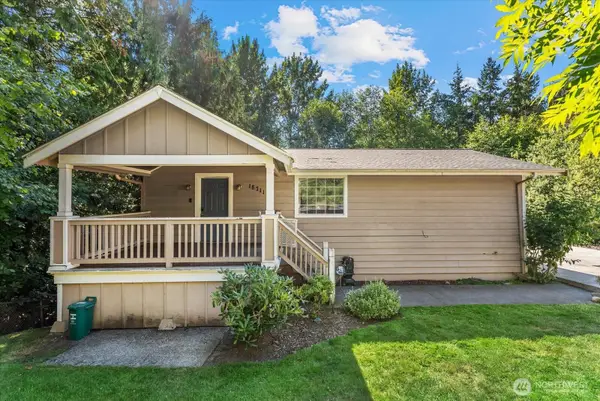 $749,950Active5 beds 2 baths2,000 sq. ft.
18711 82nd Avenue Ne, Kenmore, WA 98028
MLS# 2561654Listed by: COMPASS - Open Sat, 1 to 3pmNew
 $1,750,000Active5 beds 4 baths5,450 sq. ft.
16313 Inglewood Place Ne, Kenmore, WA 98028
MLS# 2560152Listed by: REAL BROKER LLC - Open Sat, 11am to 1pmNew
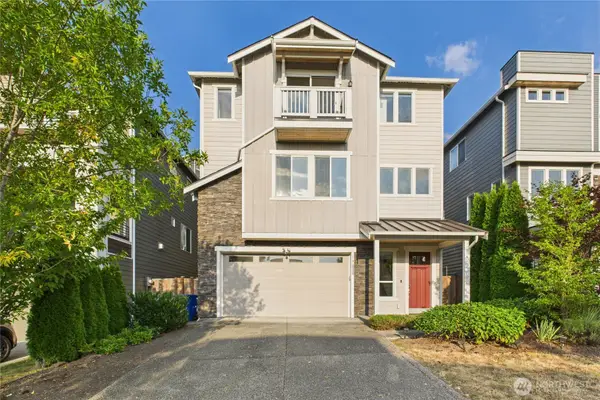 $1,070,000Active4 beds 3 baths3,110 sq. ft.
19608 82nd Pl Ne, Kenmore, WA 98028
MLS# 2559471Listed by: JOHN L. SCOTT, INC. - New
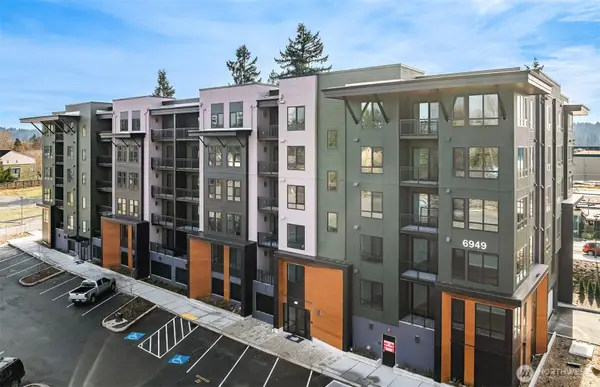 $599,990Active2 beds 2 baths1,332 sq. ft.
6949 NE 184th Lane #209, Kenmore, WA 98028
MLS# 2561017Listed by: PULTE HOMES OF WASHINGTON INC - Open Sat, 3 to 5pmNew
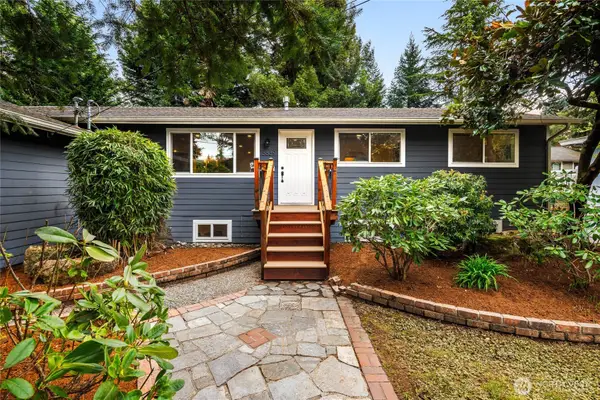 $999,999Active5 beds 3 baths2,880 sq. ft.
5839 NE 197th Street, Kenmore, WA 98028
MLS# 2561200Listed by: KW GREATER SEATTLE


Protect your home and budget from life's surprises with an Assurant Home Warranty, backed by a partner that supports you through every step of homeownership. Explore Plans.
© 2023 - 2026 ERA Franchise Systems LLC. All rights reserved. ERA Franchise Systems LLC fully supports the principles of the Fair Housing Act and the Equal Opportunity Act. ERA, ERA Real Estate powered, and their respective logos are registered service marks of ERA Franchise Systems LLC. Each office is independently owned and operated.