
105233 E Addison Ave., Kennewick, WA 99338
Local realty services provided by:ERA Skyview Realty
105233 E Addison Ave.,Kennewick, WA 99338
$1,800,000
- 3 Beds
- 4 Baths
- 4,043 sq. ft.
- Mobile / Manufactured
- Active
Listed by: jerritt wiser
Office: twt real estate
MLS#:295318
Source:WA_PRMLS
Price summary
- Price:$1,800,000
- Price per sq. ft.:$445.21
About this home
MLS# 295318 Winner, 2024 Tri-Cities Parade of Homes People’s Choice Award. Evenings here start on the deck — pool lights on, something on the grill at the pool house, the hills going gold behind it. Built new in 2024 on a full acre corner lot, open on two sides with unobstructed views and no HOA dues. 4,043 sq ft opens through a wall of windows to an 11-foot great room with a stone fireplace and built-ins. The kitchen was built to host: 48-inch Forno gas range, built-in refrigeration, a raised eating bar and an oversized custom quartz table, walk-through pantry. Daylight lower level with wet bar and mirrored gym. Outside, a heated 16x36 pool and a 32x20 pool house with outdoor kitchen and half bath. Then the part you feel on the bill: owned solar, BIBs walls, R-60 attic, U-0.24 Andersen windows, sealed crawl space, and an independently tested 1.7 ACH50 envelope. Power and gas combined average $225/month — pool heating included. Heated and cooled 3-car garage with epoxy floors, plus a 961 sq ft RV bay....
Contact an agent
Home facts
- Year built:2024
- Subdivision & Development:Kennewick SW
- Listing ID #:295318
- Added:49 day(s) ago
- Updated:September 25, 2026 at 03:16 PM
Rooms and interior
- Bedrooms:3
- Total bathrooms:4
- Full bathrooms:4
- Flooring:Carpet, Tile
- Kitchen Description:Dishwasher, Disposal, Microwave, Range/Oven, Refrigerator
- Basement Description:Finished, Outside Entrance
- Living area:4,043 sq. ft.
Heating and cooling
- Cooling:Forced Air, Heat Pump, Multi Units
- Heating:Forced Air, Heat Pump, Natural Gas, Zoned
Structure and exterior
- Roof:Composition
- Year built:2024
- Building area:4,043 sq. ft.
- Lot area:1 Acres
- Lot Features:Corner Lot
- Construction Materials:Cement Board, Stucco
- Exterior Features:Barbecue, Cabana, Fenced, Irrigation System
- Foundation Description:Concrete, Crawl Space, Slab
- Levels:1 Story
Utilities
- Water:Private
- Sewer:Septic
Finances and disclosures
- Price:$1,800,000
- Price per sq. ft.:$445.21
- Tax amount:$8,493 (2026)
Features and amenities
- Appliances:Dishwasher, Disposal, Microwave, Range/Oven, Refrigerator, Water Filter, Water Softener
- Amenities:Ceiling Fan(s), Drapes/Blinds, Raised Ceiling(s), Security System, Storage, Surround Sound Wiring, Utility Sink, Wet Bar
- Pool features:In Ground, Vinyl
Parking
- Parking description:4 Car, Attached, Finished, Garage Door Opener, Off Street, RV Access/Parking, RV Carport
New listings near 105233 E Addison Ave.
- New
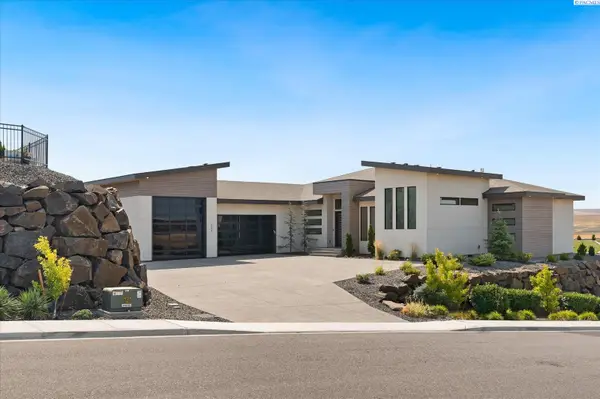 $1,394,500Active3 beds 5 baths3,352 sq. ft.
2243 S Wilson Pl, Kennewick, WA 99338
MLS# 296752Listed by: PNW COLLECTIVE / REAL BROKER - New
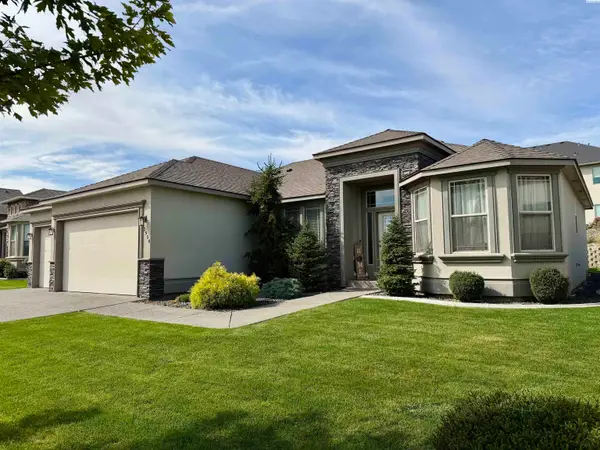 $529,000Active4 beds 2 baths2,084 sq. ft.
2954 S Harrison St, Kennewick, WA 99338
MLS# 296754Listed by: RIVER REALTY INC - New
 $1,475,000Active4 beds 3 baths3,910 sq. ft.
104829 Addison Ave, Kennewick, WA 99338
MLS# 296750Listed by: GONZALEZ REALTY GROUP - Open Sat, 11am to 1pmNew
 $385,000Active141 beds 2 baths1,412 sq. ft.
9358 W 8th Place, Kennewick, WA 99336
MLS# 296742Listed by: COMMUNITY REAL ESTATE GROUP / KWSP - New
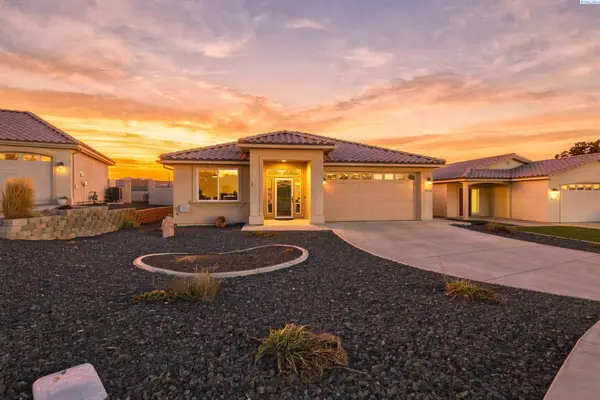 $449,900Active3 beds 2 baths1,747 sq. ft.
9016 W Skagit Ave, Kennewick, WA 99336
MLS# 296744Listed by: RETTER AND COMPANY SOTHEBY'S - New
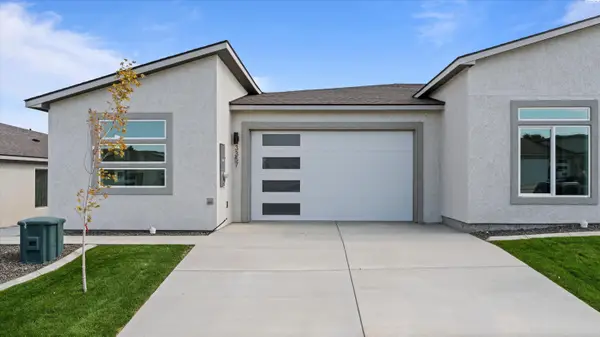 $414,990Active3 beds 2 baths1,493 sq. ft.
3357 S Nelson St, Kennewick, WA 99338
MLS# 296745Listed by: SL NUXALL REAL ESTATE SERVICES - New
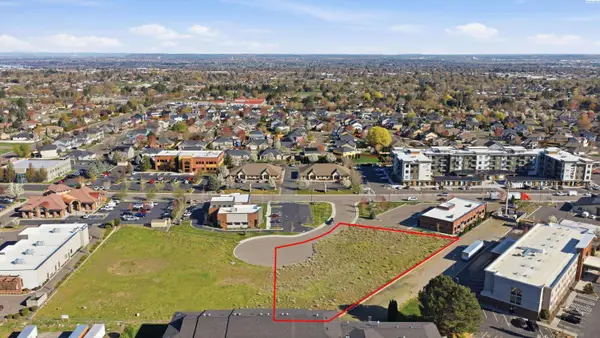 $9Active1.02 Acres
4175 W 24th Ave, Kennewick, WA 99337-3755
MLS# 291641Listed by: KIEMLE& HAGOOD COMPANY - New
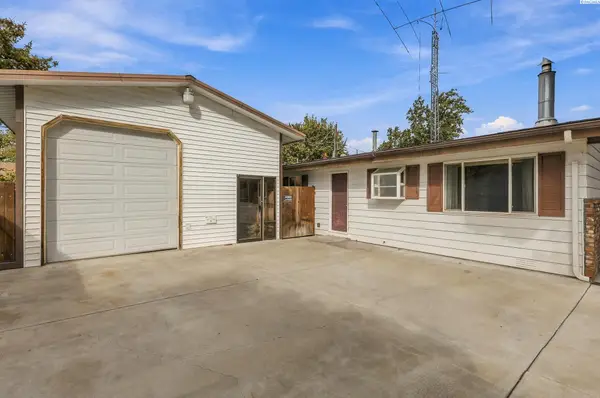 $298,000Active3 beds 1 baths1,092 sq. ft.
424 S Dawes, Kennewick, WA 99336
MLS# 296734Listed by: EXP REALTY, LLC TRI CITIES - New
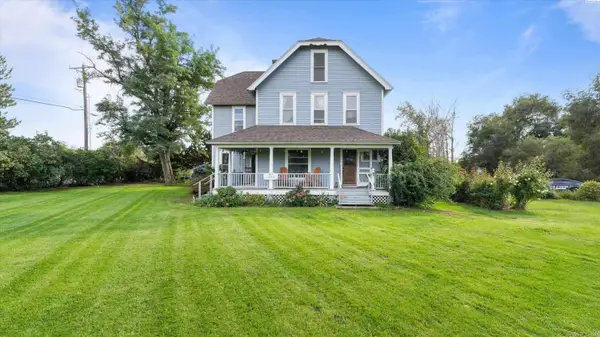 $650,000Active6 beds 4 baths3,712 sq. ft.
1328 E 27th Ave, Kennewick, WA 99337
MLS# 296721Listed by: SL NUXALL REAL ESTATE SERVICES - New
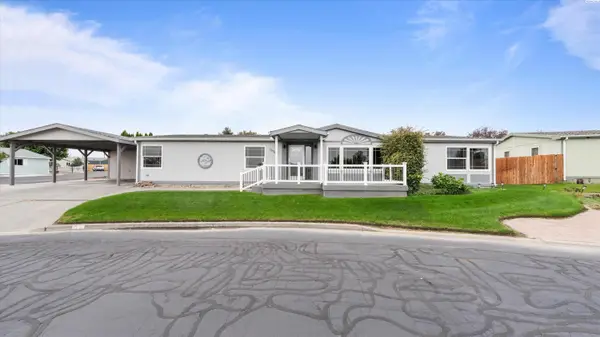 $339,500Active3 beds 2 baths1,848 sq. ft.
1634 S Dennis Pl, Kennewick, WA 99337
MLS# 296718Listed by: PNW COLLECTIVE / REAL BROKER


Protect your home and budget from life's surprises with an Assurant Home Warranty, backed by a partner that supports you through every step of homeownership. Explore Plans.
© 2023 - 2026 ERA Franchise Systems LLC. All rights reserved. ERA Franchise Systems LLC fully supports the principles of the Fair Housing Act and the Equal Opportunity Act. ERA, ERA Real Estate powered, and their respective logos are registered service marks of ERA Franchise Systems LLC. Each office is independently owned and operated.