
1109 W 2nd Ave, Kennewick, WA 99336
Local realty services provided by:ERA Skyview Realty
1109 W 2nd Ave,Kennewick, WA 99336
$360,000
- 3 Beds
- 1 Baths
- 1,434 sq. ft.
- Single family
- Active
Upcoming open houses
- Sat, Oct 1011:00 am - 01:00 pm
Listed by: jason tucker
Office: vrg realty llc.
MLS#:297061
Source:WA_PRMLS
Price summary
- Price:$360,000
- Price per sq. ft.:$251.05
About this home
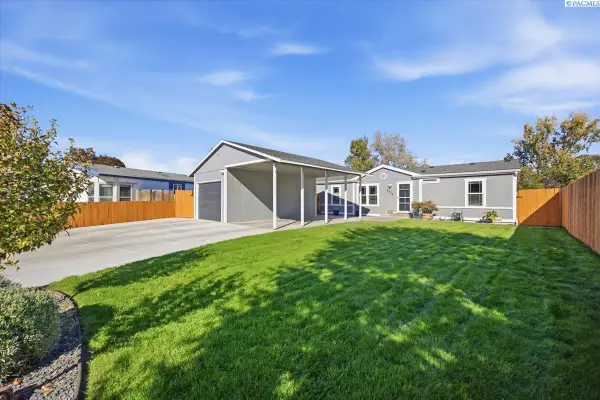
MLS# 297061 Welcome Home! If you have been looking for single story living with an open layout and a backyard you can actually enjoy, this Central Kennewick home deserves a look! Featuring 3 bedrooms, 1 bathroom and 1,434 square feet on a spacious 0.21 acre lot, there is plenty of room to spread out inside and out.The large living room opens to the kitchen, keeping everyone connected whether you are hosting friends or enjoying a quiet night at home. A breakfast bar and informal dining area provide space for everyday meals, while the additional large dining room gives you options. Use it for a formal dining space, a second living area or a comfortable spot to watch the game. The layout gives you the flexibility to make it your own!The attached garage offers extra storage and room for a workshop, and central heating and cooling help keep things comfortable throughout the year. Out back, you will find a fully fenced yard with a large lawn and a spacious deck ready for summer barbecues, morning coffee or relaxing at the end of the day.Enjoy a central location with convenient access to local schools and everyday amenities. Around Kennewick, you can explore the riverfront trails at Columbia Park or spend an afternoon visiting the local shops and restaurants in historic downtown.Come see the space, the backyard and the possibilities for yourself! Call your favorite REALTOR® to schedule your personal showing today!...
Contact an agent
Home facts
- Year built:1950
- Subdivision & Development:GEORGE ADD
- Listing ID #:297061
- Added:1 day(s) ago
- Updated:October 08, 2026 at 08:03 PM
Rooms and interior
- Bedrooms:3
- Total bathrooms:1
- Full bathrooms:1
- Flooring:Carpet, Tile
- Kitchen Description:Dishwasher, Disposal, Microwave, Range/Oven
- Living area:1,434 sq. ft.
Heating and cooling
- Cooling:Central Air, Electric, Forced Air, Heat Pump
- Heating:Central, Electric, Forced Air, Furnace, Heat Pump
- Central air:Yes
Structure and exterior
- Roof:Composition
- Year built:1950
- Building area:1,434 sq. ft.
- Lot area:0.21 Acres
- Construction Materials:Frame, Lap Siding
- Exterior Features:Fenced, Irrigation System
- Foundation Description:Concrete, Crawl Space
- Levels:1 Story
Utilities
- Water:Public
- Sewer:Sewer Connected
Finances and disclosures
- Price:$360,000
- Price per sq. ft.:$251.05
- Tax amount:$2,765 (2026)
Features and amenities
- Appliances:Dishwasher, Disposal, Microwave, Range/Oven
- Amenities:Ceiling Fan(s), Drapes/Blinds, Storage
Parking
- Parking description:1 Car, Attached
New listings near 1109 W 2nd Ave
- Coming Soon
 $55,000First Look4 beds 2 baths968 sq. ft.
3407 W Hood Avenue #22, Kennewick, WA 99336
MLS# 2589123Listed by: EXP REALTY
 $200,000Active1 Acres
308 E 23rd Ave #Lot 1, Kennewick, WA 99337
MLS# 289949Listed by: WINDERMERE GROUP ONE/TRI-CITIES $200,000Active1 Acres
310 E 23rd Ave, Kennewick, WA 99337
MLS# 289950Listed by: WINDERMERE GROUP ONE/TRI-CITIES $200,000Active1 Acres
312 E 23rd Ave #Lot 3, Kennewick, WA 99337
MLS# 289951Listed by: WINDERMERE GROUP ONE/TRI-CITIES $200,000Active1 Acres
314 E 23rd Ave #Lot 4, Kennewick, WA 99337
MLS# 289952Listed by: WINDERMERE GROUP ONE/TRI-CITIES- Open Sat, 1:45 to 3pmNew
 $1,049,900Active1 beds 4 baths2,850 sq. ft.
7541 W 22nd Place, Kennewick, WA 99338
MLS# 2592084Listed by: WINDERMERE GRP ONE TRI-CITIES - New
 $175,000Active1 beds 1 baths650 sq. ft.
919 W Canal Drive, Kennewick, WA 99336
MLS# 297064Listed by: CARI MCGEE REAL ESTATE TEAM/RE/MAX NORTHWEST - New
 $384,900Active4 beds 2 baths1,512 sq. ft.
2344 S Buntin Lp, Kennewick, WA 99337
MLS# 297065Listed by: HOMESMART ELITE BROKERS - New
 $495,000Active3 beds 2 baths1,316 sq. ft.
16206 S Yew St, Kennewick, WA 99337
MLS# 297055Listed by: PIPER BARTON GROUP LLC - New
 $394,850Active3 beds 2 baths1,235 sq. ft.
219 N Dewberry Pl, Kennewick, WA 99336
MLS# 297059Listed by: COLDWELL BANKER TOMLINSON


Protect your home and budget from life's surprises with an Assurant Home Warranty, backed by a partner that supports you through every step of homeownership. Explore Plans.
© 2023 - 2026 ERA Franchise Systems LLC. All rights reserved. ERA Franchise Systems LLC fully supports the principles of the Fair Housing Act and the Equal Opportunity Act. ERA, ERA Real Estate powered, and their respective logos are registered service marks of ERA Franchise Systems LLC. Each office is independently owned and operated.