
114 S Vancouver Street, Kennewick, WA 99336
Local realty services provided by:ERA Skyview Realty
114 S Vancouver Street,Kennewick, WA 99336
$300,000
- 3 Beds
- 1 Baths
- 1,308 sq. ft.
- Single family
- Active
Listed by: joseph foster
Office: kenmore team
MLS#:295853
Source:WA_PRMLS
Price summary
- Price:$300,000
- Price per sq. ft.:$229.36
About this home
MLS# 295853 Charming 3 BR, 1 BA home in a convenient Central Kennewick location! Original hardwood floors add character, while the bright living and dining areas offer plenty of natural light and an easy, comfortable layout. The kitchen connects to the laundry room with direct access to the covered back patio. Just beyond is a spacious bonus room with tons of possibilities—third bedroom, home office, playroom, gym, hobby room or extra hangout space. Upstairs, you’ll find an additional bonus area that works great for storage or added flex space. Outside, the large backyard is ready to enjoy with mature landscaping, a big shade tree, storage shed and a full-length covered patio with plenty of room for outdoor dining and relaxing. Off-street parking. Close to schools, parks, shopping, restaurants and everyday amenities, this home brings together a great central location, plenty of usable space and lots of original charm.
Contact an agent
Home facts
- Year built:1948
- Subdivision & Development:VISTA HOMES
- Listing ID #:295853
- Added:1 day(s) ago
- Updated:August 21, 2026 at 05:01 PM
Rooms and interior
- Bedrooms:3
- Total bathrooms:1
- Full bathrooms:1
- Flooring:Laminate, Tile, Wood
- Dining Description:Dining - Living/Combo
- Kitchen Description:Microwave Oven, Oven
- Living area:1,308 sq. ft.
Structure and exterior
- Roof:Composition Shingle
- Year built:1948
- Building area:1,308 sq. ft.
- Lot area:0.16 Acres
- Construction Materials:Lap
- Exterior Features:Fencing/Enclosed, Irrigation, Patio/Covered, Shed
- Foundation Description:Concrete, Crawl Space
Utilities
- Water:Water - Public
- Sewer:Sewer - Connected
Finances and disclosures
- Price:$300,000
- Price per sq. ft.:$229.36
- Tax amount:$1,667
Features and amenities
- Laundry features:Room - Laundry
- Amenities:Drapes/Curtains/Blinds, Extra Storage
Parking
- Parking description:Off Street Spaces
New listings near 114 S Vancouver Street
- New
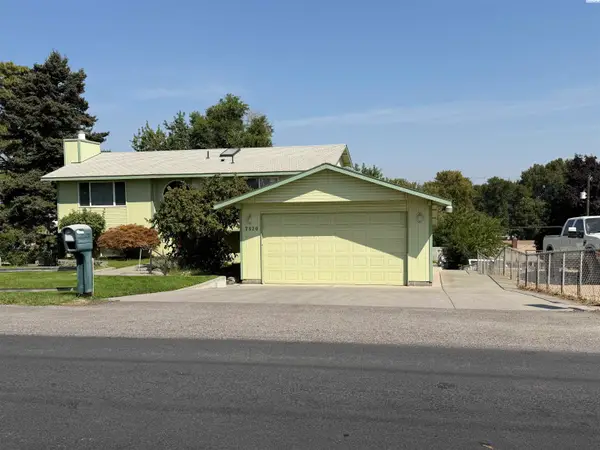 $389,000Active5 beds 2 baths2,196 sq. ft.
7320 W Yellowstone Ave, Kennewick, WA 99336
MLS# 295860Listed by: MUSSER BROS, INC - Open Sat, 10am to 12pmNew
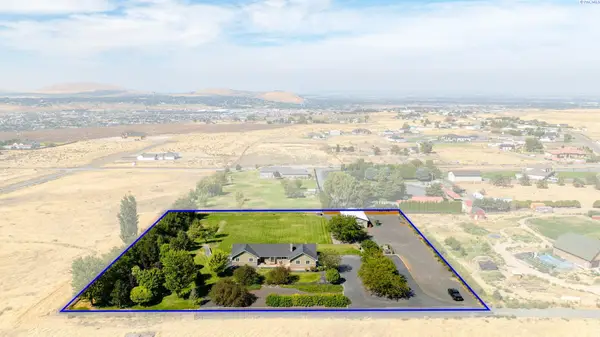 $799,000Active4 beds 4 baths3,432 sq. ft.
31404 S Clodfelter Road, Kennewick, WA 99338
MLS# 295800Listed by: KELLER WILLIAMS REALTY TRI-CITIES - New
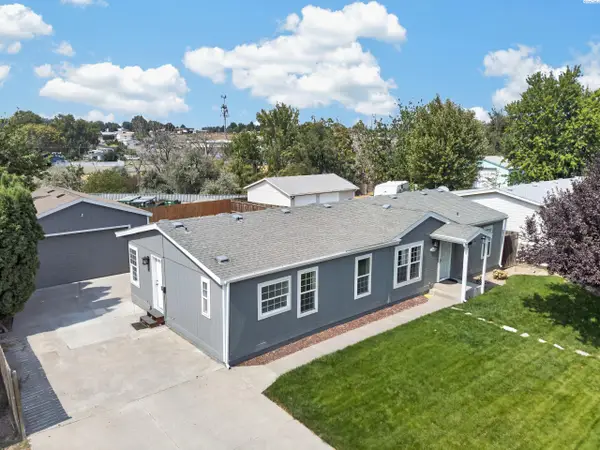 $325,000Active3 beds 2 baths1,566 sq. ft.
2426 S Dennis St, Kennewick, WA 99337
MLS# 295789Listed by: COLDWELL BANKER TOMLINSON - New
 $389,990Active3 beds 2 baths1,497 sq. ft.
3362 S Nelson St, Kennewick, WA 99338
MLS# 295776Listed by: SL NUXALL REAL ESTATE SERVICES - Open Sat, 12 to 2pmNew
 $599,000Active4 beds 2 baths2,509 sq. ft.
4013 W 34th Ct., Kennewick, WA 99337
MLS# 295749Listed by: REALTY ONE GROUP IGNITE - New
 $74,900Active2 beds 2 baths1,230 sq. ft.
312 S Columbia Center Blvd #106, Kennewick, WA 99336
MLS# 2571416Listed by: RE/MAX NORTHWEST
- New
 $289,000Active1 beds 1 baths829 sq. ft.
3212 S Huntington St, Kennewick, WA 99337
MLS# 295723Listed by: WINDERMERE GROUP ONE/TRI-CITIES - Open Sat, 1:30 to 3pmNew
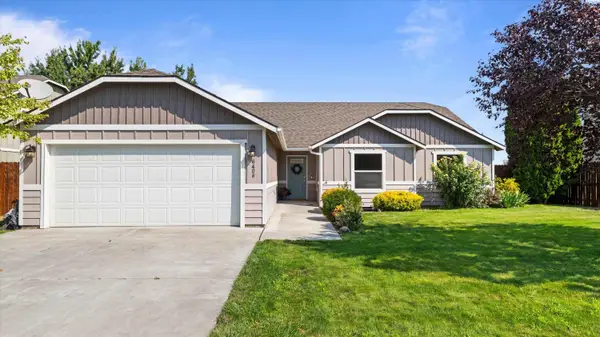 $435,000Active3 beds 2 baths1,782 sq. ft.
6408 W 4th Pl, Kennewick, WA 99336
MLS# 295727Listed by: WINDERMERE GROUP ONE/TRI-CITIES - New
 $660,000Active4 beds 3 baths2,424 sq. ft.
1810 W 52nd Ave, Kennewick, WA 99337
MLS# 295718Listed by: RE/MAX NORTHWEST REALTORS


Protect your home and budget from life's surprises with an Assurant Home Warranty, backed by a partner that supports you through every step of homeownership. Explore Plans.
© 2023 - 2026 ERA Franchise Systems LLC. All rights reserved. ERA Franchise Systems LLC fully supports the principles of the Fair Housing Act and the Equal Opportunity Act. ERA, ERA Real Estate powered, and their respective logos are registered service marks of ERA Franchise Systems LLC. Each office is independently owned and operated.